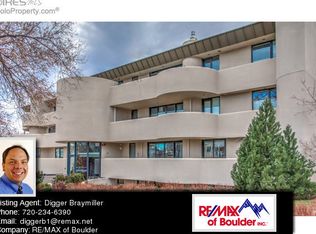
Newly priced. Splendidly remodeled and ideally situated on coveted Mapleton Hill, this refined end-unit condo blends modern luxury with timeless elegance. Bathed in natural light from windows on three sides, the residence offers a serene, gallery-like ambiance with expansive views and a sense of quiet privacy that is rare to find. Inside, the fully reimagined interiors showcase sophisticated, contemporary finishes and a thoughtful layout designed for both everyday living and effortless entertaining. The spacious primary suite serves as a true retreat; a custom walk-in closet elegantly delineates the sleeping space from the separate office or sitting area. Generous balconies extend the living space outdoors, inviting moments of relaxation with mountain views as a stunning backdrop. Beyond the residence itself, the secure building offers peace of mind along with a host of desirable amenities, including two dedicated, secured parking spaces, a storage locker, ample guest parking, a fitness center, and inviting shared spaces such as a reading or game room, a guest accommodations, and a secure bike area. A beautifully manicured, mature garden provides a tranquil outdoor escape-perfect for quiet reflection or gathering with friends.This exceptional home is further elevated by its premier location on Mapleton Hill, just moments from the vibrant heart of Downtown Boulder. Enjoy effortless walking access to beloved local destinations like the Pearl Street Mall, Ideal Market and the scenic trails of Mount Sanitas, where outdoor adventure meets everyday convenience. Offering a unique combination of refined design, premium amenities, and an unparalleled location, this residence is perfectly suited for discerning buyers seeking both sophistication and the quintessential Boulder lifestyle. Excellent lock-n-leave opportunity! Sundance Film Festival Rentals Approved by HOA board for 2027!!!
For sale
Price cut: $26K (9/15)
$899,000
1140 Portland Pl #208, Boulder, CO 80304
2beds
1,382sqft
Condominium
Built in 1984
-- sqft lot
$-- Zestimate®
$651/sqft
$647/mo HOA
What's special
Expansive viewsFully reimagined interiorsSophisticated contemporary finishesSerene gallery-like ambianceCustom walk-in closetSplendidly remodeled
- 181 days
- 288
- 15
Zillow last checked:
Listing updated:
Listed by:
Marlena Rich 303-601-8338,
Coldwell Banker Realty-Boulder
Source: IRES as distributed by MLS GRID,MLS#: 1056721
Facts & features
Interior
Bedrooms & bathrooms
- Bedrooms: 2
- Bathrooms: 2
- Full bathrooms: 1
- 3/4 bathrooms: 1
- Main level bathrooms: 2
Primary bedroom
- Description: Bamboo
- Features: 3/4 Primary Bath, Luxury Features Primary Bath
- Level: Main
- Area: 336 Square Feet
- Dimensions: 12 x 28
Bedroom 2
- Description: Carpet
- Area: 154 Square Feet
- Dimensions: 11 x 14
Kitchen
- Description: Bamboo
- Level: Main
- Area: 153 Square Feet
- Dimensions: 9 x 17
Living room
- Description: Bamboo
- Level: Main
- Area: 480 Square Feet
- Dimensions: 20 x 24
Heating
- Forced Air
Cooling
- Central Air
Appliances
- Included: Gas Range, Self Cleaning Oven, Dishwasher, Refrigerator, Washer, Dryer, Microwave, Disposal
- Laundry: Washer/Dryer Hookup
Features
- Open Floorplan, Pantry, Walk-In Closet(s)
- Flooring: Wood
- Windows: Window Coverings
- Basement: None
- Number of fireplaces: 1
- Fireplace features: Outside, One
Interior area
- Total structure area: 1,382
- Total interior livable area: 1,382 sqft
- Finished area above ground: 1,382
Video & virtual tour
Property
Parking
- Total spaces: 2
- Parking features: Garage Door Opener, Underground, Tandem
- Garage spaces: 2
- Details: Underground
Accessibility
- Accessibility features: Near Bus, Low Carpet, Main Floor Bath, Accessible Bedroom, Stall Shower, Main Level Laundry
Features
- Levels: One
- Stories: 1
- Entry location: 2nd Floor
- Patio & porch: Patio
- Exterior features: Balcony
- Fencing: Fenced
- Has view: Yes
- View description: Hills
Lot
- Size: 1,382 Square Feet
- Features: Evergreen Trees, Deciduous Trees, Level, City Limits, Paved, Curbs, Gutters, Sidewalks, Street Light, Fire Hydrant within 500 Feet
Details
- Parcel number: R0101189
- Zoning: RES
- Special conditions: Private Owner
Construction
Type & style
- Home type: Condo
- Architectural style: Contemporary
- Property subtype: Condominium
- Attached to another structure: Yes
Materials
- Stucco
- Roof: Rubber
Condition
- New construction: No
- Year built: 1984
Utilities & green energy
- Electric: Xcel
- Gas: Xcel
- Utilities for property: Natural Gas Available, Electricity Available, Cable Available, Individual Meter-Electric, Individual Meter-Gas, High Speed Avail
Green energy
- Energy efficient items: Sun Space, Southern Exposure, Windows
Community & HOA
Community
- Features: Playground, Fitness Center, Park, Extra Storage, Security Building, Elevator, Recreation Room
- Security: Fire Alarm
- Subdivision: Portland Place Condos
HOA
- Has HOA: Yes
- Services included: Common Amenities, Trash, Snow Removal, Maintenance Grounds, Security, Management, Utilities, Exterior Maintenance, Water, Insurance, Sewer
- HOA fee: $647 monthly
- HOA name: Hometowne Management Inc
- HOA phone: 303-499-6537
Location
- Region: Boulder
Financial & listing details
- Price per square foot: $651/sqft
- Tax assessed value: $805,600
- Annual tax amount: $4,882
- Date on market: 4/16/2026
- Listing terms: Cash,Conventional
- Exclusions: All personal property and decor, small mirror near the toilet in the primary bath, rolling shelf in pantry off kitchen.
- Electric utility on property: Yes
- Road surface type: Asphalt
Estimated market value
Not available
Estimated sales range
Not available
Not available
Price history
| Date | Event | Price |
|---|---|---|
| 9/15/2026 | Price change | $899,000-2.8%$651/sqft |
Source:  IRES as distributed by MLS GRID #1056721 Report a problem IRES as distributed by MLS GRID #1056721 Report a problem | ||
| 8/24/2026 | Price change | $925,000-2.6%$669/sqft |
Source: IRES as distributed by MLS GRID #1056721 Report a problem | ||
| 7/22/2026 | Price change | $950,000+2.3%$687/sqft |
Source: IRES as distributed by MLS GRID #1056721 Report a problem | ||
| 7/3/2026 | Pending sale | $929,000$672/sqft |
Source:  REcolorado as distributed by MLS GRID #IR1056721 Report a problem REcolorado as distributed by MLS GRID #IR1056721 Report a problem | ||
| 5/19/2026 | Price change | $929,000-2.2%$672/sqft |
Source: REcolorado as distributed by MLS GRID #IR1056721 Report a problem | ||
| 4/16/2026 | Listed for sale | $950,000+34.8%$687/sqft |
Source: IRES as distributed by MLS GRID #1056721 Report a problem | ||
| 1/28/2022 | Listing removed | -- |
Source: Zillow Rental Manager Report a problem | ||
| 1/16/2022 | Listed for rent | $4,000$3/sqft |
Source: Zillow Rental Manager Report a problem | ||
| 4/20/2018 | Sold | $705,000+0.9%$510/sqft |
Source: IRES as distributed by MLS GRID #842559 Report a problem | ||
| 3/4/2018 | Pending sale | $699,000$506/sqft |
Source: LIV Sotheby's International Realty #842559 Report a problem | ||
| 2/27/2018 | Listed for sale | $699,000$506/sqft |
Source: LIV Sotheby's Intl Realty #842559 Report a problem | ||
Public tax history
| Year | Property taxes | Tax assessment |
|---|---|---|
| 2025 | $4,358 +1.8% | $50,350 -3.9% |
| 2024 | $4,280 -3.5% | $52,379 -1% |
| 2023 | $4,436 +4.9% | $52,887 +10.7% |
| 2022 | $4,231 +2.6% | $47,774 -2.8% |
| 2021 | $4,125 | $49,149 +3.7% |
| 2020 | $4,125 +7.2% | $47,390 |
| 2019 | $3,848 | $47,390 +6.8% |
| 2018 | $3,848 | $44,388 -9.5% |
| 2017 | $3,848 +35.2% | $49,073 +20.2% |
| 2016 | $2,847 +5.6% | $40,843 +13% |
| 2015 | $2,695 +13.8% | $36,130 |
| 2014 | $2,369 +2.5% | $36,130 |
| 2013 | $2,311 -21.7% | $36,130 +1.7% |
| 2012 | $2,951 -6.7% | $35,541 |
| 2011 | $3,162 +7.1% | -- |
| 2010 | $2,952 +34.7% | $39,120 |
| 2009 | $2,191 +3.5% | $39,120 -9.8% |
| 2008 | $2,116 +5.4% | $43,390 |
| 2007 | $2,008 -19.6% | $43,390 +7% |
| 2006 | $2,498 +3.8% | $40,570 |
| 2005 | $2,405 +0.7% | $40,570 +3% |
| 2004 | $2,388 -3.3% | $39,370 |
| 2003 | $2,471 +10.3% | $39,370 +11.2% |
| 2002 | $2,240 | $35,410 -90.9% |
| 2001 | -- | $387,000 |
Find assessor info on the county website
Monthly payment
Est. payment
Payment breakdown
Explore the cost of this home by adjusting the details. Changes won't be saved.Climate risks
Neighborhood: Mapleton Hill
Nearby schools
Schools provided by the listing agent
- Elementary: Foothill
- Middle: Casey
- High: Boulder
Source: IRES as distributed by MLS GRID. This data may not be complete. We recommend contacting the local school district to confirm school assignments for this home.
- $725,0002 bd2 ba1.2k sqft1140 Portland Pl APT 306, Boulder, CO 80304For Sale

- $897,7003 bd2 ba1.6k sqft1140 Portland Pl APT 1, Boulder, CO 80304Off Market
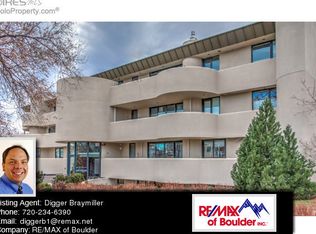
- $914,7003 bd2 ba1.5k sqft1140 Portland Pl APT 2, Boulder, CO 80304Off Market
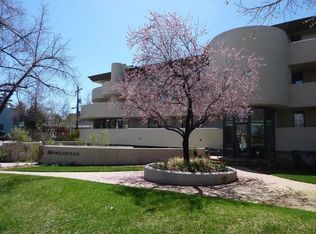
- $993,5002 bd2 ba1.9k sqft1140 Portland Pl APT 103, Boulder, CO 80304Off Market
Similar homes
- $725,0002 bd2 ba1.2k sqft1140 Portland Pl #306, Boulder, CO 80304For Sale
 MLS ID #1065250, Ryan Bass, Compass - Boulder. IRES as distributed by MLS GRID
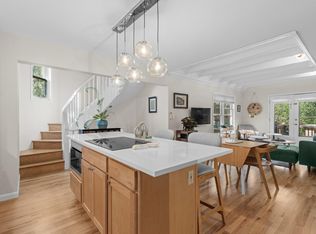
 - $880,0002 bd1 ba1.2k sqft1709 Pine St #6, Boulder, CO 80302For Sale
 MLS ID #1067355, Jodi Lillis, WK Real Estate. IRES as distributed by MLS GRID
 - $915,0002 bd2 ba1.3k sqft2336 Spruce Street #D, Boulder, CO 80302For Sale

 MLS ID #5182730, Ross Blahnik, Compass - Denver. REcolorado as distributed by MLS GRID
 - $875,0002 bd2 ba1.2k sqft1843 Walnut St #B, Boulder, CO 80302For Sale
 MLS ID #1066218, Christopher Martinez, RE/MAX Alliance-Longmont. IRES as distributed by MLS GRID
 - $1,049,0003 bd3 ba1.7k sqft1221 Linden Avenue, Boulder, CO 80304For SaleMLS ID #2255871, Jeptha Sheene, Compass Colorado, LLC - Boulder. REcolorado as distributed by MLS GRID
- $780,0002 bd3 ba1.2k sqft2830 E College Ave #306, Boulder, CO 80303For SaleMLS ID #1068043, Marybeth Emerson, The Agency - Boulder. IRES as distributed by MLS GRID
- $855,0003 bd2 ba1.6k sqftForest Glen, Boulder, CO 80304For SaleMLS ID #4207334, Thaine Swanson, Century 21 Altitude Real Estate, LLC. REcolorado as distributed by MLS GRID
- $635,0003 bd2 ba1.4k sqft3874 Broadway St #9, Boulder, CO 80304For SaleMLS ID #1070039, Terry Larson, RE/MAX of Boulder, Inc. IRES as distributed by MLS GRID
- $675,0002 bd2 ba1.1k sqft4650 Holiday Dr #201, Boulder, CO 80304For SaleMLS ID #1063775, Sara Vaughn, LIV Sotheby's Intl Realty. IRES as distributed by MLS GRID
- $839,0002 bd2 ba1.4k sqftBuilding D, Boulder, CO 80303For SaleMLS ID #7974115, Carol Powers, Coldwell Banker Realty 14. REcolorado as distributed by MLS GRID
- $610,0002 bd2 ba1k sqft3347 Cripple Creek Trl #G12, Boulder, CO 80305For SaleMLS ID #1070584, The Bernardi Group, Coldwell Banker Realty-Boulder. IRES as distributed by MLS GRID
- $799,0002 bd2 ba1.4k sqft3301 Arapahoe Ave #209, Boulder, CO 80303For SaleMLS ID #1065396, Rich Gribbon, RE/MAX of Boulder, Inc. IRES as distributed by MLS GRID
- $550,0002 bd2 ba1.2k sqft2946 Kalmia Ave #47, Boulder, CO 80301For SaleMLS ID #1069868, Jennifer Emich, Compass - Boulder. IRES as distributed by MLS GRID
- $540,0002 bd3 ba1.3k sqft4645 Broadway St #C3, Boulder, CO 80304For SaleMLS ID #1062623, Maia Tozzi, Compass - Boulder. IRES as distributed by MLS GRID
- $725,0003 bd2 ba1.5k sqft2734 Northbrook Pl, Boulder, CO 80304For SaleMLS ID #1059628, Kimberly Baldwin, Resident Realty. IRES as distributed by MLS GRID
- $799,9002 bd2 ba995 sqft3601 Arapahoe Ave #204, Boulder, CO 80303For SaleMLS ID #1066115, Nancy Blanchard, Madison & Company Properties - Boulder. IRES as distributed by MLS GRID
- $675,0003 bd3 ba1.4k sqft4620 15th St #A, Boulder, CO 80304For SaleMLS ID #1065229, Lauren Cotlar, Compass-Denver. IRES as distributed by MLS GRID
- $719,0003 bd3 ba1.6k sqft3874 Broadway St #8, Boulder, CO 80304For SaleMLS ID #1068087, Peyman Razifard, Modern Prestige Real Estate. IRES as distributed by MLS GRID
- $600,0002 bd1 ba931 sqft1547 Easy Rider Ln #101, Boulder, CO 80304For SaleMLS ID #1067290, Lovato Properties, Compass - Boulder. IRES as distributed by MLS GRID
- $570,0002 bd1 ba942 sqft1299 Yellow Pine Ave, Boulder, CO 80304For SaleMLS ID #1066397, Carolyn Dooling, Compass-Denver. IRES as distributed by MLS GRID
