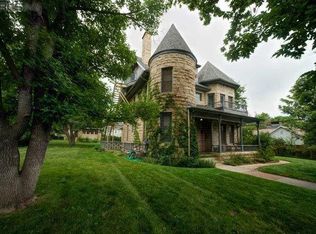
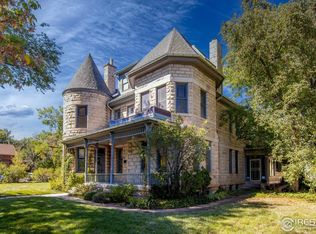
Discover a truly unique piece of Boulder living with this rarely available, freestanding carriage house, tucked away off the alley as part of the historic Whiteley Hellems property. Blending vintage architectural character with modern eco-friendly upgrades, this three-story residence with 2 bedrooms + loft offers rare privacy, exceptional charm, and unbeatable walkability. The light-filled entry level welcomes you with a flexible non-conforming bedroom, a newer storm door, and a separate mudroom complete with a dedicated exterior door, full-sized washer/dryer and sink, and abundant storage space. On the main floor, the open-concept living and dining areas feature dramatic exposed wood beams and rafters. The remodeled kitchen (2020) boasts sleek finishes, new tile, fresh countertops, an induction cooktop, and a Bosch dishwasher. Down the hall sits the primary bedroom and a beautifully renovated bathroom. Ascend the spiral wooden staircase inside the distinctive turret and cross the catwalk to reach a versatile upper loft-ideal for a home office, play space, or workout studio with mountain views. Extensive energy-efficient and system improvements include insulated attic air sealing (2018), an electric water heater (2018), and a high-efficiency cold weather heat pump (2022) to keep you cozy in the winter and cool in the summer. French doors open directly to a sun-drenched, 10x18 west-facing private deck - perfect for taking in Colorado sunsets and mountain vistas - alongside access to a shared community lawn and vegetable garden. Meticulously maintained by the HOA under Historic Boulder guidelines, recent updates include full siding replacement with Hardie board (2019) and fresh exterior trim paint (2025). Complete with a non-deeded reserved parking space and select negotiable furniture, it's easy to just move right in. This home is as walkable as it gets, located just steps from both Pearl Street Mall and Ideal Market. This is a must-see!
For sale
Price cut: $19K (10/2)
$880,000
1709 Pine St #6, Boulder, CO 80302
2beds
1,269sqft
Condominium
Built in 1979
-- sqft lot
$854,200 Zestimate®
$693/sqft
$300/mo HOA
What's special
- 50 days
- 443
- 27
Zillow last checked:
Listing updated:
Listed by:
Jodi Lillis 303-775-5524,
WK Real Estate
Source: IRES as distributed by MLS GRID,MLS#: 1067355
Facts & features
Interior
Bedrooms & bathrooms
- Bedrooms: 2
- Bathrooms: 1
- Full bathrooms: 1
- Main level bathrooms: 1
Rooms
- Room types: Loft
Primary bedroom
- Description: Carpet
- Features: Shared Primary Bath
- Level: Main
- Area: 165 Square Feet
- Dimensions: 15 x 11
Bedroom 2
- Description: Carpet
- Level: Lower
- Area: 110 Square Feet
- Dimensions: 11 x 10
Dining room
- Description: Wood
- Level: Main
- Area: 77 Square Feet
- Dimensions: 11 x 7
Kitchen
- Description: Wood
- Level: Main
- Area: 120 Square Feet
- Dimensions: 12 x 10
Laundry
- Description: Carpet
- Level: Lower
- Area: 110 Square Feet
- Dimensions: 10 x 11
Living room
- Description: Wood
- Level: Main
- Area: 143 Square Feet
- Dimensions: 11 x 13
Recreation room
- Description: Carpet
- Level: Additional
- Area: 210 Square Feet
- Dimensions: 14 x 15
Heating
- Heat Pump
Cooling
- Ductless
Appliances
- Included: Electric Range, Dishwasher, Refrigerator, Washer, Dryer, Microwave
Features
- Open Floorplan
- Flooring: Wood
- Windows: Window Coverings
- Basement: None
Interior area
- Total structure area: 1,269
- Total interior livable area: 1,269 sqft
- Finished area above ground: 1,269
Video & virtual tour
Property
Parking
- Total spaces: 1
- Parking features: Off Street
- Garage spaces: 1
- Details: Off Street
Features
- Levels: Three Or More
- Stories: 3
- Patio & porch: Deck
Lot
- Size: 0.33 Acres
Details
- Parcel number: R0080753
- Zoning: Res
- Special conditions: Private Owner
Construction
Type & style
- Home type: Condo
- Property subtype: Condominium
- Attached to another structure: Yes
Materials
- Frame, Composition
- Roof: Composition
Condition
- New construction: No
- Year built: 1979
Utilities & green energy
- Electric: Xcel
- Gas: Xcel
- Sewer: Public Sewer
- Utilities for property: Electricity Available
Community & HOA
Community
- Features: Park
- Subdivision: Whiteley Hellems Condos
HOA
- Has HOA: Yes
- Services included: Common Amenities, Trash, Maintenance Grounds, Management, Exterior Maintenance, Water, Insurance, Sewer
- HOA fee: $300 monthly
- HOA name: Whiteley-Hellems House Assoc.
- HOA phone: 720-933-3554
Location
- Region: Boulder
Financial & listing details
- Price per square foot: $693/sqft
- Tax assessed value: $767,400
- Annual tax amount: $4,573
- Date on market: 8/27/2026
- Listing terms: Cash,Conventional
- Exclusions: Seller's personal property
- Electric utility on property: Yes
Estimated market value
$854,200
$811,000 - $897,000
$3,056/mo
Price history
| Date | Event | Price |
|---|---|---|
| 10/2/2026 | Price change | $880,000-2.1%$693/sqft |
Source:  IRES as distributed by MLS GRID #1067355 Report a problem IRES as distributed by MLS GRID #1067355 Report a problem | ||
| 9/16/2026 | Price change | $899,000-3.9%$708/sqft |
Source:  REcolorado as distributed by MLS GRID #IR1067355 Report a problem REcolorado as distributed by MLS GRID #IR1067355 Report a problem | ||
| 8/28/2026 | Listed for sale | $935,000+34.5%$737/sqft |
Source: IRES as distributed by MLS GRID #1067355 Report a problem | ||
| 2/17/2017 | Sold | $695,000+49.5%$548/sqft |
Source: IRES as distributed by MLS GRID #811705 Report a problem | ||
| 9/25/2013 | Sold | $465,000+1.3%$366/sqft |
Source: IRES as distributed by MLS GRID #716722 Report a problem | ||
| 8/12/2013 | Listed for sale | $459,000+14.8%$362/sqft |
Source: RE/MAX of Boulder #716722 Report a problem | ||
| 9/7/2007 | Sold | $400,000-10.9%$315/sqft |
Source: Public Record Report a problem | ||
| 9/15/2004 | Sold | $449,000+44.4%$354/sqft |
Source: Public Record Report a problem | ||
| 7/29/2003 | Sold | $311,040+67.3%$245/sqft |
Source: Public Record Report a problem | ||
| 11/26/1996 | Sold | $185,900$146/sqft |
Source: Public Record Report a problem | ||
Public tax history
| Year | Property taxes | Tax assessment |
|---|---|---|
| 2025 | $3,987 +1.8% | $47,963 -2.2% |
| 2024 | $3,917 +2.7% | $49,046 -1% |
| 2023 | $3,816 +4.9% | $49,522 +20.5% |
| 2022 | $3,638 -9.4% | $41,088 -2.8% |
| 2021 | $4,015 | $42,271 -8.4% |
| 2020 | $4,015 +11% | $46,125 |
| 2019 | $3,619 | $46,125 +10.5% |
| 2018 | $3,619 | $41,738 -9.5% |
| 2017 | $3,619 +7.4% | $46,144 +18.5% |
| 2016 | $3,369 +5.6% | $38,924 +12.8% |
| 2015 | $3,191 +10% | $34,507 |
| 2014 | $2,901 +0.4% | $34,507 |
| 2013 | $2,891 +0.9% | $34,507 |
| 2012 | $2,865 +12% | $34,507 |
| 2011 | $2,558 +7.1% | -- |
| 2010 | $2,389 -7.1% | $31,650 |
| 2009 | $2,570 +3.5% | $31,650 -21.2% |
| 2008 | $2,482 +24.4% | $40,160 |
| 2007 | $1,994 +3.8% | $40,160 +28.7% |
| 2006 | $1,922 +8.1% | $31,210 |
| 2005 | $1,777 +0.7% | $31,210 +7.3% |
| 2004 | $1,764 +5% | $29,090 |
| 2003 | $1,680 +10.3% | $29,090 +20.9% |
| 2002 | $1,522 | $24,060 -90.9% |
| 2001 | -- | $263,000 |
Find assessor info on the county website
Monthly payment
Est. payment
Payment breakdown
Explore the cost of this home by adjusting the details. Changes won't be saved.Climate risks
Neighborhood: Whittier
Nearby schools
Schools provided by the listing agent
- Elementary: Whittier
- Middle: Casey
- High: Boulder
Source: IRES as distributed by MLS GRID. This data may not be complete. We recommend contacting the local school district to confirm school assignments for this home.

Similar homes
- $875,0002 bd2 ba1.2k sqft1843 Walnut St #B, Boulder, CO 80302For Sale

 MLS ID #1066218, Christopher Martinez, RE/MAX Alliance-Longmont. IRES as distributed by MLS GRID
 - $915,0002 bd2 ba1.3k sqft2336 Spruce Street #D, Boulder, CO 80302For Sale

 MLS ID #5182730, Ross Blahnik, Compass - Denver. REcolorado as distributed by MLS GRID
 - $725,0002 bd2 ba1.2k sqft1140 Portland Pl #306, Boulder, CO 80304For Sale
 MLS ID #1065250, Ryan Bass, Compass - Boulder. IRES as distributed by MLS GRID
 - $799,9002 bd2 ba995 sqft3601 Arapahoe Ave #204, Boulder, CO 80303For Sale
 MLS ID #1066115, Nancy Blanchard, Madison & Company Properties - Boulder. IRES as distributed by MLS GRID
 - $610,0002 bd2 ba1k sqft3347 Cripple Creek Trl #G12, Boulder, CO 80305For SaleMLS ID #1070584, The Bernardi Group, Coldwell Banker Realty-Boulder. IRES as distributed by MLS GRID
- $550,0002 bd2 ba1.2k sqft2946 Kalmia Ave #47, Boulder, CO 80301For SaleMLS ID #1069868, Jennifer Emich, Compass - Boulder. IRES as distributed by MLS GRID
- $855,0003 bd2 ba1.6k sqftForest Glen, Boulder, CO 80304For SaleMLS ID #4207334, Thaine Swanson, Century 21 Altitude Real Estate, LLC. REcolorado as distributed by MLS GRID
- $1,049,0003 bd3 ba1.7k sqft1221 Linden Avenue, Boulder, CO 80304For SaleMLS ID #2255871, Jeptha Sheene, Compass Colorado, LLC - Boulder. REcolorado as distributed by MLS GRID
- $525,0002 bd1 ba959 sqft836 Walnut St #A, Boulder, CO 80302For SaleMLS ID #1069444, Julia Cantarovici, 8z Real Estate. IRES as distributed by MLS GRID
- $675,0002 bd2 ba1.1k sqft4650 Holiday Dr #201, Boulder, CO 80304For SaleMLS ID #1063775, Sara Vaughn, LIV Sotheby's Intl Realty. IRES as distributed by MLS GRID
- $635,0003 bd2 ba1.4k sqft3874 Broadway St #9, Boulder, CO 80304For SaleMLS ID #1070039, Terry Larson, RE/MAX of Boulder, Inc. IRES as distributed by MLS GRID
- $967,0003 bd1 ba927 sqft6903 Valmont Rd, Boulder, CO 80301For SaleMLS ID #1063236, Cheryl Shatz, RE/MAX Alliance-Boulder. IRES as distributed by MLS GRID
- $1,050,0002 bd1 ba1.4k sqft3115 Broadway St, Boulder, CO 80304For SaleMLS ID #1067880, The Bernardi Group, Coldwell Banker Realty-Boulder. IRES as distributed by MLS GRID
- $830,0003 bd2 ba1.7k sqft7618 Aberdeen Way, Boulder, CO 80301For SaleMLS ID #1067836, Lovato Properties, Compass - Boulder. IRES as distributed by MLS GRID
- $600,0002 bd1 ba931 sqft1547 Easy Rider Ln #101, Boulder, CO 80304For SaleMLS ID #1067290, Lovato Properties, Compass - Boulder. IRES as distributed by MLS GRID
- $570,0002 bd1 ba942 sqft1299 Yellow Pine Ave, Boulder, CO 80304For SaleMLS ID #1066397, Carolyn Dooling, Compass-Denver. IRES as distributed by MLS GRID
- $525,0002 bd2 ba1.3k sqft4475 Laguna Pl #115, Boulder, CO 80303For SaleMLS ID #1068684, Katie Muller, RE/MAX of Boulder, Inc. IRES as distributed by MLS GRID
- $1,200,0002 bd2 ba1.1k sqft2324 Mapleton Ave #A, Boulder, CO 80304For SaleMLS ID #1064985, Hawk Vanek, LIV Sotheby's Intl Realty. IRES as distributed by MLS GRID
- $540,0002 bd3 ba1.3k sqft4645 Broadway St #C3, Boulder, CO 80304For SaleMLS ID #1062623, Maia Tozzi, Compass - Boulder. IRES as distributed by MLS GRID
- $899,0004 bd3 ba1.6k sqft4204 Greenbriar Blvd, Boulder, CO 80305For SaleMLS ID #1052426, Elizabeth Goltz, WK Real Estate. IRES as distributed by MLS GRID
