Smartly renovated in 2022, this one-of-a-kind Whittier home seamlessly blends historic Boulder character with modern updates, all in one of the city's most coveted walkable locations. Situated on tree-lined Mapleton Avenue, you'll be steps from the acclaimed restaurants, boutiques, and galleries of Pearl Street, Sanitas trailhead, the Farmers Market, Ideal Broadway Shops and Boulder Creek Trail-all while still enjoying the charming neighborhood lifestyle.The sun-drenched interior offers natural oak floors, custom California Closets, Shade Store top-down bottom-up window coverings and Visual Comfort lighting throughout. Both bedrooms were thoughtfully reconfigured to maximize space and add well appointed ensuite bathrooms featuring Carrara marble floors, Zellige tiled showers, Brizo fixtures, and Svenskt Tenn wallpaper. The home also features the newly added comforts of a Mini-Split System, new laundry washer and dryer, and overhead recessed lighting.Outside you will enjoy the fully landscaped and irrigated front yard with new sod, lavender and hydrangea gardens with a fully fenced in area for kids and furry family members to play. The back deck and evergreen lined side yard seating area make the perfect spots for entertaining. Detached climate controlled studio/office/flex room is perfect for expanding the living space or storage for all your outdoor gear. A rare opportunity to make this exceptionally located, charming piece of Boulder your own, with the added opportunity to rent out for Sundance Film Festival!
For sale
$1,250,000
2324 Mapleton Ave #A, Boulder, CO 80304
3beds
1,146sqft
:
Get pre-qualified$7,143/mo
Multi Family
Built in 1920
-- sqft lot
$-- Zestimate®
$1,091/sqft
$-- HOA
What's special
Carrara marble floorsLavender and hydrangea gardensSun-drenched interiorBack deckSvenskt tenn wallpaperTree-lined mapleton avenueNew sod
- 3 days |
- 847 |
- 49 |
Zillow last checked:
Listing updated:
Listed by:
Hawk Vanek 303-443-6161,
LIV Sotheby's Intl Realty
Source: IRES as distributed by MLS GRID,MLS#: 1064985
Facts & features
Interior
Bedrooms & bathrooms
- Bedrooms: 3
- Bathrooms: 2
- Full bathrooms: 2
- Main level bathrooms: 2
Primary bedroom
- Description: Wood
- Features: Full Primary Bath
- Level: Main
- Area: 156 Square Feet
- Dimensions: 13 x 12
Bedroom 2
- Description: Wood
- Level: Main
- Area: 120 Square Feet
- Dimensions: 10 x 12
Bedroom 3
- Description: Carpet
- Level: Main
- Area: 120 Square Feet
- Dimensions: 12 x 10
Kitchen
- Description: Wood
- Level: Main
- Area: 180 Square Feet
- Dimensions: 10 x 18
Laundry
- Description: Laminate
- Level: Main
- Area: 80 Square Feet
- Dimensions: 10 x 8
Living room
- Description: Wood
- Level: Main
- Area: 182 Square Feet
- Dimensions: 14 x 13
Heating
- Hot Water, Baseboard, 2 or more Heat Sources, Ductless
Cooling
- Ductless
Appliances
- Included: Gas Range, Dishwasher, Refrigerator, Washer, Dryer, Microwave, Disposal
Features
- Eat-in Kitchen, Open Floorplan
- Flooring: Wood
- Windows: Window Coverings
- Basement: None
Interior area
- Total structure area: 1,146
- Total interior livable area: 1,146 sqft
- Finished area above ground: 1,146
Video & virtual tour
Property
Parking
- Total spaces: 2
- Parking features: Off Street
- Garage spaces: 2
- Details: Off Street
Accessibility
- Accessibility features: Main Floor Bath, Accessible Bedroom, Main Level Laundry
Features
- Levels: One
- Stories: 1
- Patio & porch: Deck
- Exterior features: Sprinkler System
- Fencing: Partial,Fenced,Wood
Lot
- Size: 6,808 Square Feet
- Features: Evergreen Trees, Deciduous Trees, Level, Paved, Curbs, Gutters, Sidewalks, Street Light, Alley
Details
- Additional structures: Storage
- Parcel number: R0108705
- Zoning: RES
- Special conditions: Private Owner
Construction
Type & style
- Home type: MultiFamily
- Architectural style: Contemporary
- Property subtype: Multi Family
Materials
- Frame
- Roof: Composition
Condition
- New construction: No
- Year built: 1920
Details
- Builder model: Remodeled
Utilities & green energy
- Electric: Xcel
- Gas: Xcel
- Sewer: Public Sewer
- Water: City
- Utilities for property: Natural Gas Available, Electricity Available, Cable Available, High Speed Avail
Green energy
- Energy efficient items: Windows
Community & HOA
Community
- Security: Fire Alarm
- Subdivision: Rising Sun Twnhms
HOA
- Has HOA: Yes
- HOA name: Rising Sun Townhomes
Location
- Region: Boulder
Financial & listing details
- Price per square foot: $1,091/sqft
- Annual tax amount: $4,405
- Date on market: 7/24/2026
- Listing terms: Cash,Conventional,FHA,VA Loan
- Exclusions: Seller's personal property
- Electric utility on property: Yes
- Road surface type: Asphalt
Estimated market value
Not available
Estimated sales range
Not available
Not available
Price history
| Date | Event | Price |
|---|---|---|
| 7/24/2026 | Listed for sale | $1,250,000$1,091/sqft |
Source:  IRES as distributed by MLS GRID #1064985 Report a problem IRES as distributed by MLS GRID #1064985 Report a problem | ||
Public tax history
Tax history is unavailable.
Monthly payment
Est. payment
Payment breakdown
Explore the cost of this home by adjusting the details. Changes won't be saved.Climate risks
Neighborhood: Whittier
Nearby schools
GreatSchools rating
- 8/10Whittier Elementary SchoolGrades: K-5Distance: 0.2 mi
- 5/10Casey Middle SchoolGrades: 6-8Distance: 0.7 mi
- 10/10Boulder High SchoolGrades: 9-12Distance: 1 mi
Schools provided by the listing agent
- Elementary: Whittier
- Middle: Casey
- High: Boulder
Source: IRES as distributed by MLS GRID. This data may not be complete. We recommend contacting the local school district to confirm school assignments for this home.
- $794,5002 bd1 ba889 sqft2324 Mapleton Ave #1, Boulder, CO 80304Off Market
- $--2 bd2 ba1.3k sqft2324 Mapleton Ave APT B, Boulder, CO 80304Off Market
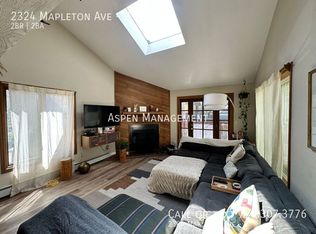
- $623,3002 bd1 ba1.1k sqft2324 Mapleton Ave UNIT 2, Boulder, CO 80302Off Market
- $1,481,1003 bd2 ba1.7k sqft2342 Mapleton Ave, Boulder, CO 80304Off Market
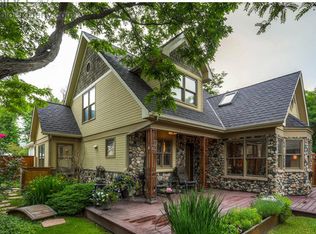
- $1,014,3002 bd1 ba919 sqft2340 Mapleton Ave, Boulder, CO 80304Off Market
- $1,612,0493 bd2 ba1.6k sqft2314 Mapleton Ave, Boulder, CO 80304Sold
- $1,439,5004 bd2 ba1.7k sqft2318 Mapleton Ave, Boulder, CO 80304Off Market
- $1,067,4003 bd1 ba1k sqft2312 Mapleton Ave, Boulder, CO 80304Off Market
A local agent can set up tours, give advice and negotiate with sellers.
A local lender can help you make sure your offer is ready when you are.
Similar homes
- $965,0003 bd1 ba934 sqft1574 North St, Boulder, CO 80304For Sale

 MLS ID #1065022, Rich Dana, Live West Realty. IRES as distributed by MLS GRID
 - $1,295,0003 bd3 ba1.3k sqft2910 19th St, Boulder, CO 80304For Sale
 MLS ID #1063440, Sean McIllwain, MOD Boulder. IRES as distributed by MLS GRID
 - $1,275,0003 bd2 ba1.5k sqft3011 13th St, Boulder, CO 80304For Sale
 MLS ID #1063699, Lynne McDougal, WK Real Estate. IRES as distributed by MLS GRID
 - $1,235,0002 bd2 ba1.2k sqft2610 Lloyd Cir, Boulder, CO 80304For Sale
 MLS ID #1061378, Ashley Alsup, Compass - Boulder. IRES as distributed by MLS GRID
 - $1,350,0003 bd2 ba1.5k sqft1400 Kalmia Avenue, Boulder, CO 80304For Sale
 MLS ID #3507069, Jack Adelfang, Level One Realty Group. REcolorado as distributed by MLS GRID
 - $920,0003 bd1 ba1.2k sqft1950 Edgewood Drive, Boulder, CO 80304For SaleMLS ID #5712651, Tara Jones, Opendoor Brokerage LLC. REcolorado as distributed by MLS GRID
- $995,0002 bd2 ba1.2k sqft1843 Walnut St #B, Boulder, CO 80302For SaleMLS ID #1063688, Christopher Sweeney, Compass - Boulder. IRES as distributed by MLS GRID
- $1,345,0005 bd2 ba1.5k sqft2221 Columbine Ave, Boulder, CO 80302For SaleMLS ID #1058647, Michael Rothschild, Live West Realty. IRES as distributed by MLS GRID
- $1,275,0004 bd2 ba1.3k sqft1902 Grove Street, Boulder, CO 80302For SaleMLS ID #1642505, Elizabeth Boese, Coldwell Banker Realty 14. REcolorado as distributed by MLS GRID
- $1,300,0003 bd2 ba1.7k sqft1420 Cherryvale Road, Boulder, CO 80303For SaleMLS ID #9553886, Jeanine Baird, Galloway Realty LLC. REcolorado as distributed by MLS GRID
- $929,0002 bd1 ba1.1k sqft2695 Juniper Ave, Boulder, CO 80304For SaleMLS ID #1063579, Paula Doyle, The Agency - Boulder. IRES as distributed by MLS GRID
- $795,0003 bd1 ba1k sqft60 S 31st St, Boulder, CO 80305For SaleMLS ID #1065049, Janet Leap, RE/MAX of Boulder, Inc. IRES as distributed by MLS GRID
- $1,075,0003 bd2 ba1.4k sqft1254 Lee Hill Dr, Boulder, CO 80302For SaleMLS ID #1063604, Clint Cooper, Orchard Brokerage LLC. IRES as distributed by MLS GRID
- $1,395,0003 bd2 ba1.3k sqft2153 W Grove Cir, Boulder, CO 80302For SaleMLS ID #1053698, Peter Garthwaite, The Garthwaite Group LLC. IRES as distributed by MLS GRID
- $994,5002 bd2 ba991 sqft624 Pearl St #203, Boulder, CO 80302For SaleMLS ID #1064409, Rex Manz, Coldwell Banker Realty-Boulder. IRES as distributed by MLS GRID
- $--3 bd3 ba1.7k sqft7088 Olde Stage Rd, Boulder, CO 80302AuctionAuction.com 2
- $1,062,5003 bd2 ba1.4k sqft915 Yale Rd, Boulder, CO 80305For SaleMLS ID #1064591, Rex Manz, Coldwell Banker Realty-Boulder. IRES as distributed by MLS GRID
- $875,0003 bd2 ba1.4k sqft3565 19th St, Boulder, CO 80304For SaleMLS ID #1060925, Daphne Queen, 8z Real Estate. IRES as distributed by MLS GRID
- $1,075,0003 bd2 ba1.5k sqft219 29th St, Boulder, CO 80305For SaleMLS ID #1063877, R Tim Goodacre, milehimodern - Boulder. IRES as distributed by MLS GRID
- $839,0002 bd3 ba1.4k sqft2830 E College Ave #303, Boulder, CO 80303For SaleMLS ID #1064509, James Thomas, RE/MAX Alliance-Boulder. IRES as distributed by MLS GRID
