Easy Boulder lifestyle is at its best in this efficient ranch house that combines alluring aesthetics with top notch functional upgrades. Everything from the Heath Ceramic tiles to the Da Vinci roof and Hunter Douglas blinds to the rustic slab countertop and vintage reclaimed hardware is of the highest quality and taste. The house offers recently added cedar and aluminum perimeter fences, enhanced privacy landscaping including an abundance of mature trees, and new HVAC mechanicals to an abode already tricked-out with radiant floor heating in the bathrooms. The back patio is private and serene with a low-maintenance yard and outdoor fireplace perfect for cozy lounging and time with the dog. It is a combination of first-rate style and functionality that many buyers seek and don't find in Boulder. This cool, stylish basecamp is situated on the corner across from one of Boulder's friendliest parks with stunning flatiron and foothill views and an abundance of natural light. If you or your buyers are tired of HOAs and cookie cutter taste, this aesthetic masterpiece is the downsized, ready-to-go Boulder lifestyle home for you.
For sale
Price cut: $45K (8/10)
$1,190,000
2610 Lloyd Cir, Boulder, CO 80304
2beds
1,223sqft
Single Family Residence
Built in 1970
9,086 Square Feet Lot
$-- Zestimate®
$973/sqft
$-- HOA
What's special
- 89 days
- 541
- 40
Zillow last checked:
Listing updated:
Listed by:
Ashley Alsup 720-979-5651,
Compass - Boulder
Source: IRES as distributed by MLS GRID,MLS#: 1061378
Facts & features
Interior
Bedrooms & bathrooms
- Bedrooms: 2
- Bathrooms: 2
- Full bathrooms: 1
- 3/4 bathrooms: 1
- Main level bathrooms: 2
Primary bedroom
- Description: Wood
- Features: 3/4 Primary Bath, Full Primary Bath
- Level: Main
- Area: 132 Square Feet
- Dimensions: 11 x 12
Bedroom 2
- Description: Wood
- Level: Main
- Area: 110 Square Feet
- Dimensions: 10 x 11
Dining room
- Description: Tile
- Level: Main
- Area: 96 Square Feet
- Dimensions: 12 x 8
Kitchen
- Description: Tile
- Level: Main
- Area: 99 Square Feet
- Dimensions: 9 x 11
Laundry
- Description: Wood
- Level: Main
- Area: 42 Square Feet
- Dimensions: 7 x 6
Living room
- Description: Wood
- Level: Main
- Area: 340 Square Feet
- Dimensions: 17 x 20
Heating
- Baseboard, Zoned, Radiant
Cooling
- Wall/Window Unit(s)
Appliances
- Included: Gas Range, Dishwasher, Refrigerator, Washer, Dryer
- Laundry: Washer/Dryer Hookup
Features
- Eat-in Kitchen, Separate Dining Room, Open Floorplan, Pantry
- Flooring: Wood
- Doors: French Doors
- Windows: Window Coverings
- Basement: None,Crawl Space
- Has fireplace: Yes
- Fireplace features: Living Room
Interior area
- Total structure area: 1,223
- Total interior livable area: 1,223 sqft
- Finished area above ground: 1,223
Property
Parking
- Total spaces: 1
- Parking features: Attached
- Attached garage spaces: 1
- Details: Attached
Accessibility
- Accessibility features: Level Lot, Main Floor Bath, Accessible Bedroom, Stall Shower, Main Level Laundry
Features
- Levels: One
- Stories: 1
- Patio & porch: Patio
- Fencing: Fenced,Wood
- Has view: Yes
- View description: Mountain(s), Hills
Lot
- Size: 9,086 Square Feet
- Features: Corner Lot
Details
- Parcel number: R0001256
- Zoning: Residentia
- Special conditions: Private Owner
Construction
Type & style
- Home type: SingleFamily
- Property subtype: Single Family Residence
Materials
- Frame, Brick
- Roof: Composition
Condition
- New construction: No
- Year built: 1970
Utilities & green energy
- Electric: Xcel
- Gas: Xcel
- Water: City
- Utilities for property: Natural Gas Available, Electricity Available, Cable Available, Satellite Avail, High Speed Avail
Green energy
- Energy efficient items: Southern Exposure
Community & HOA
Community
- Security: Fire Alarm
- Subdivision: Sherwood Estates
HOA
- Has HOA: No
Location
- Region: Boulder
Financial & listing details
- Price per square foot: $973/sqft
- Tax assessed value: $1,001,000
- Annual tax amount: $5,965
- Date on market: 6/10/2026
- Listing terms: Cash,Conventional
- Electric utility on property: Yes
Estimated market value
Not available
Estimated sales range
Not available
Not available
Price history
| Date | Event | Price |
|---|---|---|
| 8/10/2026 | Price change | $1,190,000-3.6%$973/sqft |
Source:  IRES as distributed by MLS GRID #1061378 Report a problem IRES as distributed by MLS GRID #1061378 Report a problem | ||
| 7/15/2026 | Price change | $1,235,000-3.9%$1,010/sqft |
Source: IRES as distributed by MLS GRID #1061378 Report a problem | ||
| 6/12/2026 | Listed for sale | $1,285,000-0.8%$1,051/sqft |
Source: IRES as distributed by MLS GRID #1061378 Report a problem | ||
| 4/30/2024 | Listing removed | -- |
Source: IRES as distributed by MLS GRID #1006471 Report a problem | ||
| 4/4/2024 | Listed for sale | $1,295,000-4.1%$1,059/sqft |
Source: IRES as distributed by MLS GRID #1006471 Report a problem | ||
| 3/27/2024 | Listing removed | -- |
Source: IRES as distributed by MLS GRID #1005025 Report a problem | ||
| 3/16/2024 | Listed for sale | $1,350,000+9.1%$1,104/sqft |
Source: IRES as distributed by MLS GRID #1005025 Report a problem | ||
| 3/31/2022 | Sold | $1,237,500+5.3%$1,012/sqft |
Source: IRES as distributed by MLS GRID #959815 Report a problem | ||
| 3/2/2022 | Listed for sale | $1,175,000+18.1%$961/sqft |
Source: IRES as distributed by MLS GRID #959815 Report a problem | ||
| 3/24/2021 | Listing removed | -- |
Source: Owner Report a problem | ||
| 6/9/2020 | Listing removed | $995,237$814/sqft |
Source: Owner Report a problem | ||
| 4/17/2020 | Listed for sale | $995,237+28.4%$814/sqft |
Source: Owner Report a problem | ||
| 12/4/2018 | Listing removed | $4,000$3/sqft |
Source: Owner Report a problem | ||
| 11/2/2018 | Listed for rent | $4,000$3/sqft |
Source: Owner Report a problem | ||
| 1/18/2018 | Sold | $775,000+55%$634/sqft |
Source: Public Record Report a problem | ||
| 12/4/2014 | Sold | $500,000-5.7%$409/sqft |
Source: Public Record Report a problem | ||
| 11/8/2014 | Pending sale | $529,950$433/sqft |
Source: RE/MAX MASTERS INC #8592232 Report a problem | ||
| 10/10/2014 | Price change | $529,950-3.6%$433/sqft |
Source: RE/MAX MASTERS INC #8592232 Report a problem | ||
| 9/19/2014 | Listed for sale | $549,950$450/sqft |
Source: RE/MAX MASTERS INC #8592232 Report a problem | ||
Public tax history
| Year | Property taxes | Tax assessment |
|---|---|---|
| 2025 | $5,497 +1.8% | $62,562 -5.5% |
| 2024 | $5,402 +4.2% | $66,237 -1% |
| 2023 | $5,185 +4.9% | $66,878 +19.8% |
| 2022 | $4,944 +2.5% | $55,836 -2.8% |
| 2021 | $4,823 | $57,443 +3.7% |
| 2020 | $4,823 +25.4% | $55,413 |
| 2019 | $3,846 | $55,413 +24.9% |
| 2018 | $3,846 | $44,359 -9.5% |
| 2017 | $3,846 +25.4% | $49,042 +38.5% |
| 2016 | $3,066 +5.6% | $35,422 +29% |
| 2015 | $2,904 +77.1% | $27,454 |
| 2014 | $1,639 -6.9% | $27,454 |
| 2013 | $1,760 -26.8% | $27,454 -5.2% |
| 2012 | $2,406 -6.7% | $28,975 |
| 2011 | $2,580 +7.1% | -- |
| 2010 | $2,409 +57.5% | $31,920 |
| 2009 | $1,529 +3.5% | $31,920 -3.4% |
| 2008 | $1,477 +35.8% | $33,040 |
| 2007 | $1,087 -32.5% | $33,040 +26.3% |
| 2006 | $1,610 +8.2% | $26,170 |
| 2005 | $1,488 +0.7% | $26,170 +7.4% |
| 2004 | $1,478 +66.3% | $24,370 |
| 2003 | $888 -35.8% | $24,370 +11.4% |
| 2002 | $1,384 | $21,880 -90.8% |
| 2001 | -- | $239,100 |
Find assessor info on the county website
Monthly payment
Est. payment
Payment breakdown
Explore the cost of this home by adjusting the details. Changes won't be saved.Climate risks
Neighborhood: Parkside
Nearby schools
Schools provided by the listing agent
- Elementary: Columbine,Crest View
- Middle: Centennial
- High: Boulder
Source: IRES as distributed by MLS GRID. This data may not be complete. We recommend contacting the local school district to confirm school assignments for this home.
Similar homes
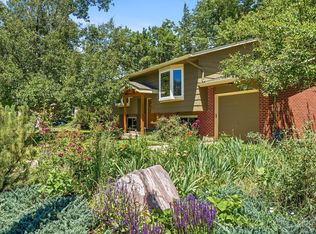
- $1,185,0003 bd2 ba1.8k sqft3600 Cloverleaf Dr, Boulder, CO 80304For Sale
 MLS ID #1061923, Elizabeth Goltz, WK Real Estate. IRES as distributed by MLS GRID
 - $998,0003 bd1 ba1k sqft2991 24th Street, Boulder, CO 80304For Sale

 MLS ID #9437565, Dennis Vinh, Colorado Key Properties. REcolorado as distributed by MLS GRID
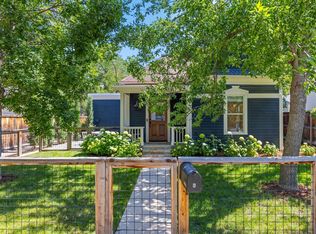
 - $1,250,0002 bd2 ba1.1k sqft2324 Mapleton Ave #A, Boulder, CO 80304For Sale
 MLS ID #1064985, Hawk Vanek, LIV Sotheby's Intl Realty. IRES as distributed by MLS GRID
 - $1,295,0003 bd3 ba1.4k sqft1173 Quince Ave, Boulder, CO 80304For Sale
 MLS ID #1066568, Jodi Lillis, WK Real Estate. IRES as distributed by MLS GRID
 - $875,0002 bd1 ba1.1k sqft2695 Juniper Ave, Boulder, CO 80304For SaleMLS ID #1063579, Paula Doyle, The Agency - Boulder. IRES as distributed by MLS GRID
- $1,450,0002 bd2 ba1.6k sqft630 Terrace Ave #B, Boulder, CO 80304For SaleMLS ID #1067304, Lauren Cotlar, Compass-Denver. IRES as distributed by MLS GRID
- $1,049,0003 bd3 ba1.7k sqft1221 Linden Avenue, Boulder, CO 80304For SaleMLS ID #2255871, Jeptha Sheene, Compass Colorado, LLC - Boulder. REcolorado as distributed by MLS GRID
- $1,199,0004 bd2 ba1.3k sqft1902 Grove Street, Boulder, CO 80302For SaleMLS ID #1642505, Elizabeth Boese, Coldwell Banker Realty 14. REcolorado as distributed by MLS GRID
- $1,300,0003 bd2 ba1.7k sqft1420 Cherryvale Road, Boulder, CO 80303For SaleMLS ID #9553886, Jeanine Baird, Galloway Realty LLC. REcolorado as distributed by MLS GRID
- $665,0003 bd2 ba1.5k sqft2693 Juniper Ave, Boulder, CO 80304For SaleMLS ID #1067410, Sara Oclassen, Compass - Boulder. IRES as distributed by MLS GRID
- $738,0003 bd1 ba1.1k sqft3501 19th St, Boulder, CO 80304For SaleMLS ID #1062448, Jung Lindas, Madison & Company Properties - Boulder. IRES as distributed by MLS GRID
- $1,125,0005 bd2 ba1.8k sqft720 Gillaspie Dr, Boulder, CO 80305For SaleMLS ID #1065414, Jennifer Gilligan, Compass - Boulder. IRES as distributed by MLS GRID
- $1,075,0003 bd2 ba1.5k sqft219 29th St, Boulder, CO 80305For SaleMLS ID #1063877, R Tim Goodacre, milehimodern - Boulder. IRES as distributed by MLS GRID
- $899,9004 bd2 ba1.5k sqft1552 Oak Ave, Boulder, CO 80304For SaleMLS ID #1067390, Brian Sundberg, Compass - Boulder. IRES as distributed by MLS GRID
- $935,0002 bd1 ba1.2k sqft1709 Pine St #6, Boulder, CO 80302For SaleMLS ID #1067355, Jodi Lillis, WK Real Estate. IRES as distributed by MLS GRID
- $675,0003 bd3 ba1.4k sqft4620 15th St #A, Boulder, CO 80304For SaleMLS ID #1065229, Lauren Cotlar, Compass-Denver. IRES as distributed by MLS GRID
- $1,200,0004 bd2 ba1.6k sqft3620 Silver Plume Ln, Boulder, CO 80305For SaleMLS ID #1056882, Brett Sawyer, Kentwood Real Estate Boulder Valley. IRES as distributed by MLS GRID
- $1,022,5003 bd2 ba1.4k sqft915 Yale Rd, Boulder, CO 80305For SaleMLS ID #1064591, Rex Manz, Coldwell Banker Realty-Boulder. IRES as distributed by MLS GRID
- $735,0002 bd2 ba1.2k sqft1140 Portland Pl #306, Boulder, CO 80304For SaleMLS ID #1065250, Ryan Bass, Compass - Boulder. IRES as distributed by MLS GRID
- $967,0003 bd1 ba927 sqft6903 Valmont Rd, Boulder, CO 80301For SaleMLS ID #1063236, Cheryl Shatz, RE/MAX Alliance-Boulder. IRES as distributed by MLS GRID
