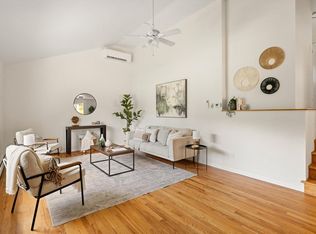
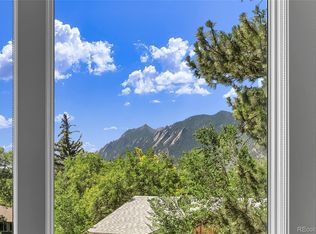
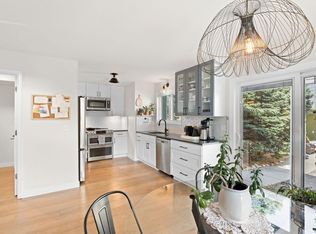
Nestled in Amberwood west of Broadway, this beautifully maintained 3BR, 2.5BA home offers 1,410 sq ft of updated living space with genuine Boulder lifestyle perks. Flatiron views greet you from the front porch and upstairs south-facing bedroom; the primary looks north toward Hogback Ridge. Backs to the Historic Old Granary, adjacent to Wonderland Lake Wildlife Sanctuary - trail access, Lucky's Market, cafe, bakery, coffee, dining, and transit are a 2-minute walk. Pearl Street is 5 minutes by car. Extensively updated for long-term durability: Tesla solar PV system, new central A/C-heat, water heater, Anlin double-pane windows throughout (36 STC sound rating), and wood flooring throughout; fresh paint and trim inside and out; fully encapsulated crawlspace. Exterior work: updated siding, reinforced & partial EPDM membrane roof, newly separated drive with updated water service, and a 6' cedar fenced backyard.Tucked on a quiet cul-de-sac (no through traffic) two homes west of Broadway, sound-rated windows, new irrigation, and mature, densely planted landscaping: Autumn Blaze Maple, Aspens, Catalpa, Honey Locust, Canadian Red Cherry, Dappled Willows, flowering Crabapple, perennials, and grapevine trellises create a cozy, green sanctuary. Inside: granite counters, gas range, double convection ovens, custom closets, renovated bathrooms, 21" deep jetted soaking tub, stone-clad electric fireplace, and custom shelving in back office/library with new French doors opening to back deck, or gather on the pave-stone patio and watch migratory birds head to the lake. Fully insulated 1-car garage w/ epoxy floors. Turnkey option: home can be delivered substantially furnished (excluding art) for easy living. Strong rental history. Sundance is coming; homes like this near Wonderland Lake don't last!
Accepting backups
Price cut: $50K (9/8)
$1,245,000
1173 Quince Ave, Boulder, CO 80304
3beds
1,410sqft
Single Family Residence
Built in 1996
3,969 Square Feet Lot
$1,197,600 Zestimate®
$883/sqft
$-- HOA
What's special
Pave-stone patioNew irrigationGas rangeDouble convection ovensGranite countersCustom closetsSound-rated windows
- 64 days
- 121
- 1
Zillow last checked:
Listing updated:
Listed by:
Jodi Lillis 303-775-5524,
WK Real Estate
Source: IRES as distributed by MLS GRID,MLS#: 1066568
Facts & features
Interior
Bedrooms & bathrooms
- Bedrooms: 3
- Bathrooms: 3
- Full bathrooms: 1
- 3/4 bathrooms: 1
- 1/2 bathrooms: 1
- Main level bathrooms: 1
Primary bedroom
- Description: Wood
- Features: 3/4 Primary Bath
- Level: Upper
- Area: 126 Square Feet
- Dimensions: 9 x 14
Bedroom 2
- Description: Wood
- Level: Upper
- Area: 90 Square Feet
- Dimensions: 9 x 10
Bedroom 3
- Description: Wood
- Level: Upper
- Area: 72 Square Feet
- Dimensions: 9 x 8
Dining room
- Description: Wood
- Level: Main
- Area: 48 Square Feet
- Dimensions: 6 x 8
Kitchen
- Description: Wood
- Level: Main
- Area: 170 Square Feet
- Dimensions: 10 x 17
Laundry
- Description: Wood
- Level: Main
- Area: 1 Square Feet
- Dimensions: 1 x 1
Living room
- Description: Wood
- Level: Main
- Area: 180 Square Feet
- Dimensions: 12 x 15
Study
- Description: Wood
- Level: Main
- Area: 78 Square Feet
- Dimensions: 6 x 13
Heating
- Forced Air
Cooling
- Central Air
Appliances
- Included: Gas Range, Down Draft, Double Oven, Dishwasher, Refrigerator, Washer, Dryer, Microwave
Features
- Separate Dining Room, Open Floorplan, Kitchen Island
- Windows: Window Coverings
- Basement: None
- Has fireplace: Yes
- Fireplace features: Electric, Living Room
Interior area
- Total structure area: 1,410
- Total interior livable area: 1,410 sqft
- Finished area above ground: 1,410
Video & virtual tour
Property
Parking
- Total spaces: 1
- Parking features: Attached
- Attached garage spaces: 1
- Details: Attached
Features
- Levels: Two
- Stories: 2
- Patio & porch: Patio, Deck
- Exterior features: Sprinkler System
- Fencing: Fenced,Wood
- Has view: Yes
- View description: Hills
Lot
- Size: 3,969 Square Feet
- Features: Evergreen Trees, Deciduous Trees, Level, Paved, Curbs, Sidewalks
Details
- Parcel number: R0100415
- Zoning: Res
- Special conditions: Private Owner
Construction
Type & style
- Home type: SingleFamily
- Property subtype: Single Family Residence
Materials
- Frame, Composition
- Roof: Composition,Rubber
Condition
- New construction: No
- Year built: 1996
Utilities & green energy
- Electric: Xcel, Photovoltaics Third-Party Owned
- Gas: Xcel
- Sewer: Public Sewer
- Utilities for property: Natural Gas Available, Electricity Available
Green energy
- Energy efficient items: Southern Exposure, Windows
Community & HOA
Community
- Security: Fire Alarm
- Subdivision: Amberwood A
HOA
- Has HOA: No
Location
- Region: Boulder
Financial & listing details
- Price per square foot: $883/sqft
- Tax assessed value: $1,100,800
- Annual tax amount: $6,641
- Date on market: 8/15/2026
- Listing terms: Cash,Conventional
- Exclusions: Sellers' personal property
- Electric utility on property: Yes
Estimated market value
$1,197,600
$1.14M - $1.26M
$3,507/mo
Price history
| Date | Event | Price |
|---|---|---|
| 9/12/2026 | Pending sale | $1,245,000$883/sqft |
Source:  REcolorado as distributed by MLS GRID #IR1066568 Report a problem REcolorado as distributed by MLS GRID #IR1066568 Report a problem | ||
| 9/8/2026 | Price change | $1,245,000-3.9%$883/sqft |
Source:  IRES as distributed by MLS GRID #1066568 Report a problem IRES as distributed by MLS GRID #1066568 Report a problem | ||
| 8/15/2026 | Listed for sale | $1,295,000+240.8%$918/sqft |
Source: IRES as distributed by MLS GRID #1066568 Report a problem | ||
| 3/2/2025 | Listing removed | $5,900$4/sqft |
Source: Zillow Rentals Report a problem | ||
| 2/15/2025 | Price change | $5,900+7.3%$4/sqft |
Source: Zillow Rentals Report a problem | ||
| 2/12/2025 | Price change | $5,500-6.8%$4/sqft |
Source: Zillow Rentals Report a problem | ||
| 2/8/2025 | Price change | $5,900+7.3%$4/sqft |
Source: Zillow Rentals Report a problem | ||
| 11/21/2024 | Price change | $5,500-15.4%$4/sqft |
Source: Zillow Rentals Report a problem | ||
| 10/18/2024 | Listed for rent | $6,500$5/sqft |
Source: Zillow Rentals Report a problem | ||
| 9/1/2024 | Listing removed | $6,500$5/sqft |
Source: Zillow Rentals Report a problem | ||
| 7/16/2024 | Listed for rent | $6,500$5/sqft |
Source: Zillow Rentals Report a problem | ||
| 6/15/2024 | Listing removed | -- |
Source: Zillow Rentals Report a problem | ||
| 4/25/2024 | Listed for rent | $6,500-13.3%$5/sqft |
Source: Zillow Rentals Report a problem | ||
| 5/9/2022 | Listing removed | -- |
Source: Zillow Rental Manager Report a problem | ||
| 4/30/2022 | Price change | $7,500+15.4%$5/sqft |
Source: Zillow Rental Manager Report a problem | ||
| 4/22/2022 | Price change | $6,500-13.3%$5/sqft |
Source: Zillow Rental Manager Report a problem | ||
| 1/7/2022 | Listed for rent | $7,500+27.1%$5/sqft |
Source: Zillow Rental Manager Report a problem | ||
| 10/12/2021 | Listing removed | -- |
Source: Zillow Rental Manager Report a problem | ||
| 8/31/2021 | Price change | $5,900-1.7%$4/sqft |
Source: Zillow Rental Manager Report a problem | ||
| 8/29/2021 | Listed for rent | $6,000$4/sqft |
Source: Zillow Rental Manager Report a problem | ||
| 4/9/2013 | Listing removed | $380,000$270/sqft |
Source: Congress Realty Report a problem | ||
| 4/5/2013 | Listed for sale | $380,000-22.3%$270/sqft |
Source: Congress Realty Report a problem | ||
| 2/15/2012 | Listing removed | $489,000+30%$347/sqft |
Source: Congress Realty Report a problem | ||
| 8/3/2011 | Sold | $376,290-23%$267/sqft |
Source: Public Record Report a problem | ||
| 11/24/2010 | Price change | $489,000-0.2%$347/sqft |
Source: Congress Realty Report a problem | ||
| 5/28/2010 | Listed for sale | $489,900$347/sqft |
Source: Owner Report a problem | ||
Public tax history
| Year | Property taxes | Tax assessment |
|---|---|---|
| 2025 | $6,539 +1.8% | $68,800 -10.9% |
| 2024 | $6,423 +15% | $77,197 -1% |
| 2023 | $5,586 +4.8% | $77,946 +31.3% |
| 2022 | $5,330 +19.2% | $59,346 -2.8% |
| 2021 | $4,471 | $61,053 +18.9% |
| 2020 | $4,471 +15.6% | $51,366 |
| 2019 | $3,867 | $51,366 +15.2% |
| 2018 | $3,867 | $44,604 -9.5% |
| 2017 | $3,867 -2.1% | $49,312 +8% |
| 2016 | $3,952 +5.6% | $45,650 +22.1% |
| 2015 | $3,742 +19% | $37,388 |
| 2014 | $3,144 +6.7% | $37,388 |
| 2013 | $2,947 +0.9% | $37,388 +6.3% |
| 2012 | $2,921 +4.5% | $35,183 |
| 2011 | $2,796 +7.1% | -- |
| 2010 | $2,610 +9.8% | $34,590 |
| 2009 | $2,378 +3.5% | $34,590 -6.9% |
| 2008 | $2,297 +12.1% | $37,170 |
| 2007 | $2,050 +3.9% | $37,170 +15.9% |
| 2006 | $1,973 +10.3% | $32,070 |
| 2005 | $1,790 +0.7% | $32,070 +9.5% |
| 2004 | $1,777 +33.8% | $29,290 |
| 2003 | $1,328 +10.3% | $29,290 +53.9% |
| 2002 | $1,204 | $19,030 -90.9% |
| 2001 | -- | $208,000 |
Find assessor info on the county website
Monthly payment
Est. payment
Payment breakdown
Explore the cost of this home by adjusting the details. Changes won't be saved.Climate risks
Neighborhood: 80304
Nearby schools
Schools provided by the listing agent
- Elementary: Foothill
- Middle: Centennial
- High: Boulder
Source: IRES as distributed by MLS GRID. This data may not be complete. We recommend contacting the local school district to confirm school assignments for this home.

Similar homes
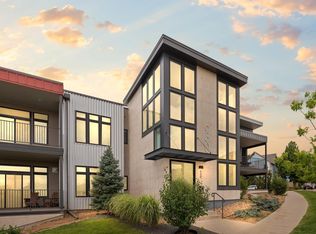
- $1,279,0003 bd2 ba1.8k sqft3065 23rd St, Boulder, CO 80304For Sale
 MLS ID #1068886, Lindsey Harshman, Compass - Boulder. IRES as distributed by MLS GRID
 - $1,049,0003 bd3 ba1.7k sqft1221 Linden Avenue, Boulder, CO 80304For Sale
 MLS ID #2255871, Jeptha Sheene, Compass Colorado, LLC - Boulder. REcolorado as distributed by MLS GRID
 - $1,450,0002 bd2 ba1.6k sqft630 Terrace Ave #B, Boulder, CO 80304For Sale
 MLS ID #1067304, Lauren Cotlar, Compass-Denver. IRES as distributed by MLS GRID
 - $675,0003 bd3 ba1.4k sqft4620 15th St #A, Boulder, CO 80304For Sale
 MLS ID #1065229, Lauren Cotlar, Compass-Denver. IRES as distributed by MLS GRID
 - $1,200,0004 bd3 ba2k sqft3969 Bosque Ct, Boulder, CO 80301For SaleMLS ID #1067182, Sara Vaughn, LIV Sotheby's Intl Realty. IRES as distributed by MLS GRID
- $855,0003 bd2 ba1.6k sqftForest Glen, Boulder, CO 80304For SaleMLS ID #4207334, Thaine Swanson, Century 21 Altitude Real Estate, LLC. REcolorado as distributed by MLS GRID
- $1,050,0002 bd1 ba1.4k sqft3115 Broadway St, Boulder, CO 80304For SaleMLS ID #1067880, The Bernardi Group, Coldwell Banker Realty-Boulder. IRES as distributed by MLS GRID
- $1,225,0003 bd2 ba1.6k sqft3760 Silver Plume Ln, Boulder, CO 80305For SaleMLS ID #1068248, Ken Gellman, Compass-Denver. IRES as distributed by MLS GRID
- $635,0003 bd2 ba1.4k sqft3874 Broadway St #9, Boulder, CO 80304For SaleMLS ID #1070039, Terry Larson, RE/MAX of Boulder, Inc. IRES as distributed by MLS GRID
- $1,200,0002 bd2 ba1.1k sqft2324 Mapleton Ave #A, Boulder, CO 80304For SaleMLS ID #1064985, Hawk Vanek, LIV Sotheby's Intl Realty. IRES as distributed by MLS GRID
- $719,0003 bd3 ba1.6k sqft3874 Broadway St #8, Boulder, CO 80304For SaleMLS ID #1068087, Peyman Razifard, Modern Prestige Real Estate. IRES as distributed by MLS GRID
- $1,095,0003 bd2 ba1.4k sqft6967 Fairways Drive, Longmont, CO 80503For SaleMLS ID #4609761, Bernadette Melton, Compass - Denver. REcolorado as distributed by MLS GRID
- $650,0003 bd3 ba1.4k sqftAppleridge Park Condos, Boulder, CO 80304For SaleMLS ID #3749525, Carol Powers, Coldwell Banker Realty 14. REcolorado as distributed by MLS GRID
- $1,200,0004 bd2 ba1.6k sqft3620 Silver Plume Ln, Boulder, CO 80305For SaleMLS ID #1056882, Brett Sawyer, Kentwood Real Estate Boulder Valley. IRES as distributed by MLS GRID
- $1,099,0005 bd2 ba1.8k sqft720 Gillaspie Dr, Boulder, CO 80305For SaleMLS ID #1070357, Jennifer Gilligan, Compass - Boulder. IRES as distributed by MLS GRID
- $675,0002 bd2 ba1.1k sqft4650 Holiday Dr #201, Boulder, CO 80304For SaleMLS ID #1063775, Sara Vaughn, LIV Sotheby's Intl Realty. IRES as distributed by MLS GRID
- $990,0003 bd2 ba1.5k sqft219 29th St, Boulder, CO 80305For SaleMLS ID #1063877, R Tim Goodacre, milehimodern - Boulder. IRES as distributed by MLS GRID
- $784,0003 bd4 ba1.9k sqft4194 Longview Ln, Boulder, CO 80301For SaleMLS ID #1070324, Jessica Fitzer, 8z Real Estate. IRES as distributed by MLS GRID
- $725,0003 bd2 ba1.5k sqft2734 Northbrook Pl, Boulder, CO 80304For SaleMLS ID #1059628, Kimberly Baldwin, Resident Realty. IRES as distributed by MLS GRID
- $925,0004 bd2 ba1.5k sqft2317 Walnut St, Boulder, CO 80302For SaleMLS ID #1055942, Chris Angelovic, LIV Sotheby's Intl Realty. IRES as distributed by MLS GRID
