Completely reimagined, refreshed, and ready, this charming home on a quiet street is waiting for its next owners. Remodeled from top to bottom, new roof, cabinets, appliances, tile, flooring, paint, deck, lighting, landscaping, and everything in between, all taken care of. Walk in to the light, bright living room with large windows and beautifully refinished hardwood floors, around the corner to the main floor primary with newly refinished en suite with double-shower head. Step up into the cozy dining room with fireplace, new kitchen with granite countertops, and out onto the deck overlooking the private back yard. On the lower level you'll find two secondary bedrooms, another full bathroom, and in the basement a spacious family room, 4th bedroom, and laundry room with brand new washer and dryer. Close to trails, parks, schools, and all the best of Boulder, it's easy to imagine living the Colorado lifestyle in this home.
For sale
Price cut: $50K (10/5)
$1,200,000
3969 Bosque Ct, Boulder, CO 80301
4beds
2,090sqft
Single Family Residence
Built in 1985
6,048 Square Feet Lot
$-- Zestimate®
$574/sqft
$-- HOA
What's special
- 47 days
- 1,322
- 74
Zillow last checked:
Listing updated:
Listed by:
Sara Vaughn 303-443-6161,
LIV Sotheby's Intl Realty
Source: IRES as distributed by MLS GRID,MLS#: 1067182
Facts & features
Interior
Bedrooms & bathrooms
- Bedrooms: 4
- Bathrooms: 3
- Full bathrooms: 1
- 3/4 bathrooms: 1
- 1/2 bathrooms: 1
- Main level bathrooms: 1
Primary bedroom
- Description: Wood
- Features: Full Primary Bath
- Level: Main
- Area: 182 Square Feet
- Dimensions: 14 x 13
Bedroom 2
- Description: Luxury Vinyl
- Level: Lower
- Area: 132 Square Feet
- Dimensions: 12 x 11
Bedroom 3
- Description: Luxury Vinyl
- Level: Lower
- Area: 154 Square Feet
- Dimensions: 14 x 11
Bedroom 4
- Description: Carpet
- Level: Basement
- Area: 117 Square Feet
- Dimensions: 13 x 9
Dining room
- Description: Wood
- Level: Upper
- Area: 240 Square Feet
- Dimensions: 16 x 15
Kitchen
- Description: Wood
- Level: Upper
- Area: 140 Square Feet
- Dimensions: 14 x 10
Laundry
- Level: Basement
- Area: 42 Square Feet
- Dimensions: 7 x 6
Living room
- Description: Wood
- Level: Main
- Area: 210 Square Feet
- Dimensions: 15 x 14
Recreation room
- Description: Carpet
- Level: Basement
- Area: 360 Square Feet
- Dimensions: 24 x 15
Heating
- Forced Air
Cooling
- Central Air
Appliances
- Included: Gas Range, Dishwasher, Refrigerator, Washer, Dryer, Microwave, Disposal
Features
- Eat-in Kitchen, Separate Dining Room, Cathedral Ceiling(s), Open Floorplan, Pantry, High Ceilings, Beamed Ceilings
- Flooring: Wood
- Windows: Window Coverings
- Basement: Full,Partially Finished
- Has fireplace: Yes
- Fireplace features: Gas
Interior area
- Total structure area: 1,525
- Total interior livable area: 2,090 sqft
- Finished area above ground: 1,525
Video & virtual tour
Property
Parking
- Total spaces: 2
- Parking features: Attached
- Attached garage spaces: 2
- Details: Attached
Accessibility
- Accessibility features: Level Lot, Main Floor Bath, Accessible Bedroom, Stall Shower
Features
- Levels: Tri-Level
- Patio & porch: Deck
- Exterior features: Sprinkler System
- Fencing: Fenced
Lot
- Size: 6,048 Square Feet
- Features: Cul-De-Sac, Wooded, Evergreen Trees, Deciduous Trees, Level, City Limits, Paved, Curbs, Gutters, Sidewalks, Street Light
Details
- Parcel number: R0098236
- Zoning: SR
- Special conditions: Private Owner
Construction
Type & style
- Home type: SingleFamily
- Architectural style: Contemporary
- Property subtype: Single Family Residence
Materials
- Frame, Brick
- Roof: Composition
Condition
- New construction: No
- Year built: 1985
Utilities & green energy
- Electric: XCEL
- Gas: XCEL
- Sewer: Public Sewer
- Utilities for property: Natural Gas Available, Electricity Available, High Speed Avail
Community & HOA
Community
- Security: Fire Alarm
- Subdivision: Palo Park 4
HOA
- Has HOA: No
Location
- Region: Boulder
Financial & listing details
- Price per square foot: $574/sqft
- Tax assessed value: $940,500
- Annual tax amount: $5,272
- Date on market: 8/25/2026
- Listing terms: Cash,Conventional,FHA,VA Loan
- Electric utility on property: Yes
- Road surface type: Concrete
Estimated market value
Not available
Estimated sales range
Not available
Not available
Price history
| Date | Event | Price |
|---|---|---|
| 10/5/2026 | Price change | $1,200,000-4%$574/sqft |
Source:  REcolorado as distributed by MLS GRID #IR1067182 Report a problem REcolorado as distributed by MLS GRID #IR1067182 Report a problem | ||
| 8/28/2026 | Listed for sale | $1,250,000+59.2%$598/sqft |
Source:  IRES as distributed by MLS GRID #1067182 Report a problem IRES as distributed by MLS GRID #1067182 Report a problem | ||
| 6/26/2026 | Sold | $785,000-4.8%$376/sqft |
Source: REcolorado as distributed by MLS GRID #4241886 Report a problem | ||
| 6/16/2026 | Pending sale | $825,000$395/sqft |
Source: REcolorado as distributed by MLS GRID #4241886 Report a problem | ||
| 6/13/2026 | Listed for sale | $825,000$395/sqft |
Source: REcolorado as distributed by MLS GRID #4241886 Report a problem | ||
| 6/9/2026 | Pending sale | $825,000$395/sqft |
Source: REcolorado as distributed by MLS GRID #4241886 Report a problem | ||
| 6/5/2026 | Price change | $825,000-2.8%$395/sqft |
Source: REcolorado as distributed by MLS GRID #4241886 Report a problem | ||
| 5/29/2026 | Price change | $849,000-2.9%$406/sqft |
Source: REcolorado as distributed by MLS GRID #4241886 Report a problem | ||
| 5/15/2026 | Price change | $874,000-2.8%$418/sqft |
Source: REcolorado as distributed by MLS GRID #4241886 Report a problem | ||
| 5/8/2026 | Price change | $899,000-2.7%$430/sqft |
Source: REcolorado as distributed by MLS GRID #4241886 Report a problem | ||
| 4/30/2026 | Price change | $924,000-2.6%$442/sqft |
Source: REcolorado as distributed by MLS GRID #4241886 Report a problem | ||
| 4/16/2026 | Listed for sale | $949,000+35.6%$454/sqft |
Source: REcolorado as distributed by MLS GRID #4241886 Report a problem | ||
| 3/24/2021 | Listing removed | -- |
Source: Owner Report a problem | ||
| 7/3/2015 | Listing removed | $699,999$335/sqft |
Source: Owner Report a problem | ||
| 6/9/2015 | Listed for sale | $699,999+97.2%$335/sqft |
Source: Owner Report a problem | ||
| 4/8/2002 | Sold | $354,950$170/sqft |
Source: Public Record Report a problem | ||
Public tax history
| Year | Property taxes | Tax assessment |
|---|---|---|
| 2025 | $5,250 -9% | $58,781 -12.4% |
| 2024 | $5,769 +17.7% | $67,101 -1% |
| 2023 | $4,901 +4.9% | $67,752 +34.9% |
| 2022 | $4,673 +13% | $50,206 -2.8% |
| 2021 | $4,135 | $51,652 +14.4% |
| 2020 | $4,135 +6.7% | $45,167 |
| 2019 | $3,874 | $45,167 +6.3% |
| 2018 | $3,874 | $42,494 -9.5% |
| 2017 | $3,874 +7.8% | $46,980 +19.1% |
| 2016 | $3,595 +5.3% | $39,450 +26.4% |
| 2015 | $3,413 +19.3% | $31,203 |
| 2014 | $2,860 +10.1% | $31,203 |
| 2013 | $2,597 +1% | $31,203 +1.6% |
| 2012 | $2,571 -9.5% | $30,725 |
| 2011 | $2,842 +6% | -- |
| 2010 | $2,680 +10.3% | $34,430 |
| 2009 | $2,431 +2.5% | $34,430 -6.1% |
| 2008 | $2,371 +21.2% | $36,680 |
| 2007 | $1,956 +8.9% | $36,680 +24.3% |
| 2006 | $1,797 -4.4% | $29,510 |
| 2005 | $1,879 +0.5% | $29,510 -5.6% |
| 2004 | $1,869 +4% | $31,270 |
| 2003 | $1,798 +10.1% | $31,270 +19.8% |
| 2002 | $1,633 | $26,110 -90.9% |
| 2001 | -- | $285,400 |
Find assessor info on the county website
Monthly payment
Est. payment
Payment breakdown
Explore the cost of this home by adjusting the details. Changes won't be saved.Climate risks
Neighborhood: 80301
Nearby schools
Schools provided by the listing agent
- Elementary: Crest View
- Middle: Centennial
- High: Boulder
Source: IRES as distributed by MLS GRID. This data may not be complete. We recommend contacting the local school district to confirm school assignments for this home.

Similar homes
- $784,0003 bd4 ba1.9k sqft4194 Longview Ln, Boulder, CO 80301For Sale

 MLS ID #1070324, Jessica Fitzer, 8z Real Estate. IRES as distributed by MLS GRID
 - $1,099,0005 bd2 ba1.8k sqft720 Gillaspie Dr, Boulder, CO 80305For Sale
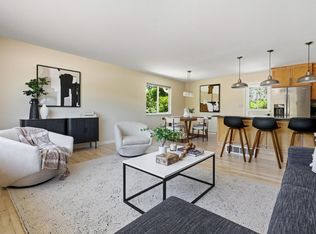 MLS ID #1070357, Jennifer Gilligan, Compass - Boulder. IRES as distributed by MLS GRID
 - $1,200,0004 bd3 ba2.3k sqft1050 Miami Way, Boulder, CO 80305For Sale
 MLS ID #1067711, Carrie Hill, Rocky Mountain RE Inc. IRES as distributed by MLS GRID
 - $1,299,0005 bd3 ba2.4k sqft3240 Folsom St, Boulder, CO 80304For Sale
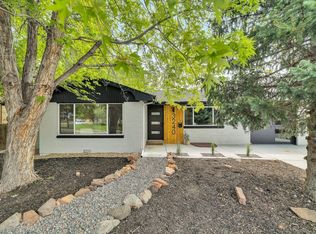 MLS ID #1066677, Nick Painz, Real. IRES as distributed by MLS GRID
 - $1,279,0003 bd2 ba1.8k sqft3065 23rd St, Boulder, CO 80304For SaleMLS ID #1068886, Lindsey Harshman, Compass - Boulder. IRES as distributed by MLS GRID
- $895,0003 bd4 ba2.5k sqft3668 Pinedale St, Boulder, CO 80301For SaleMLS ID #1067686, Krista Koth, Compass - Boulder. IRES as distributed by MLS GRID
- $1,350,0004 bd3 ba2.9k sqft76 Pine Tree Ln, Boulder, CO 80304For SaleMLS ID #1058461, John Pezzuti, Pezzuti And Associates LLC. IRES as distributed by MLS GRID
- $950,0004 bd3 ba2.7k sqft4847 Tanglewood Ct, Boulder, CO 80301For SaleMLS ID #1065972, Evan Lam, Colorado Key Properties. IRES as distributed by MLS GRID
- $1,225,0003 bd2 ba1.6k sqft3760 Silver Plume Ln, Boulder, CO 80305For SaleMLS ID #1068248, Ken Gellman, Compass-Denver. IRES as distributed by MLS GRID
- $839,0004 bd3 ba2k sqft4483 Sandpiper Cir, Boulder, CO 80301For SaleMLS ID #1066092, Joe Osborne, The Agency - Boulder. IRES as distributed by MLS GRID
- $885,0003 bd3 ba2.7k sqft3200 Wright Ave, Boulder, CO 80301For SaleMLS ID #1059090, Jon Sisenwein, Compass - Boulder. IRES as distributed by MLS GRID
- $1,599,0003 bd3 ba2.2k sqft1969 Joslyn Ct, Boulder, CO 80304For SaleMLS ID #1067859, Catherine Burgess, Compass - Boulder. IRES as distributed by MLS GRID
- $925,0004 bd2 ba2.4k sqft441 Harvard Ln, Boulder, CO 80305For SaleMLS ID #1068906, The Bernardi Group, Coldwell Banker Realty-Boulder. IRES as distributed by MLS GRID
- $1,350,0004 bd4 ba2.8k sqft5247 5th St, Boulder, CO 80304For SaleMLS ID #1069967, The Bernardi Group, Coldwell Banker Realty-Boulder. IRES as distributed by MLS GRID
- $1,300,0003 bd3 ba2.4k sqft3955 Broadway St, Boulder, CO 80304For SaleMLS ID #1068205, Lovato Properties, Compass - Boulder. IRES as distributed by MLS GRID
- $1,395,0003 bd3 ba2.5k sqft360 Inca Pkwy, Boulder, CO 80303For SaleMLS ID #1063634, Tom Cohen, Compass - Boulder. IRES as distributed by MLS GRID
- $835,0004 bd2 ba1.9k sqft110 Mohawk Dr, Boulder, CO 80303For SaleMLS ID #1068868, Christopher Botsy Phillips, Compass - Boulder. IRES as distributed by MLS GRID
- $630,0003 bd3 ba1.9k sqft2953 Eagle Way, Boulder, CO 80301For Sale
 MLS ID #5861888, Randy Sons, US Realty Pros LLC. REcolorado as distributed by MLS GRID
 - $985,0003 bd3 ba2.8k sqft4957 Sundance Sq, Boulder, CO 80301For SaleMLS ID #1067022, Durango Steele, Durango Steele Ltd.. IRES as distributed by MLS GRID
- $1,000,0004 bd4 ba2.4k sqft4017 Wonderland Hill Ave, Boulder, CO 80304For SaleMLS ID #1057446, Karolyn Merrill, RE/MAX of Boulder, Inc. IRES as distributed by MLS GRID
