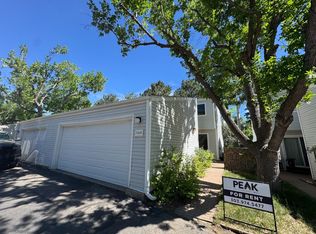
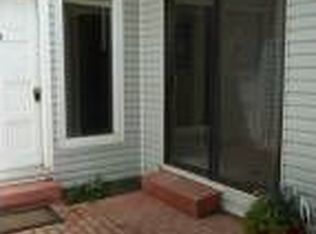
Must See this Beautifully Renovated Townhome with large private fenced yard, steps away from the Boulder Country Club! Open floor plan with high vaulted ceilings. Natural light streams into the home from multiple skylights. Kitchen features high end appliances & custom cabinets, kitchen island with additional storage & wine fridge. This is a fantastic entertaining home, the dining room sliding doors open to an enclosed outside patio for enjoying drinks prior to dining. This patio leads to a large grassy park owned and maintained by the Old Post HOA. Get cozy by the living room fireplace on those cold winter nights. The Primary Bedroom is on the main floor & has a full bathroom & large closets. Bedroom #2 is also on the Main floor & is currently being used as an office with an entry door to the hall bathroom.The upper loft area is great for movies/private office area/art studio & features a large storage closet for luggage/holiday decor or secret kids hideout! Explore the lower level of the home as you walk into the large Entertainment room (TV is included) & a Private "Speakeasy" Retro-Style Bar with Large Wine Fridge/Dishwasher. Lower Level also includes a Workout Area, Bedroom #3, Bathroom #3, Laundry & Storage Closets. The service door on the entryway patio leads to the 2 car garage with storage shelves & attic storage access.
For sale
Price cut: $65K (9/19)
$985,000
4957 Sundance Sq, Boulder, CO 80301
3beds
2,889sqft
Townhouse
Built in 1979
5,114 Square Feet Lot
$-- Zestimate®
$341/sqft
$150/mo HOA
What's special
Large private fenced yardBeautifully renovated townhomeHigh vaulted ceilingsOpen floor plan
- 49 days
- 388
- 20
Zillow last checked:
Listing updated:
Listed by:
Durango Steele 303-449-4240,
Durango Steele Ltd.
Source: IRES as distributed by MLS GRID,MLS#: 1067022
Facts & features
Interior
Bedrooms & bathrooms
- Bedrooms: 3
- Bathrooms: 3
- Full bathrooms: 1
- 3/4 bathrooms: 2
- Main level bathrooms: 2
Primary bedroom
- Description: Hardwood
- Features: Full Primary Bath
- Level: Main
- Area: 168 Square Feet
- Dimensions: 12 x 14
Bedroom 2
- Description: Hardwood
- Level: Main
- Area: 140 Square Feet
- Dimensions: 10 x 14
Bedroom 3
- Description: Tile
- Level: Basement
- Area: 156 Square Feet
- Dimensions: 12 x 13
Dining room
- Description: Hardwood
- Level: Main
- Area: 132 Square Feet
- Dimensions: 11 x 12
Family room
- Level: Basement
Kitchen
- Description: Hardwood
- Level: Main
- Area: 196 Square Feet
- Dimensions: 14 x 14
Laundry
- Description: Tile
- Level: Basement
- Area: 24 Square Feet
- Dimensions: 4 x 6
Living room
- Description: Hardwood
- Level: Main
- Area: 270 Square Feet
- Dimensions: 15 x 18
Recreation room
- Description: Tile
- Area: 792 Square Feet
- Dimensions: 24 x 33
Heating
- Forced Air
Cooling
- Central Air
Appliances
- Included: Gas Range, Dishwasher, Refrigerator, Bar Fridge, Washer, Dryer, Microwave, Disposal
- Laundry: Washer/Dryer Hookup
Features
- Separate Dining Room, Cathedral Ceiling(s), Open Floorplan, Pantry, Wet Bar, Kitchen Island, Sun Room
- Flooring: Wood
- Windows: Skylight(s), Window Coverings
- Basement: Full,Partially Finished,Daylight,Built-In Radon
- Has fireplace: Yes
- Fireplace features: Living Room, Masonry
- Common walls with other units/homes: End Unit
Interior area
- Total structure area: 1,678
- Total interior livable area: 2,889 sqft
- Finished area above ground: 1,678
Video & virtual tour
Property
Parking
- Total spaces: 2
- Parking features: Garage Door Opener, Attached
- Attached garage spaces: 2
- Details: Attached
Accessibility
- Accessibility features: Level Lot, Accessible Doors, Main Floor Bath, Accessible Bedroom
Features
- Levels: Two
- Stories: 2
- Patio & porch: Patio, Enclosed
- Exterior features: Sprinkler System
- Fencing: Fenced,Wood
- Has view: Yes
- View description: Hills
Lot
- Size: 5,114 Square Feet
- Features: Evergreen Trees, Deciduous Trees, Level, Near Golf Course, Abuts Park, Paved, Fire Hydrant within 500 Feet
Details
- Parcel number: R0077765
- Zoning: T
- Special conditions: Private Owner
- Other equipment: Fireplace Tools Included
Construction
Type & style
- Home type: Townhouse
- Architectural style: Contemporary
- Property subtype: Townhouse
- Attached to another structure: Yes
Materials
- Frame, Composition, Painted/Stained
- Foundation: Slab
- Roof: Composition
Condition
- New construction: No
- Year built: 1979
Details
- Builder model: Townhome
Utilities & green energy
- Electric: Xcel Energy
- Gas: Xcel Energy
- Sewer: Public Sewer
- Utilities for property: Natural Gas Available, Electricity Available, Cable Available, Individual Meter-Electric, Individual Meter-Gas, High Speed Avail
Green energy
- Energy efficient items: Windows, High Efficiency Furnace, Thermostat
Community & HOA
Community
- Features: Playground, Park, Trail(s)
- Security: Fire Alarm
- Subdivision: Old Post Replat
HOA
- Has HOA: Yes
- Services included: Common Amenities, Snow Removal, Management
- HOA fee: $150 monthly
- HOA name: Old Post HOA
- HOA phone: 303-530-0700
Location
- Region: Boulder
Financial & listing details
- Price per square foot: $341/sqft
- Tax assessed value: $775,000
- Annual tax amount: $4,865
- Date on market: 8/21/2026
- Listing terms: Cash,Conventional
- Exclusions: Seller's Personal Property in the home & yard & the SubZero small refrigerator in the lower level bar.
- Electric utility on property: Yes
- Road surface type: Asphalt
Estimated market value
Not available
Estimated sales range
Not available
Not available
Price history
| Date | Event | Price |
|---|---|---|
| 9/19/2026 | Price change | $985,000-6.2%$341/sqft |
Source:  IRES as distributed by MLS GRID #1067022 Report a problem IRES as distributed by MLS GRID #1067022 Report a problem | ||
| 8/21/2026 | Listed for sale | $1,050,000+133.3%$363/sqft |
Source: IRES as distributed by MLS GRID #1067022 Report a problem | ||
| 6/20/2016 | Listing removed | $450,000$156/sqft |
Source: Wright Kingdom Real Estate #787525 Report a problem | ||
| 6/20/2016 | Listed for sale | $450,000-10%$156/sqft |
Source: Wright Kingdom Real Estate #787525 Report a problem | ||
| 6/8/2016 | Sold | $500,000+11.1%$173/sqft |
Source: IRES as distributed by MLS GRID #787525 Report a problem | ||
| 4/8/2016 | Pending sale | $450,000$156/sqft |
Source: Wright Kingdom Real Estate #787525 Report a problem | ||
| 4/5/2016 | Listed for sale | $450,000+59.1%$156/sqft |
Source: Wright Kingdom #787525 Report a problem | ||
| 6/6/2005 | Sold | $282,900+7%$98/sqft |
Source: Public Record Report a problem | ||
| 3/19/2001 | Sold | $264,500$92/sqft |
Source: Public Record Report a problem | ||
Public tax history
| Year | Property taxes | Tax assessment |
|---|---|---|
| 2025 | $4,339 +1.7% | $48,438 -4.1% |
| 2024 | $4,268 +3% | $50,498 -1% |
| 2023 | $4,142 +4.9% | $50,988 +20.3% |
| 2022 | $3,950 +7.4% | $42,381 -2.8% |
| 2021 | $3,678 | $43,600 +8.6% |
| 2020 | $3,678 +11.8% | $40,133 |
| 2019 | $3,289 | $40,133 +11.4% |
| 2018 | $3,289 | $36,022 -9.5% |
| 2017 | $3,289 +28.9% | $39,824 +42.7% |
| 2016 | $2,552 +5.3% | $27,908 +13.2% |
| 2015 | $2,424 +1.2% | $24,660 |
| 2014 | $2,396 +8.5% | $24,660 |
| 2013 | $2,208 +8.4% | $24,660 +1.6% |
| 2012 | $2,037 -5.3% | $24,278 |
| 2011 | $2,152 +5.9% | -- |
| 2010 | $2,031 +17.5% | $25,990 |
| 2009 | $1,729 +2.5% | $25,990 0% |
| 2008 | $1,687 +3.6% | $26,000 |
| 2007 | $1,629 +8.8% | $26,000 +6% |
| 2006 | $1,497 -10.3% | $24,520 |
| 2005 | $1,670 +0.5% | $24,520 -6.2% |
| 2004 | $1,661 -4.6% | $26,140 |
| 2003 | $1,741 +9% | $26,140 +9.5% |
| 2002 | $1,597 | $23,870 -90.9% |
| 2001 | -- | $260,900 |
Find assessor info on the county website
Monthly payment
Est. payment
Payment breakdown
Explore the cost of this home by adjusting the details. Changes won't be saved.Climate risks
Neighborhood: Gunbarrel
Nearby schools
Schools provided by the listing agent
- Elementary: Heatherwood
- Middle: Platt
- High: Boulder
Source: IRES as distributed by MLS GRID. This data may not be complete. We recommend contacting the local school district to confirm school assignments for this home.

Similar homes
- $1,049,0003 bd3 ba1.7k sqft1221 Linden Avenue, Boulder, CO 80304For Sale
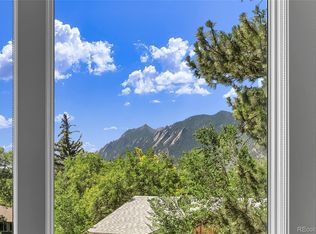
 MLS ID #2255871, Jeptha Sheene, Compass Colorado, LLC - Boulder. REcolorado as distributed by MLS GRID
 - $895,0003 bd4 ba2.5k sqft3668 Pinedale St, Boulder, CO 80301For Sale
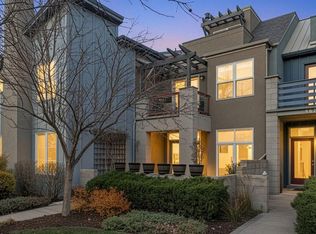
 MLS ID #1067686, Krista Koth, Compass - Boulder. IRES as distributed by MLS GRID
 - $839,0004 bd3 ba2k sqft4483 Sandpiper Cir, Boulder, CO 80301For Sale
 MLS ID #1066092, Joe Osborne, The Agency - Boulder. IRES as distributed by MLS GRID
 - $1,000,0004 bd4 ba2.4k sqft4017 Wonderland Hill Ave, Boulder, CO 80304For Sale
 MLS ID #1057446, Karolyn Merrill, RE/MAX of Boulder, Inc. IRES as distributed by MLS GRID
 - $1,450,0005 bd4 ba4k sqft4726 Tanglewood Trl, Boulder, CO 80301For SaleMLS ID #1062885, Judy Scott, WK Real Estate. IRES as distributed by MLS GRID
- $775,0003 bd4 ba1.8k sqft4121 Lonetree Ct, Boulder, CO 80301For SaleMLS ID #1063679, Barb Passalacqua, milehimodern - Boulder. IRES as distributed by MLS GRID
- $669,9003 bd3 ba1.9k sqft3119 Bell Dr, Boulder, CO 80301For SaleMLS ID #1065043, Rob Kittle, Kittle Real Estate. IRES as distributed by MLS GRID
- $599,0004 bd3 ba2.1k sqft3839 Paseo del Prado, Boulder, CO 80301For SaleMLS ID #1065232, Todd Gogulski, Compass - Boulder. IRES as distributed by MLS GRID
- $1,200,0004 bd3 ba2k sqft3969 Bosque Ct, Boulder, CO 80301For SaleMLS ID #1067182, Sara Vaughn, LIV Sotheby's Intl Realty. IRES as distributed by MLS GRID
- $1,099,0005 bd2 ba1.8k sqft720 Gillaspie Dr, Boulder, CO 80305For SaleMLS ID #1070357, Jennifer Gilligan, Compass - Boulder. IRES as distributed by MLS GRID
- $719,0002 bd3 ba1.7k sqft4776 Franklin Dr, Boulder, CO 80301For SaleMLS ID #1067040, Shawna Blair, The Colorado RE Group LLC. IRES as distributed by MLS GRID
- $1,350,0004 bd4 ba2.8k sqft5247 5th St, Boulder, CO 80304For SaleMLS ID #1069967, The Bernardi Group, Coldwell Banker Realty-Boulder. IRES as distributed by MLS GRID
- $1,150,0003 bd4 ba2.9k sqft1517 Patton Cir, Boulder, CO 80303For SaleMLS ID #1065278, Jim Candy, Live West Realty. IRES as distributed by MLS GRID
- $1,300,0003 bd3 ba2.4k sqft3955 Broadway St, Boulder, CO 80304For SaleMLS ID #1068205, Lovato Properties, Compass - Boulder. IRES as distributed by MLS GRID
- $739,0004 bd4 ba1.9k sqft8099 Meadowdale Sq, Niwot, CO 80503For SaleMLS ID #1067015, Courtney Uyeshiro, Compass - Boulder. IRES as distributed by MLS GRID
- $899,0004 bd3 ba1.6k sqft4204 Greenbriar Blvd, Boulder, CO 80305For SaleMLS ID #1052426, Elizabeth Goltz, WK Real Estate. IRES as distributed by MLS GRID
- $925,0003 bd4 ba2.4k sqft258 Lock St, Louisville, CO 80027For SaleMLS ID #1068478, Dunbar Hardy, Compass - Boulder. IRES as distributed by MLS GRID
- $719,0003 bd3 ba1.6k sqft3874 Broadway St #8, Boulder, CO 80304For SaleMLS ID #1068087, Peyman Razifard, Modern Prestige Real Estate. IRES as distributed by MLS GRID
- $819,0003 bd2 ba1.7k sqft3776 Telluride Ln, Boulder, CO 80305For SaleMLS ID #1068331, Linda Davidson, RE/MAX of Boulder, Inc. IRES as distributed by MLS GRID
- $725,0003 bd2 ba1.5k sqft2734 Northbrook Pl, Boulder, CO 80304For SaleMLS ID #1059628, Kimberly Baldwin, Resident Realty. IRES as distributed by MLS GRID
