This home lives like a dream. There is a place for everyone both together and separately. In playtime or work time you are surrounded by comfort, quality, beauty and style. Everywhere you look there is a new detail that just makes you smile. The huge primary has an updated luxury spa like bath that you will never want to leave. There are 2 additional beds up and another full bath. The main floor office could be used as a bedroom if you need a main floor bed. It has a large 3/4 bath . The basement has an additional 2 bedrooms and 3/4 down there. The remodeled kitchen is a gourmet's dream. Top of the line appliances including a dual zone wine/beverage cooler. With loads of cabinet and counter space to work. The lovely living space flows from the inside right outside to the brand new beautiful, covered patio. Perfect for entertaining or hanging out day and night. The home is set back on a large lot with mature trees offering a natural buffer from 75th Street which puts you steps away from some of Gunbarrel's most sought-after hiking and dog-friendly trails. This part of Gunbarrel has the option of choosing Boulder High or Fairview High School! Don't' let 75th stop you from looking at this home. Honestly inside and outside of the home you would never know it is even there. The hot tub is included. The RV pad on the side of the house is very convenient and big enough to house a 28 ft RV. The playhouse in back is so complete and nice the current owner uses it as an office year-round. This house has it all and more. The Power lines on 75th are in the process of being buried. It is a must see!
For sale
$1,450,000
4726 Tanglewood Trl, Boulder, CO 80301
5beds
4,005sqft
Single Family Residence
Built in 1976
0.37 Acres Lot
$-- Zestimate®
$362/sqft
$8/mo HOA
What's special
- 113 days
- 310
- 27
Zillow last checked:
Listing updated:
Listed by:
Judy Scott 303-931-7220,
WK Real Estate
Source: IRES as distributed by MLS GRID,MLS#: 1062885
Facts & features
Interior
Bedrooms & bathrooms
- Bedrooms: 5
- Bathrooms: 4
- Full bathrooms: 2
- 3/4 bathrooms: 2
- Main level bathrooms: 1
Primary bedroom
- Description: Carpet
- Features: Full Primary Bath, Tub+Shower Primary, Luxury Features Primary Bath, 5 Piece Primary Bath
- Level: Upper
- Area: 224 Square Feet
- Dimensions: 14 x 16
Bedroom 2
- Description: Carpet
- Level: Upper
- Area: 143 Square Feet
- Dimensions: 11 x 13
Bedroom 3
- Description: Carpet
- Level: Upper
- Area: 132 Square Feet
- Dimensions: 11 x 12
Bedroom 4
- Description: Carpet
- Level: Basement
- Area: 110 Square Feet
- Dimensions: 10 x 11
Bedroom 5
- Description: Carpet
- Level: Basement
- Area: 143 Square Feet
- Dimensions: 11 x 13
Dining room
- Description: Wood
- Level: Main
- Area: 169 Square Feet
- Dimensions: 13 x 13
Family room
- Area: 273 Square Feet
- Dimensions: 13 x 21
Kitchen
- Description: Wood
- Level: Main
- Area: 260 Square Feet
- Dimensions: 13 x 20
Laundry
- Description: Wood
- Level: Main
- Area: 56 Square Feet
- Dimensions: 7 x 8
Living room
- Description: Wood
- Level: Main
- Area: 234 Square Feet
- Dimensions: 13 x 18
Recreation room
- Description: Carpet
- Level: Basement
- Area: 308 Square Feet
- Dimensions: 14 x 22
Study
- Description: Carpet
- Level: Main
- Area: 117 Square Feet
- Dimensions: 9 x 13
Heating
- Forced Air
Cooling
- Central Air, Ceiling Fan(s)
Appliances
- Included: Gas Range, Double Oven, Dishwasher, Refrigerator, Washer, Dryer, Microwave, Freezer, Disposal
- Laundry: Washer/Dryer Hookup
Features
- Eat-in Kitchen, Separate Dining Room, Cathedral Ceiling(s), Open Floorplan, Pantry, Walk-In Closet(s), Kitchen Island
- Flooring: Wood
- Windows: Window Coverings
- Basement: Full,Partially Finished
- Has fireplace: Yes
- Fireplace features: Gas, Family Room
Interior area
- Total structure area: 2,769
- Total interior livable area: 4,005 sqft
- Finished area above ground: 2,769
Video & virtual tour
Property
Parking
- Total spaces: 2
- Parking features: Garage Door Opener, RV Access/Parking, Attached
- Attached garage spaces: 2
- Details: Attached
Accessibility
- Accessibility features: Level Lot, Main Floor Bath, Accessible Bedroom, Stall Shower, Main Level Laundry
Features
- Levels: Two
- Stories: 2
- Patio & porch: Patio
- Exterior features: Sprinkler System
- Spa features: Heated
- Fencing: Fenced,Wood
Lot
- Size: 0.37 Acres
- Features: Wooded, Evergreen Trees, Deciduous Trees, Native Plants, Level, Paved
Details
- Parcel number: R0038376
- Zoning: RR
- Special conditions: Private Owner
Construction
Type & style
- Home type: SingleFamily
- Architectural style: Contemporary
- Property subtype: Single Family Residence
Materials
- Frame, Brick
- Roof: Composition,Shingle
Condition
- New construction: No
- Year built: 1976
Utilities & green energy
- Electric: Xcel
- Gas: Xcel
- Sewer: Public Sewer
- Utilities for property: Natural Gas Available, Electricity Available, Cable Available, High Speed Avail
Green energy
- Energy efficient items: Windows, High Efficiency Furnace, Thermostat
Community & HOA
Community
- Subdivision: Gunbarrel Green
HOA
- Has HOA: Yes
- HOA fee: $100 annually
- HOA name: Gunbarrel Green HOA
- HOA phone: 720-443-3471
Location
- Region: Boulder
Financial & listing details
- Price per square foot: $362/sqft
- Tax assessed value: $1,201,400
- Annual tax amount: $7,515
- Date on market: 6/26/2026
- Listing terms: Cash,Conventional,FHA,VA Loan
- Electric utility on property: Yes
- Road surface type: Asphalt
Estimated market value
Not available
Estimated sales range
Not available
Not available
Price history
| Date | Event | Price |
|---|---|---|
| 6/26/2026 | Listed for sale | $1,450,000+61.1%$362/sqft |
Source:  REcolorado as distributed by MLS GRID #IR1062885 Report a problem REcolorado as distributed by MLS GRID #IR1062885 Report a problem | ||
| 10/15/2021 | Sold | $900,000+2.9%$225/sqft |
Source:  IRES as distributed by MLS GRID #950935 Report a problem IRES as distributed by MLS GRID #950935 Report a problem | ||
| 9/16/2021 | Listed for sale | $875,000+57.7%$218/sqft |
Source: IRES as distributed by MLS GRID #950935 Report a problem | ||
| 10/27/2014 | Sold | $555,000-0.7%$139/sqft |
Source: IRES as distributed by MLS GRID #742300 Report a problem | ||
| 8/22/2014 | Price change | $559,000-1.1%$140/sqft |
Source: RE/MAX ALLIANCE #742300 Report a problem | ||
| 7/19/2014 | Listed for sale | $565,000+20.5%$141/sqft |
Source: RE/MAX ALLIANCE #742300 Report a problem | ||
| 5/17/2010 | Sold | $469,000-6%$117/sqft |
Source: Public Record Report a problem | ||
| 11/22/2009 | Listing removed | $499,000$125/sqft |
Source: NRT Denver #827572 Report a problem | ||
| 11/14/2009 | Price change | $499,000-5%$125/sqft |
Source: NRT Denver #827572 Report a problem | ||
| 9/1/2009 | Listed for sale | $525,000$131/sqft |
Source: NRT Denver #827572 Report a problem | ||
Public tax history
| Year | Property taxes | Tax assessment |
|---|---|---|
| 2025 | $6,997 +1.7% | $75,087 -5.4% |
| 2024 | $6,882 +20.3% | $79,395 -1% |
| 2023 | $5,719 +4.9% | $80,165 +36.7% |
| 2022 | $5,453 +12.9% | $58,637 -2.8% |
| 2021 | $4,831 | $60,325 +14.2% |
| 2020 | $4,831 +5.5% | $52,839 |
| 2019 | $4,580 | $52,839 +5.1% |
| 2018 | $4,580 | $50,292 -9.5% |
| 2017 | $4,580 +18% | $55,600 +30.5% |
| 2016 | $3,880 +5.3% | $42,610 +16.9% |
| 2015 | $3,684 +8% | $36,465 |
| 2014 | $3,412 +4.8% | $36,465 |
| 2013 | $3,255 +1% | $36,465 -5.5% |
| 2012 | $3,224 +6% | $38,606 |
| 2011 | $3,040 +6% | -- |
| 2010 | $2,867 +5.5% | $36,860 |
| 2009 | $2,718 +2.5% | $36,860 -10.3% |
| 2008 | $2,651 +9.3% | $41,070 |
| 2007 | $2,426 +9% | $41,070 +11.9% |
| 2006 | $2,226 -3.3% | $36,690 |
| 2005 | $2,303 +0.5% | $36,690 +1.3% |
| 2004 | $2,292 -5% | $36,230 |
| 2003 | $2,413 +9% | $36,230 +9.1% |
| 2002 | $2,215 | $33,220 -90.9% |
| 2001 | -- | $363,100 |
Find assessor info on the county website
Monthly payment
Est. payment
Payment breakdown
Explore the cost of this home by adjusting the details. Changes won't be saved.Climate risks
Neighborhood: Gunbarrel
Nearby schools
Schools provided by the listing agent
- Elementary: Heatherwood
- Middle: Platt
- High: Boulder
Source: IRES as distributed by MLS GRID. This data may not be complete. We recommend contacting the local school district to confirm school assignments for this home.
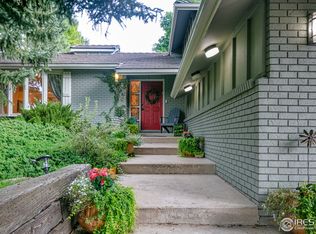
Similar homes
- $1,495,0005 bd4 ba4.8k sqft4398 Carter Trl, Boulder, CO 80301For Sale

 MLS ID #1069800, Patrick Dolan, RE/MAX of Boulder, Inc. IRES as distributed by MLS GRID
 - $1,499,0003 bd4 ba3.9k sqft7126 Cedarwood Cir, Boulder, CO 80301For Sale
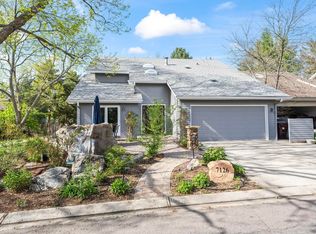 MLS ID #1059474, Patrick Dolan, RE/MAX of Boulder, Inc. IRES as distributed by MLS GRID
 - $1,325,0004 bd3 ba3.3k sqft6766 Audubon Ave, Niwot, CO 80503For Sale
 MLS ID #1070502, Tara Littell, Compass - Boulder. IRES as distributed by MLS GRID
 - $1,595,0004 bd4 ba3.3k sqft795 Fox Hill Ct, Boulder, CO 80303For Sale
 MLS ID #1063769, Clare Gleason, eXp Realty LLC. IRES as distributed by MLS GRID
 - $1,149,0004 bd6 ba4.5k sqft4481 Clay St, Boulder, CO 80301For SaleMLS ID #1064765, Laurie Kaufman, milehimodern - Boulder. IRES as distributed by MLS GRID
- $950,0004 bd3 ba2.7k sqft4847 Tanglewood Ct, Boulder, CO 80301For SaleMLS ID #1065972, Evan Lam, Colorado Key Properties. IRES as distributed by MLS GRID
- $1,595,0005 bd4 ba3.6k sqft4182 Westcliffe Ct, Boulder, CO 80301For SaleMLS ID #1066487, Ardee Imerman, WK Real Estate. IRES as distributed by MLS GRID
- $999,0006 bd4 ba3.3k sqft5397 Wild Dunes Ct, Boulder, CO 80301For SaleMLS ID #1061309, CL Realty Group, Berkshire Hathaway HomeServices Rocky Mountain, Realtors-Boulder. IRES as distributed by MLS GRID
- $1,395,0005 bd4 ba3.4k sqft3486 16th Cir, Boulder, CO 80304For SaleMLS ID #1067915, John Hinkelman, 8z Real Estate. IRES as distributed by MLS GRID
- $1,425,0005 bd4 ba3.8k sqft7962 Anchor Dr, Longmont, CO 80504For SaleMLS ID #1066388, Kathryn Albee, Care Realty Co.. IRES as distributed by MLS GRID
- $1,575,0005 bd4 ba3.2k sqft7330 Meadow Ln, Niwot, CO 80503For SaleMLS ID #1069841, Deborah Read Fowler, Madison & Company Properties - Niwot. IRES as distributed by MLS GRID
- $1,425,0003 bd4 ba3.8k sqft716 Brook Rd, Boulder, CO 80302For SaleMLS ID #1065883, Ardee Imerman, WK Real Estate. IRES as distributed by MLS GRID
- $1,275,0004 bd3 ba2.3k sqft7314 Timothy Pl, Niwot, CO 80503For SaleMLS ID #1070697, Deborah Read Fowler, Madison & Company Properties - Niwot. IRES as distributed by MLS GRID
- $1,490,0004 bd3 ba2.6k sqft4370 Comanche Dr, Boulder, CO 80303For SaleMLS ID #1070247, Amy Drost, Housing Helpers of Colorado. IRES as distributed by MLS GRID
- $1,800,0006 bd4 ba4.4k sqft3966 Montclair Ln, Boulder, CO 80301For SaleMLS ID #1063511, Nancy Blanchard, Madison & Company Properties - Boulder. IRES as distributed by MLS GRID
- $1,450,0004 bd3 ba2.6k sqft8444 Stoneridge Ter, Boulder, CO 80302For SaleMLS ID #1062111, Sage Swink, Berkshire Hathaway HomeServices Colorado Real Estate Erie. IRES as distributed by MLS GRID
- $1,350,0004 bd3 ba2.9k sqft76 Pine Tree Ln, Boulder, CO 80304For SaleMLS ID #1058461, John Pezzuti, Pezzuti And Associates LLC. IRES as distributed by MLS GRID
- $1,200,0004 bd3 ba2k sqft3969 Bosque Ct, Boulder, CO 80301For SaleMLS ID #1067182, Sara Vaughn, LIV Sotheby's Intl Realty. IRES as distributed by MLS GRID
- $1,299,0005 bd3 ba2.4k sqft3240 Folsom St, Boulder, CO 80304For SaleMLS ID #1066677, Nick Painz, Real. IRES as distributed by MLS GRID
- $1,325,0004 bd3 ba3.9k sqft3540 19th St, Boulder, CO 80304For SaleMLS ID #1066806, Jennifer Crow, RE/MAX Professionals Ken Caryl. IRES as distributed by MLS GRID
