Experience the best of Boulder living in this light-filled home in Melody Heights, located on a quiet cul-de-sac in Central North Boulder. Multiple decks and a low-maintenance yard provide inviting outdoor spaces with foothill views. Inside, the main level features wood floors an open floor plan with a large fireplace-centered living room, separate dining room, eat-in kitchen with granite counters, stainless appliances, and a pantry. A large separate study offers options, and could also serve as a TV or game room. Upstairs are three bedrooms and a full bath, including a spacious primary suite with dual sinks and a walk-in closet. The basement adds two large bedrooms, a recreation room, laundry, and storage. The fenced backyard with a private large deck with pergola provides a nice space for outdoor living and entertaining, and has space for play areas. An oversized 2-car garage has extra space for your outdoor gear. A new roof was installed in 2026. The location is central to everything; grocery stores, coffee shops, North Boulder Shopping Center, Community Plaza Shopping area and other everyday amenities are only a few minutes away.
For sale
Price cut: $55K (10/5)
$1,395,000
3486 16th Cir, Boulder, CO 80304
5beds
3,436sqft
Single Family Residence
Built in 1977
7,702 Square Feet Lot
$1,353,200 Zestimate®
$406/sqft
$-- HOA
What's special
- 42 days
- 931
- 72
Zillow last checked:
Listing updated:
Listed by:
John Hinkelman 303-818-2344,
8z Real Estate
Source: IRES as distributed by MLS GRID,MLS#: 1067915
Facts & features
Interior
Bedrooms & bathrooms
- Bedrooms: 5
- Bathrooms: 4
- Full bathrooms: 1
- 3/4 bathrooms: 2
- 1/2 bathrooms: 1
- Main level bathrooms: 1
Primary bedroom
- Description: Carpet
- Features: Full Primary Bath
- Level: Upper
- Area: 234 Square Feet
- Dimensions: 13 x 18
Bedroom 2
- Description: Carpet
- Level: Upper
- Area: 120 Square Feet
- Dimensions: 10 x 12
Bedroom 3
- Description: Carpet
- Level: Upper
- Area: 110 Square Feet
- Dimensions: 10 x 11
Bedroom 4
- Description: Carpet
- Level: Basement
- Area: 234 Square Feet
- Dimensions: 13 x 18
Bedroom 5
- Description: Carpet
- Level: Basement
- Area: 168 Square Feet
- Dimensions: 12 x 14
Dining room
- Description: Wood
- Level: Main
- Area: 156 Square Feet
- Dimensions: 12 x 13
Kitchen
- Description: Wood
- Level: Main
- Area: 176 Square Feet
- Dimensions: 11 x 16
Laundry
- Description: Concrete
- Level: Basement
- Area: 40 Square Feet
- Dimensions: 5 x 8
Living room
- Description: Wood
- Level: Main
- Area: 304 Square Feet
- Dimensions: 16 x 19
Recreation room
- Description: Carpet
- Level: Basement
- Area: 272 Square Feet
- Dimensions: 16 x 17
Study
- Description: Wood
- Level: Main
- Area: 224 Square Feet
- Dimensions: 14 x 16
Heating
- Forced Air
Cooling
- Ceiling Fan(s)
Appliances
- Included: Electric Range, Dishwasher, Refrigerator, Washer, Dryer, Microwave
- Laundry: Washer/Dryer Hookup
Features
- Eat-in Kitchen, Separate Dining Room, Cathedral Ceiling(s), Open Floorplan, Walk-In Closet(s)
- Flooring: Wood
- Windows: Window Coverings
- Basement: Full,Partially Finished
- Has fireplace: Yes
- Fireplace features: Living Room
Interior area
- Total structure area: 2,180
- Total interior livable area: 3,436 sqft
- Finished area above ground: 2,180
Property
Parking
- Total spaces: 2
- Parking features: Attached, Oversized
- Attached garage spaces: 2
- Details: Attached
Features
- Levels: Two
- Stories: 2
- Patio & porch: Deck
- Exterior features: Sprinkler System
- Fencing: Fenced,Wood
- Has view: Yes
- View description: Hills
Lot
- Size: 7,702 Square Feet
- Features: Cul-De-Sac, Wooded, Level, Paved, Curbs, Gutters, Sidewalks
Details
- Parcel number: R0071720
- Zoning: Res
- Special conditions: Private Owner
Construction
Type & style
- Home type: SingleFamily
- Architectural style: Contemporary
- Property subtype: Single Family Residence
Materials
- Frame, Wood Siding
- Roof: Composition
Condition
- New construction: No
- Year built: 1977
Utilities & green energy
- Electric: Xcel Energy
- Gas: Xcel Energy
- Sewer: Public Sewer
- Utilities for property: Natural Gas Available, Electricity Available, Cable Available
Green energy
- Energy efficient items: Southern Exposure
Community & HOA
Community
- Subdivision: Sixteenth Street
HOA
- Has HOA: No
Location
- Region: Boulder
Financial & listing details
- Price per square foot: $406/sqft
- Tax assessed value: $1,461,600
- Annual tax amount: $8,114
- Date on market: 9/3/2026
- Listing terms: Cash,Conventional
- Electric utility on property: Yes
- Road surface type: Asphalt
Estimated market value
$1,353,200
$1.29M - $1.42M
$6,530/mo
Price history
| Date | Event | Price |
|---|---|---|
| 10/5/2026 | Price change | $1,395,000-3.8%$406/sqft |
Source:  IRES as distributed by MLS GRID #1067915 Report a problem IRES as distributed by MLS GRID #1067915 Report a problem | ||
| 9/19/2026 | Price change | $1,450,000-6.5%$422/sqft |
Source: IRES as distributed by MLS GRID #1067915 Report a problem | ||
| 9/5/2026 | Listed for sale | $1,550,000$451/sqft |
Source: IRES as distributed by MLS GRID #1067915 Report a problem | ||
Public tax history
| Year | Property taxes | Tax assessment |
|---|---|---|
| 2025 | $8,222 +1.8% | $91,350 -12.1% |
| 2024 | $8,079 +20.2% | $103,937 -1% |
| 2023 | $6,723 +4.9% | $104,945 +32.3% |
| 2022 | $6,410 +19.7% | $79,341 -2.8% |
| 2021 | $5,357 | $81,624 +18.8% |
| 2020 | $5,357 +10.6% | $68,697 |
| 2019 | $4,845 | $68,697 +8.9% |
| 2018 | $4,845 | $63,079 -9.5% |
| 2017 | $4,845 +10.8% | $69,737 +19.3% |
| 2016 | $4,372 +5.6% | $58,466 +20.3% |
| 2015 | $4,140 +21.1% | $48,612 |
| 2014 | $3,418 -10.9% | $48,612 |
| 2013 | $3,834 +0.9% | $48,612 +6.2% |
| 2012 | $3,801 -13.4% | $45,770 |
| 2011 | $4,388 +7.1% | -- |
| 2010 | $4,097 +11% | $54,290 |
| 2009 | $3,692 +3.5% | $54,290 -5.9% |
| 2008 | $3,566 +19.5% | $57,700 |
| 2007 | $2,985 +3.9% | $57,700 +23.5% |
| 2006 | $2,874 +10.5% | $46,710 |
| 2005 | $2,601 +0.7% | $46,710 +9.7% |
| 2004 | $2,583 -4.8% | $42,570 |
| 2003 | $2,714 +10.3% | $42,570 +9.5% |
| 2002 | $2,460 | $38,890 -90.8% |
| 2001 | -- | $425,000 |
Find assessor info on the county website
Monthly payment
Est. payment
Payment breakdown
Explore the cost of this home by adjusting the details. Changes won't be saved.Climate risks
Neighborhood: Catalpa Park
Nearby schools
Schools provided by the listing agent
- Elementary: Crest View
- Middle: Centennial
- High: Boulder
Source: IRES as distributed by MLS GRID. This data may not be complete. We recommend contacting the local school district to confirm school assignments for this home.
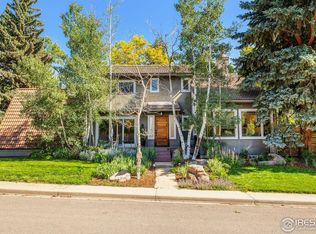

Similar homes
- $1,325,0004 bd3 ba3.9k sqft3540 19th St, Boulder, CO 80304For Sale

 MLS ID #1066806, Jennifer Crow, RE/MAX Professionals Ken Caryl. IRES as distributed by MLS GRID
 - $1,389,0004 bd3 ba2.2k sqft1720 Lombardy Dr, Boulder, CO 80304For Sale
 MLS ID #1063652, Kristen Brown Martin, RE/MAX of Boulder, Inc. IRES as distributed by MLS GRID
 - $1,575,0006 bd4 ba3.8k sqft4859 Dakota Blvd, Boulder, CO 80304For Sale
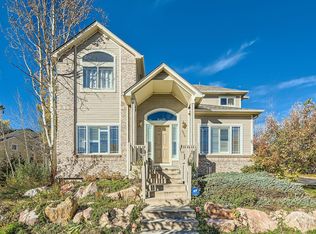 MLS ID #1070488, James Thomas, RE/MAX Alliance-Boulder. IRES as distributed by MLS GRID
 - $1,590,0004 bd3 ba2.8k sqft3657 Larkwood Court, Boulder, CO 80304For Sale

 MLS ID #5720485, Pushpa Gurung, HomeSmart Realty. REcolorado as distributed by MLS GRID
 - $1,395,0004 bd3 ba4.3k sqft1095 Terrace Cir S, Boulder, CO 80304For SaleMLS ID #1065551, The Bernardi Group, Coldwell Banker Realty-Boulder. IRES as distributed by MLS GRID
- $1,425,0003 bd4 ba3.8k sqft716 Brook Rd, Boulder, CO 80302For SaleMLS ID #1065883, Ardee Imerman, WK Real Estate. IRES as distributed by MLS GRID
- $1,350,0004 bd4 ba2.8k sqft5247 5th St, Boulder, CO 80304For SaleMLS ID #1069967, The Bernardi Group, Coldwell Banker Realty-Boulder. IRES as distributed by MLS GRID
- $1,998,0005 bd4 ba3.7k sqft2040 Oak Ave, Boulder, CO 80304For SaleMLS ID #1065804, The Bernardi Group, Coldwell Banker Realty-Boulder. IRES as distributed by MLS GRID
- $1,395,0003 bd3 ba2.5k sqft360 Inca Pkwy, Boulder, CO 80303For SaleMLS ID #1063634, Tom Cohen, Compass - Boulder. IRES as distributed by MLS GRID
- $1,295,0005 bd3 ba2.1k sqft1010 Hartford Dr, Boulder, CO 80305For SaleMLS ID #1070031, Kimberly Baldwin, Resident Realty. IRES as distributed by MLS GRID
- $1,495,0005 bd4 ba4.8k sqft4398 Carter Trl, Boulder, CO 80301For SaleMLS ID #1069800, Patrick Dolan, RE/MAX of Boulder, Inc. IRES as distributed by MLS GRID
- $1,595,0005 bd4 ba3.6k sqft4182 Westcliffe Ct, Boulder, CO 80301For SaleMLS ID #1066487, Ardee Imerman, WK Real Estate. IRES as distributed by MLS GRID
- $1,325,0004 bd3 ba3.3k sqft6766 Audubon Ave, Niwot, CO 80503For SaleMLS ID #1070502, Tara Littell, Compass - Boulder. IRES as distributed by MLS GRID
- $1,300,0003 bd3 ba2.4k sqft3955 Broadway St, Boulder, CO 80304For SaleMLS ID #1068205, Lovato Properties, Compass - Boulder. IRES as distributed by MLS GRID
- $1,450,0004 bd3 ba2.6k sqft8444 Stoneridge Ter, Boulder, CO 80302For SaleMLS ID #1062111, Sage Swink, Berkshire Hathaway HomeServices Colorado Real Estate Erie. IRES as distributed by MLS GRID
- $1,595,0004 bd4 ba3.3k sqft795 Fox Hill Ct, Boulder, CO 80303For SaleMLS ID #1063769, Clare Gleason, eXp Realty LLC. IRES as distributed by MLS GRID
- $1,200,0004 bd3 ba2k sqft3969 Bosque Ct, Boulder, CO 80301For SaleMLS ID #1067182, Sara Vaughn, LIV Sotheby's Intl Realty. IRES as distributed by MLS GRID
- $1,230,0004 bd3 ba4k sqft7267 Olde Stage Rd, Boulder, CO 80302For SaleMLS ID #1061731, Mark Hochhauser, Homestead Real Estate, LLC. IRES as distributed by MLS GRID
- $1,425,0005 bd4 ba3.8k sqft7962 Anchor Dr, Longmont, CO 80504For SaleMLS ID #1066388, Kathryn Albee, Care Realty Co.. IRES as distributed by MLS GRID
- $1,099,0005 bd2 ba1.8k sqft720 Gillaspie Dr, Boulder, CO 80305For SaleMLS ID #1070357, Jennifer Gilligan, Compass - Boulder. IRES as distributed by MLS GRID
