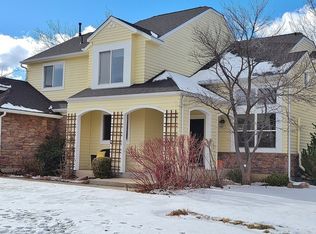
A bright, open foyer with soaring ceilings welcomes you into this immaculate six-bedroom home. Plantation shutters throughout filter warm southeast light across the open floor plan, where the spacious kitchen offers abundant storage, skylights, granite counters, a sunny breakfast nook, and a separate dining area. The sunken family room centers on a cozy gas fireplace, and sliding glass doors off the living area open to a large back patio and private backyard, perfect for entertaining or quiet mornings outside. A main-level bedroom or office with French doors and access to a 3/4 bath rounds out the first floor. Upstairs, the spacious primary suite is a true retreat, featuring an updated luxury 5-piece ensuite bath and a walk-in closet with custom built-ins and an LED vanity. Two additional bedrooms and a dedicated laundry room complete the second floor. The finished basement adds even more living space, with a large family room, full bath, and additional bedrooms rounding out this six-bedroom home. Tucked into North Boulder's desirable Dakota Ridge neighborhood, this home puts you moments from miles of hiking and biking trails, neighborhood parks, and open space, plus NoBo amenities, grocery and restaurants - where outdoor adventure, mountain views, and neighborhood charm come together in one of Boulder's most sought-after communities.
For sale
$1,650,000
4859 Dakota Blvd, Boulder, CO 80304
6beds
3,836sqft
Single Family Residence
Built in 1995
8,186 Square Feet Lot
$-- Zestimate®
$430/sqft
$33/mo HOA
What's special
- 9 days
- 455
- 39
Zillow last checked:
Listing updated:
Listed by:
James Thomas 303-543-0625,
RE/MAX Alliance-Boulder
Source: IRES as distributed by MLS GRID,MLS#: 1067416
Facts & features
Interior
Bedrooms & bathrooms
- Bedrooms: 6
- Bathrooms: 4
- Full bathrooms: 3
- 3/4 bathrooms: 1
- Main level bathrooms: 1
Primary bedroom
- Description: Carpet
- Features: 5 Piece Primary Bath
- Level: Upper
- Area: 238 Square Feet
- Dimensions: 14 x 17
Bedroom 2
- Description: Carpet
- Level: Upper
- Area: 132 Square Feet
- Dimensions: 11 x 12
Bedroom 3
- Description: Carpet
- Level: Upper
- Area: 121 Square Feet
- Dimensions: 11 x 11
Bedroom 4
- Description: Carpet
- Level: Basement
- Area: 180 Square Feet
- Dimensions: 10 x 18
Bedroom 5
- Description: Carpet
- Level: Basement
Bedroom 6
- Description: Tile
- Level: Main
- Area: 121 Square Feet
- Dimensions: 11 x 11
Dining room
- Description: Wood
- Level: Main
- Area: 156 Square Feet
- Dimensions: 12 x 13
Family room
- Description: Wood
- Level: Main
- Area: 240 Square Feet
- Dimensions: 15 x 16
Kitchen
- Description: Wood
- Level: Main
- Area: 144 Square Feet
- Dimensions: 12 x 12
Laundry
- Description: Tile
- Level: Main
Living room
- Description: Wood
- Level: Main
- Area: 132 Square Feet
- Dimensions: 11 x 12
Recreation room
- Description: Carpet
- Level: Basement
- Area: 300 Square Feet
- Dimensions: 15 x 20
Heating
- Forced Air, 2 or more Heat Sources
Cooling
- Central Air, Ceiling Fan(s), Attic Fan, Whole House Fan
Appliances
- Included: Electric Range, Dishwasher, Refrigerator, Washer, Dryer
- Laundry: Washer/Dryer Hookup
Features
- Eat-in Kitchen, Separate Dining Room, Cathedral Ceiling(s), Walk-In Closet(s), High Ceilings
- Flooring: Wood
- Windows: Window Coverings
- Basement: Full,Partially Finished
- Has fireplace: Yes
- Fireplace features: Gas, Living Room
Interior area
- Total structure area: 2,528
- Total interior livable area: 3,836 sqft
- Finished area above ground: 2,528
Video & virtual tour
Property
Parking
- Total spaces: 3
- Parking features: Attached, Oversized
- Attached garage spaces: 3
- Details: Attached
Features
- Levels: Two
- Stories: 2
- Patio & porch: Patio
- Exterior features: Sprinkler System
- Fencing: Fenced,Wood
- Has view: Yes
- View description: Hills
Lot
- Size: 8,186 Square Feet
- Features: Corner Lot, Level, Paved, Sidewalks
Details
- Parcel number: R0118263
- Zoning: RL-2
- Special conditions: Private Owner
Construction
Type & style
- Home type: SingleFamily
- Property subtype: Single Family Residence
Materials
- Frame
- Roof: Composition
Condition
- New construction: No
- Year built: 1995
Utilities & green energy
- Electric: Xcel
- Gas: Xcel
- Sewer: Public Sewer
- Water: City
- Utilities for property: Natural Gas Available, Electricity Available
Green energy
- Energy efficient items: Southern Exposure, Windows
Community & HOA
Community
- Features: Park
- Subdivision: Dakota Ridge West 1
HOA
- Has HOA: Yes
- Services included: Management
- HOA fee: $400 annually
- HOA name: Dakota Ridge West
- HOA phone: 303-444-7575
Location
- Region: Boulder
Financial & listing details
- Price per square foot: $430/sqft
- Tax assessed value: $1,738,400
- Annual tax amount: $10,360
- Date on market: 8/28/2026
- Listing terms: Cash,Conventional,FHA,VA Loan
- Exclusions: Seller's personal property
- Electric utility on property: Yes
- Road surface type: Asphalt
Estimated market value
Not available
Estimated sales range
Not available
Not available
Price history
| Date | Event | Price |
|---|---|---|
| 8/28/2026 | Listed for sale | $1,650,000+91.9%$430/sqft |
Source:  IRES as distributed by MLS GRID #1067416 Report a problem IRES as distributed by MLS GRID #1067416 Report a problem | ||
| 5/18/2015 | Sold | $860,000+1.3%$224/sqft |
Source: IRES as distributed by MLS GRID #759309 Report a problem | ||
| 4/3/2015 | Listed for sale | $849,000+5.6%$221/sqft |
Source: Pedal To Properties #759309 Report a problem | ||
| 8/11/2014 | Listing removed | $804,000$210/sqft |
Source: Metro Brokers Wilkerson Realty #729463 Report a problem | ||
| 3/11/2014 | Listed for sale | $804,000+2.4%$210/sqft |
Source: Metro Brokers Wilkerson Realty #729463 Report a problem | ||
| 9/5/2013 | Listing removed | $785,000$205/sqft |
Source: MB Wilkerson Realty #1194189 Report a problem | ||
| 2/14/2013 | Listed for sale | $785,000$205/sqft |
Source: Owner Report a problem | ||
| 9/20/2012 | Listing removed | $785,000$205/sqft |
Source: 8z Real Estate Report a problem | ||
| 5/6/2012 | Listed for sale | $785,000+82.6%$205/sqft |
Source: 8z Real Estate Report a problem | ||
| 8/17/1999 | Sold | $429,900+35.4%$112/sqft |
Source: Public Record Report a problem | ||
| 8/3/1995 | Sold | $317,500$83/sqft |
Source: Public Record Report a problem | ||
Public tax history
| Year | Property taxes | Tax assessment |
|---|---|---|
| 2025 | $10,371 +1.8% | $108,651 -10.7% |
| 2024 | $10,191 +11.6% | $121,692 -1% |
| 2023 | $9,135 +4.9% | $122,873 +24.9% |
| 2022 | $8,711 +23.9% | $98,370 -2.8% |
| 2021 | $7,030 | $101,201 +25.3% |
| 2020 | $7,030 +10.9% | $80,767 |
| 2019 | $6,338 | $80,767 +10.5% |
| 2018 | $6,338 | $73,102 -9.5% |
| 2017 | $6,338 +6% | $80,818 +17% |
| 2016 | $5,980 +5.6% | $69,077 +29.6% |
| 2015 | $5,662 +26.3% | $53,300 |
| 2014 | $4,482 -3.6% | $53,300 |
| 2013 | $4,648 +0.9% | $53,300 -3.9% |
| 2012 | $4,607 +5.4% | $55,481 |
| 2011 | $4,369 +7.1% | -- |
| 2010 | $4,080 +10.3% | $54,060 |
| 2009 | $3,697 +3.5% | $54,060 -6.4% |
| 2008 | $3,571 -3.3% | $57,780 |
| 2007 | $3,692 +3.9% | $57,780 |
| 2006 | $3,555 +1.4% | $57,780 |
| 2005 | $3,505 +0.7% | $57,780 +0.7% |
| 2004 | $3,481 +11% | $57,370 |
| 2003 | $3,135 +10.3% | $57,370 +27.7% |
| 2002 | $2,841 | $44,920 -90.8% |
| 2001 | -- | $490,900 |
Find assessor info on the county website
Monthly payment
Est. payment
Payment breakdown
Explore the cost of this home by adjusting the details. Changes won't be saved.Climate risks
Neighborhood: Dakota Ridge
Nearby schools
Schools provided by the listing agent
- Elementary: Bear Creek
- Middle: Centennial
- High: Boulder
Source: IRES as distributed by MLS GRID. This data may not be complete. We recommend contacting the local school district to confirm school assignments for this home.


Similar homes
- $1,749,0006 bd4 ba4.1k sqft2590 Norwood Ave, Boulder, CO 80304For Sale

 MLS ID #1065991, Amy Gilbride, Compass - Boulder. IRES as distributed by MLS GRID
 - $1,395,0004 bd3 ba4.3k sqft1095 Terrace Cir S, Boulder, CO 80304For Sale
 MLS ID #1065551, The Bernardi Group, Coldwell Banker Realty-Boulder. IRES as distributed by MLS GRID
 - $1,600,0004 bd3 ba2.8k sqft3657 Larkwood Court, Boulder, CO 80304For Sale

 MLS ID #5720485, Pushpa Gurung, HomeSmart Realty. REcolorado as distributed by MLS GRID
 - $1,449,0005 bd4 ba2.8k sqft1620 Oak Ave, Boulder, CO 80304For Sale
 MLS ID #1064907, Patrick Dolan, RE/MAX of Boulder, Inc. IRES as distributed by MLS GRID
 - $1,998,0005 bd4 ba3.7k sqft2040 Oak Ave, Boulder, CO 80304For SaleMLS ID #1065804, The Bernardi Group, Coldwell Banker Realty-Boulder. IRES as distributed by MLS GRID
- $1,699,0005 bd4 ba3.8k sqft6957 Peppertree Dr, Niwot, CO 80503For SaleMLS ID #1067298, Tara Littell, Compass - Boulder. IRES as distributed by MLS GRID
- $1,595,0005 bd4 ba3.6k sqft4182 Westcliffe Ct, Boulder, CO 80301For SaleMLS ID #1066487, Ardee Imerman, WK Real Estate. IRES as distributed by MLS GRID
- $1,695,0005 bd4 ba4.8k sqft4398 Carter Trl, Boulder, CO 80301For SaleMLS ID #1056250, Patrick Dolan, RE/MAX of Boulder, Inc. IRES as distributed by MLS GRID
- $1,595,0004 bd4 ba3.3k sqft795 Fox Hill Ct, Boulder, CO 80303For SaleMLS ID #1063769, Clare Gleason, eXp Realty LLC. IRES as distributed by MLS GRID
- $1,065,0003 bd5 ba2.8k sqft635 Dakota Blvd, Boulder, CO 80304For SaleMLS ID #1057574, Patrick Dolan, RE/MAX of Boulder, Inc. IRES as distributed by MLS GRID
- $1,500,0005 bd4 ba3.8k sqft7962 Anchor Dr, Longmont, CO 80504For SaleMLS ID #1066388, Kathryn Albee, Care Realty Co.. IRES as distributed by MLS GRID
- $1,375,0006 bd3 ba3.3k sqft6766 Audubon Avenue, Niwot, CO 80503For SaleMLS ID #7172179, Tara Littell, Compass Colorado, LLC - Boulder. REcolorado as distributed by MLS GRID
- $1,499,0003 bd4 ba3.9k sqft7126 Cedarwood Cir, Boulder, CO 80301For SaleMLS ID #1059474, Patrick Dolan, RE/MAX of Boulder, Inc. IRES as distributed by MLS GRID
- $1,350,0004 bd3 ba3.4k sqft4404 Coolidge Pl, Boulder, CO 80303For SaleMLS ID #1064902, Deanna Dyer, Structure Property Group LLC. IRES as distributed by MLS GRID
- $1,700,0003 bd2 ba2.5k sqft7922 Meadow Lake Road, Niwot, CO 80503For SaleMLS ID #5508312, Tara Littell, Compass Colorado, LLC - Boulder. REcolorado as distributed by MLS GRID
- $999,0006 bd4 ba3.3k sqft5397 Wild Dunes Ct, Boulder, CO 80301For SaleMLS ID #1061309, CL Realty Group, Berkshire Hathaway HomeServices Rocky Mountain, Realtors-Boulder. IRES as distributed by MLS GRID
- $2,395,0004 bd4 ba3.8k sqft7233 Four Rivers Rd, Boulder, CO 80301For SaleMLS ID #1066220, Amy Gilbride, Compass - Boulder. IRES as distributed by MLS GRID
- $1,050,0004 bd3 ba3.6k sqft7430 Park Pl, Boulder, CO 80301For SaleMLS ID #1064160, John Hinkelman, 8z Real Estate. IRES as distributed by MLS GRID
- $1,995,0004 bd4 ba4.7k sqft6440 Monarch Park Ct, Niwot, CO 80503For SaleMLS ID #1062184, Patrick Brown, Compass - Boulder. IRES as distributed by MLS GRID
- $1,360,0005 bd4 ba3.6k sqft1598 Ridgeview Dr, Louisville, CO 80027For SaleMLS ID #1063166, Lisa Rice, WK Real Estate. IRES as distributed by MLS GRID
