Skip main navigation
For sale
  • Price cut: $52K (6/3)
    $1,598,000

    1620 Oak Ave, Boulder, CO 80304

    5beds
    2,810sqft
    : 
    Loading
    Get pre-qualified
    Single Family Residence
    Built in 1988
    7,148 Square Feet Lot
    $-- Zestimate®
    $569/sqft
    $-- HOA

    What's special

    Modern finishesCozy fireplacesPrivate fenced backyardFlagstone patioAdditional laundrySpacious primary suiteMature landscaping
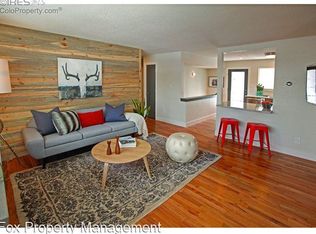
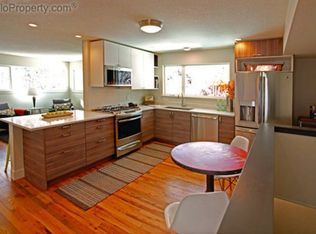
    Nestled on a quiet North Boulder street in one of Boulder's most sought-after neighborhoods, this move-in ready home offers exceptional value just moments from Lucky's Market, local cafes and restaurants, Wonderland Lake, and miles of scenic trails. A welcoming covered front porch leads into a beautifully updated interior featuring modern finishes & a NEW FURNACE & HOT WATER HEATER. The remodeled kitchen showcases custom cabinetry, quartz countertops with a waterfall edge and a designer backsplash. Vaulted ceilings, abundant natural light, wood floors, updated powder bath, and cozy fireplaces enhance the open living and dining spaces. French doors open to a private, fenced backyard with mature landscaping, a pergola, and flagstone patio-perfect for relaxing or entertaining. Upstairs, you'll find 3 bedrooms, an updated full bath, and spacious primary suite with walk-in closet and remodeled en-suite bath featuring a soaking tub & separate shower. The versatile lower level has its own exterior entrance and includes a 4th bedroom, full bath, bonus/rec room, office or 5th bedroom, 2nd full kitchen, and additional laundry and is ideal for guests, multi-generational living, a home office, or FANTASTIC INCOME-PRODUCING POTENTIAL. Love Where You Live!
    138 days
    |
    469
    |
    31
    |

    Zillow last checked:

    Listing updated:

    Listed by:

    Patrick Dolan 303-441-5642,

    RE/MAX of Boulder, Inc,

    Kelly Atteridg 303-817-0138,

    RE/MAX of Boulder, Inc

    Source: IRES as distributed by MLS GRID,MLS#: 1052585MLS Logo

    Loading...

      Facts & features

      Interior

      Bedrooms & bathrooms
      • Bedrooms: 5
      • Bathrooms: 4
      • Full bathrooms: 3
      • 1/2 bathrooms: 1
      • Main level bathrooms: 1
      Primary bedroom
      • Description: Carpet
      • Features: Full Primary Bath, Tub+Shower Primary
      • Level: Upper
      • Area: 195 Square Feet
      • Dimensions: 13 x 15
      Bedroom 2
      • Description: Carpet
      • Level: Upper
      • Area: 187 Square Feet
      • Dimensions: 11 x 17
      Bedroom 3
      • Description: Carpet
      • Level: Upper
      • Area: 150 Square Feet
      • Dimensions: 10 x 15
      Bedroom 4
      • Description: Carpet
      • Level: Basement
      • Area: 144 Square Feet
      • Dimensions: 8 x 18
      Dining room
      • Description: Wood
      • Level: Main
      • Area: 120 Square Feet
      • Dimensions: 10 x 12
      Family room
      • Description: Wood
      • Level: Main
      • Area: 224 Square Feet
      • Dimensions: 14 x 16
      Kitchen
      • Description: Wood
      • Level: Main
      • Area: 121 Square Feet
      • Dimensions: 11 x 11
      Laundry
      • Description: Wood
      • Level: Main
      • Area: 10 Square Feet
      • Dimensions: 2 x 5
      Living room
      • Description: Wood
      • Level: Main
      • Area: 180 Square Feet
      • Dimensions: 12 x 15
      Recreation room
      • Description: Carpet
      • Level: Basement
      • Area: 240 Square Feet
      • Dimensions: 12 x 20
      Study
      • Description: Carpet
      • Level: Basement
      • Area: 117 Square Feet
      • Dimensions: 9 x 13
      Heating
      • Forced Air
      Cooling
      • Central Air
      Appliances
      • Included: Gas Range, Self Cleaning Oven, Dishwasher, Refrigerator, Washer, Dryer, Microwave, Disposal
      • Laundry: Washer/Dryer Hookup
      Features
      • Eat-in Kitchen, Separate Dining Room, Cathedral Ceiling(s), Walk-In Closet(s), In-Law Floorplan
      • Flooring: Wood
      • Windows: Skylight(s), Window Coverings, Wood Frames
      • Basement: Full,Partially Finished,Walk-Out Access,Built-In Radon
      • Has fireplace: Yes
      • Fireplace features: Two or More, Gas, Gas Log, Living Room, Family Room
      Interior area
      • Total structure area: 1,891
      • Total interior livable area: 2,810 sqft
      • Finished area above ground: 1,891

      Property

      Parking
      • Total spaces: 2
      • Parking features: Attached
      • Attached garage spaces: 2
      • Details: Attached
      Features
      • Levels: Two
      • Stories: 2
      • Patio & porch: Patio, Deck
      • Exterior features: Sprinkler System
      • Fencing: Fenced,Wood
      • Has view: Yes
      • View description: Hills
      Lot
      • Size: 7,148 Square Feet
      • Features: Evergreen Trees, Deciduous Trees, Level, Paved
      Details
      • Parcel number: R0080294
      • Zoning: Resi
      • Special conditions: Private Owner

      Construction

      Type & style
      • Home type: SingleFamily
      • Architectural style: Contemporary
      • Property subtype: Single Family Residence
      Materials
      • Frame
      • Foundation: Slab
      • Roof: Composition
      Condition
      • New construction: No
      • Year built: 1988

      Utilities & green energy

      • Electric: Xcel
      • Gas: Xcel
      • Sewer: Public Sewer
      • Water: City
      • Utilities for property: Natural Gas Available, Electricity Available, Cable Available, High Speed Avail
      Green energy
      • Energy efficient items: Southern Exposure, Windows, Thermostat

      Community & HOA

      Community
      • Security: Fire Alarm
      • Subdivision: Robins Nest, Orchard
      HOA
      • Has HOA: No
      Location
      • Region: Boulder

      Financial & listing details

      • Price per square foot: $569/sqft
      • Tax assessed value: $1,402,500
      • Annual tax amount: $8,358
      • Date on market: 2/27/2026
      • Listing terms: Cash,Conventional
      • Exclusions: Seller's personal property & staging items
      • Electric utility on property: Yes
      • Road surface type: Asphalt

        Estimated market value

        Not available

        Estimated sales range

        Not available

        Not available

        Price history

        DateEventPrice
        6/3/2026Price change$1,598,000-3.2%$569/sqft
        Source: REcolorado as distributed by MLS GRID #IR1052585 Report a problem
        4/13/2026Price change$1,650,000-2.7%$587/sqft
        Source: REcolorado as distributed by MLS GRID #3676243 Report a problem
        3/30/2026Pending sale$1,695,000$603/sqft
        Source: REcolorado as distributed by MLS GRID #3676243 Report a problem
        3/6/2026Listed for sale$1,695,000+2.8%$603/sqft
        Source: IRES as distributed by MLS GRID #1052585 Report a problem
        9/24/2025Listing removed$1,600$1/sqft
        Source: Zillow Rentals Report a problem
        9/10/2025Price change$1,600-13.5%$1/sqft
        Source: Zillow Rentals Report a problem
        8/26/2025Listed for rent$1,850$1/sqft
        Source: Zillow Rentals Report a problem
        8/2/2025Listing removed$1,649,000$587/sqft
        Source: IRES as distributed by MLS GRID #1037171 Report a problem
        6/19/2025Listed for sale$1,649,000$587/sqft
        Source: IRES as distributed by MLS GRID #1037171 Report a problem
        5/15/2025Listing removed$1,649,000$587/sqft
        Source: IRES as distributed by MLS GRID #1024228 Report a problem
        5/2/2025Price change$1,649,000-2.9%$587/sqft
        Source: IRES as distributed by MLS GRID #1024228 Report a problem
        4/24/2025Price change$1,699,000-2.9%$605/sqft
        Source: IRES as distributed by MLS GRID #1024228 Report a problem
        4/3/2025Price change$1,749,000-2.8%$622/sqft
        Source: IRES as distributed by MLS GRID #1024228 Report a problem
        3/13/2025Price change$1,799,000-2.8%$640/sqft
        Source: IRES as distributed by MLS GRID #1024228 Report a problem
        1/29/2025Price change$1,850,000-2.5%$658/sqft
        Source: IRES as distributed by MLS GRID #1024228 Report a problem
        1/9/2025Listed for sale$1,897,000$675/sqft
        Source: IRES as distributed by MLS GRID #1024228 Report a problem
        11/26/2024Listing removed$1,897,000$675/sqft
        Source: IRES as distributed by MLS GRID #1017923 Report a problem
        11/13/2024Price change$1,897,000-2.7%$675/sqft
        Source: IRES as distributed by MLS GRID #1017923 Report a problem
        9/5/2024Listed for sale$1,950,000-0.5%$694/sqft
        Source: IRES as distributed by MLS GRID #1017923 Report a problem
        8/25/2024Listing removed--
        Source: IRES as distributed by MLS GRID #1010780 Report a problem
        7/9/2024Price change$1,959,000-1.5%$697/sqft
        Source: IRES as distributed by MLS GRID #1010780 Report a problem
        6/10/2024Price change$1,989,000-4.1%$708/sqft
        Source: IRES as distributed by MLS GRID #1010780 Report a problem
        5/31/2024Listed for sale$2,075,000+280.7%$738/sqft
        Source: IRES as distributed by MLS GRID #1010780 Report a problem
        3/24/2021Listing removed--
        Source: Owner Report a problem
        8/3/2004Sold$545,000$194/sqft
        Source: Public Record Report a problem

        Public tax history

        YearProperty taxesTax assessment
        2025$8,341 +1.8%$87,657 -11.1%
        2024$8,197 +17.4%$98,597 -1%
        2023$6,985 +4.9%$99,553 +32.4%
        2022$6,660 +18.8%$75,213 -2.8%
        2021$5,604 $77,378 +20.2%
        2020$5,604 +7.1%$64,386
        2019$5,234 $64,386 +6.7%
        2018$5,234 $60,365 -9.5%
        2017$5,234 +13.9%$66,737 +25.7%
        2016$4,596 +5.6%$53,093 +14.5%
        2015$4,352 +11.6%$46,383
        2014$3,900 +10.6%$46,383
        2013$3,527 +0.9%$46,383 +10.2%
        2012$3,496 -13.5%$42,108
        2011$4,044 +7.1%--
        2010$3,776 +6.3%$50,030
        2009$3,552 +3.5%$50,030 -9.9%
        2008$3,431 +3.7%$55,520
        2007$3,309 +3.9%$55,520 +7.2%
        2006$3,186 +18.6%$51,790
        2005$2,686 +0.7%$51,790 +17.8%
        2004$2,667 -2.7%$43,970
        2003$2,742 +10.3%$43,970
        2002$2,485 --
        2001-- $429,400
        Find assessor info on the county website

        Monthly payment

        Est. payment

        Payment breakdown

        Explore the cost of this home by adjusting the details. Changes won't be saved.
        All calculations are estimates and provided by Zillow, Inc. for informational purposes only. Actual amounts may vary.
        HOA fees may include property taxes on listings classified as Co-Ops. Contact the listing agent and/or owner for fee details.
        Mortgage interest rates are dependent on a number of factors, including credit score, down payment, and repayment length. Interest rate data provided by Zillow Group Marketplace, Inc. as of 1/1/1970 from various mortgage lenders with which we have lead or other similar arrangements; the Estimated Payment is an average of those rates.
        See how much you could borrow to make a competitive offer.

        Climate risks

        Neighborhood: Orchard Park

        Getting around

        52 / 100
        Somewhat Walkable
        40 / 100
        Some Transit
        89 / 100
        Very Bikeable

        Nearby schools

        GreatSchools rating
        Schools provided by the listing agent
        • Elementary: Crest View
        • Middle: Centennial
        • High: Boulder

        Source: IRES as distributed by MLS GRID. This data may not be complete. We recommend contacting the local school district to confirm school assignments for this home.

        A local agent can set up tours, give advice and negotiate with sellers.

        Browse local experts

        Similar homes