Skip main navigation
For sale
$899,900
4beds
1,584sqft

1552 Oak Ave, Boulder, CO 80304

4beds
1,584sqft
Condominium
Built in 1960
2 Garage spaces
$568 price/sqft
$390/mo HOA

What's special

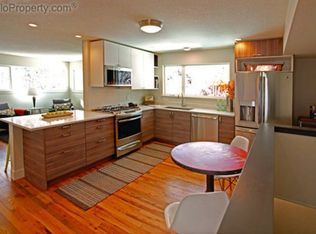
Tucked on bucolic, tree-lined Oak Ave and surrounded by much more expensive single-family homes, this is that needle in the haystack property that doesn't come around often. This "just right" sized home was fully renovated in 2016 with modern details and a vibe unmatched in this area at this price. The charming curb appeal and two reserved parking spaces (complete with EV charger) welcome you home. Step into the charming living room on solid oak floors and you'll find efficient flow and incredible natural light. The spotless kitchen with solid surface counters and stainless appliances looks out over a low maintenance backyard perfect for al fresco dining or gatherings with friends. The 2 bedrooms on the main level share one sparkling full bathroom. Venture downstairs to a large rec room ideal for movie night along with 2 bedrooms with egress windows sharing another spic and span bathroom. There's even a bonus room for storage with stackable washer and dryer. Walk to Lucky's Market, Wonderland Lake and all of the amazing North Boulder parks. This is THE spot! Come see for yourself. Let's Get You Home!

5 days
|
602
|
43
|

Likely to sell faster than

Source: IRES as distributed by MLS GRID,MLS#: 1067390MLS Logo
Travel times

Living Room

Kitchen

Primary Bedroom

Zillow last checked:

Listing updated:

Listed by:

Brian Sundberg 303-931-5483,

Compass - Boulder,

Jennifer Burke 303-519-0152,

Compass - Boulder

Source: IRES as distributed by MLS GRID,MLS#: 1067390MLS Logo

Facts & features

Interior

Bedrooms & bathrooms
  • Bedrooms: 4
  • Bathrooms: 2
  • Full bathrooms: 1
  • 3/4 bathrooms: 1
  • Main level bathrooms: 1
Primary bedroom
  • Description: Wood
  • Features: 3/4 Primary Bath
  • Level: Main
  • Area: 130 Square Feet
  • Dimensions: 10 x 13
Bedroom 2
  • Description: Wood
  • Level: Main
  • Area: 120 Square Feet
  • Dimensions: 10 x 12
Bedroom 3
  • Description: Carpet
  • Level: Basement
  • Area: 144 Square Feet
  • Dimensions: 12 x 12
Bedroom 4
  • Description: Carpet
  • Level: Basement
  • Area: 90 Square Feet
  • Dimensions: 9 x 10
Family room
  • Description: Carpet
  • Level: Basement
  • Area: 126 Square Feet
  • Dimensions: 9 x 14
Kitchen
  • Description: Wood
  • Level: Main
  • Area: 120 Square Feet
  • Dimensions: 10 x 12
Laundry
  • Description: Other
  • Level: Basement
  • Area: 15 Square Feet
  • Dimensions: 5 x 3
Living room
  • Description: Wood
  • Level: Main
  • Area: 169 Square Feet
  • Dimensions: 13 x 13
Study
  • Description: Carpet
  • Level: Basement
  • Area: 120 Square Feet
  • Dimensions: 10 x 12
Heating
  • Forced Air, Hot Water
Cooling
  • Central Air
Appliances
  • Included: Gas Range, Dishwasher, Refrigerator, Washer, Dryer, Microwave, Disposal
  • Laundry: Washer/Dryer Hookup
Features
  • Eat-in Kitchen, Open Floorplan, Pantry, Walk-In Closet(s)
  • Flooring: Wood
  • Windows: Window Coverings
  • Basement: Full,Partially Finished
Interior area
  • Total structure area: 792
  • Total interior livable area: 1,584 sqft
  • Finished area above ground: 792
Video & virtual tour

Property

Parking
  • Total spaces: 2
  • Parking features: Off Street
  • Garage spaces: 2
  • Details: Off Street
Accessibility
  • Accessibility features: Near Bus, Main Floor Bath, Accessible Bedroom
Features
  • Levels: One
  • Stories: 1
  • Entry location: 1st Floor
  • Patio & porch: Patio, Deck
  • Exterior features: Private Yard
  • Fencing: Fenced,Wood
Lot
  • Size: 8,732 Square Feet
  • Features: Cul-De-Sac, Corner Lot, Paved, Curbs, Gutters, Sidewalks
Details
  • Parcel number: R0606692
  • Zoning: RES
  • Special conditions: Private Owner

Construction

Type & style
  • Home type: Condo
  • Architectural style: Contemporary
  • Property subtype: Condominium
  • Attached to another structure: Yes
Materials
  • Brick
  • Foundation: Slab
  • Roof: Composition
Condition
  • New construction: No
  • Year built: 1960

Utilities & green energy

  • Electric: Xcel Energy
  • Gas: Xcel Energy
  • Sewer: Public Sewer
  • Water: City
  • Utilities for property: Natural Gas Available, Electricity Available, Cable Available, Individual Meter-Electric, Individual Meter-Gas, High Speed Avail

Community & HOA

Community
  • Features: None
  • Security: Fire Alarm
  • Subdivision: Boulders On Oak Ph 1
HOA
  • Has HOA: Yes
  • Services included: Utilities, Water, Insurance, Sewer
  • HOA fee: $390 monthly
  • HOA name: Boulder On Oak- Phase 1
Location
  • Region: Boulder

Financial & listing details

  • Price per square foot: $568/sqft
  • Tax assessed value: $636,100
  • Annual tax amount: $3,791
  • Date on market: 8/27/2026
  • Listing terms: Cash,Conventional,1031 Exchange
  • Exclusions: Personal Property and/or staging
  • Electric utility on property: Yes
  • Road surface type: Asphalt

Price history

DateEventPrice
8/28/2026Listed for sale$899,900+42.4%$568/sqft
Source: IRES as distributed by MLS GRID #1067390 Report a problem
9/19/2022Listing removed--
Source: Zillow Rental Network Premium Report a problem
9/13/2022Price change$3,245-4.4%$2/sqft
Source: Zillow Rental Network Premium Report a problem
8/30/2022Price change$3,395-3%$2/sqft
Source: Zillow Rental Network Premium Report a problem
8/9/2022Listed for rent$3,500+40.3%$2/sqft
Source: Zillow Rental Network Premium Report a problem
7/27/2019Listing removed$2,495$2/sqft
Source: Fox Property Management Report a problem
7/6/2019Listed for rent$2,495$2/sqft
Source: Fox Property Management Report a problem
3/29/2016Sold$632,000$399/sqft
Source: IRES as distributed by MLS GRID #784465 Report a problem

Public tax history

YearProperty taxesTax assessment
2025$3,191 +1.8%$39,756 +1.7%
2024$3,134 -3.4%$39,101 -1%
2023$3,245 +4.8%$39,480 +15.6%
2022$3,098 -13.5%$34,138 -2.8%
2021$3,583 $35,121 -14.7%
2020$3,583 -2.7%$41,163
2019$3,683 $41,163 -3.1%
2018$3,683 $42,480 -9.5%
2017$3,683 $46,964

Find assessor info on the county website

Monthly payment

Est. payment
$5,320/mo
Principal & interest
$4533
Property taxes
$397
HOA Fees
$390
More affordability toolsChevron Right

Estimated market value

Not available

Estimated sales range

Not available

Not available

Climate risks

Explore flood, wildfire, and other predictive climate risk information for this property on First Street®️.

Neighborhood: Orchard Park

Nearby schools

Crest View Elementary School
Grades K-50.5 miles
9/10
GreatSchools® Rating
Test Score Rating
7/10
Student Progress Rating
10/10
Centennial Middle School
Grades 6-80.4 miles
6/10
GreatSchools® Rating
Test Score Rating
8/10
Student Progress Rating
4/10
Boulder High School
Grades 9-122.2 miles
9/10
GreatSchools® Rating
College Readiness Rating
9/10