Discover luxurious, low-maintenance living just steps from the Boulder Country Club golf course, clubhouse, fitness center, pool, and pickleball courts. Ideally situated on lush HOA-maintained greenbelts with scenic walking paths and ponds, this elegant PATIO HOME offers both front and rear patios designed for relaxing outdoors or effortless summer entertaining. Inside, timeless architecture blends with sophisticated modern updates and an open-concept layout. Expansive living and dining spaces are highlighted by vaulted ceilings, picturesque windows, cozy gas fireplace, and multiple sliding doors that create a seamless indoor-outdoor connection. The chef-inspired kitchen is thoughtfully appointed with premium appliances, including a Viking gas range and hood, Dacor oven with warming drawer, Sub-Zero refrigerator, beverage fridge, custom cabinetry, solid-surface countertops, and stone backsplash. A rare main-level bedroom suite provides convenient, handicap-accessible living with an ensuite bath featuring radiant heated floors and a spacious walk-in shower. Upstairs, the luxurious primary retreat boasts vaulted ceilings, a private balcony, gas fireplace, and spa-like 5-piece bath with dual vanities, jetted soaking tub, and oversized steam shower. The custom walk-in closet includes built-in organization and direct access to the laundry room with included washer and dryer. An additional upper-level bedroom and bath offer ideal space for guests, family. The unfinished basement presents endless possibilities for future expansion-whether envisioning additional living space, a home theater, fitness studio, golf simulator, or exceptional storage.
For sale
$1,499,000
7126 Cedarwood Cir, Boulder, CO 80301
3beds
3,969sqft
:
Get pre-qualified$8,193/mo
Single Family Residence
Built in 1978
4,787 Square Feet Lot
$-- Zestimate®
$378/sqft
$211/mo HOA
What's special
Gas fireplacePrivate balconyVaulted ceilingsSub-zero refrigeratorSolid-surface countertopsCustom cabinetryBeverage fridge
- 73 days |
- 350 |
- 12 |
Zillow last checked:
Listing updated:
Listed by:
Patrick Dolan 303-441-5642,
RE/MAX of Boulder, Inc,
Kelly Atteridg 303-817-0138,
RE/MAX of Boulder, Inc
Source: IRES as distributed by MLS GRID,MLS#: 1059474
Facts & features
Interior
Bedrooms & bathrooms
- Bedrooms: 3
- Bathrooms: 4
- Full bathrooms: 2
- 3/4 bathrooms: 1
- 1/2 bathrooms: 1
- Main level bathrooms: 2
Primary bedroom
- Description: Carpet
- Features: Full Primary Bath, Tub+Shower Primary, 5 Piece Primary Bath
- Level: Upper
- Area: 342 Square Feet
- Dimensions: 18 x 19
Bedroom 2
- Description: Carpet
- Level: Upper
- Area: 195 Square Feet
- Dimensions: 13 x 15
Bedroom 3
- Description: Wood
- Level: Main
- Area: 182 Square Feet
- Dimensions: 13 x 14
Dining room
- Description: Wood
- Level: Main
- Area: 132 Square Feet
- Dimensions: 11 x 12
Kitchen
- Description: Slate
- Level: Main
- Area: 168 Square Feet
- Dimensions: 12 x 14
Laundry
- Description: Carpet
- Level: Upper
- Area: 81 Square Feet
- Dimensions: 9 x 9
Living room
- Description: Wood
- Level: Main
- Area: 460 Square Feet
- Dimensions: 20 x 23
Study
- Description: Wood
- Level: Main
- Area: 165 Square Feet
- Dimensions: 11 x 15
Heating
- Forced Air, 2 or more Heat Sources
Cooling
- Central Air, Ceiling Fan(s)
Appliances
- Included: Gas Range, Self Cleaning Oven, Dishwasher, Refrigerator, Bar Fridge, Washer, Dryer, Microwave, Disposal
- Laundry: Washer/Dryer Hookup
Features
- Separate Dining Room, Cathedral Ceiling(s), Open Floorplan, Pantry, Walk-In Closet(s)
- Flooring: Wood
- Windows: Skylight(s), Window Coverings
- Basement: Full,Unfinished,Crawl Space,Built-In Radon,Sump Pump
- Has fireplace: Yes
- Fireplace features: Gas, Living Room
Interior area
- Total structure area: 2,994
- Total interior livable area: 3,969 sqft
- Finished area above ground: 2,994
Video & virtual tour
Property
Parking
- Total spaces: 2
- Parking features: Attached
- Attached garage spaces: 2
- Details: Attached
Accessibility
- Accessibility features: Main Floor Bath, Accessible Bedroom, Stall Shower
Features
- Levels: Two
- Stories: 2
- Patio & porch: Patio
- Exterior features: Balcony
- Spa features: Bath
Lot
- Size: 4,787 Square Feet
- Features: Corner Lot, Level, Near Golf Course, Abuts Public Open Space, Paved
Details
- Parcel number: R0071549
- Zoning: Resi
- Special conditions: Private Owner
Construction
Type & style
- Home type: SingleFamily
- Architectural style: Contemporary
- Property subtype: Single Family Residence
Materials
- Frame, Brick
- Foundation: Slab
- Roof: Composition
Condition
- New construction: No
- Year built: 1978
Utilities & green energy
- Electric: Xcel
- Gas: Xcel
- Sewer: Public Sewer
- Water: City
- Utilities for property: Natural Gas Available, Electricity Available, Cable Available, High Speed Avail
Green energy
- Energy efficient items: Southern Exposure, Windows, Thermostat
Community & HOA
Community
- Features: Trail(s)
- Subdivision: Fountain Greens Resub 2
HOA
- Has HOA: Yes
- Services included: Common Amenities
- HOA fee: $211 monthly
- HOA name: Fountain Greens HOA
Location
- Region: Boulder
Financial & listing details
- Price per square foot: $378/sqft
- Tax assessed value: $1,178,900
- Annual tax amount: $7,375
- Date on market: 5/19/2026
- Listing terms: Cash,Conventional
- Exclusions: Tenants Personal Property
- Electric utility on property: Yes
- Road surface type: Asphalt
Estimated market value
Not available
Estimated sales range
Not available
Not available
Price history
| Date | Event | Price |
|---|---|---|
| 5/19/2026 | Listed for sale | $1,499,000-3.2%$378/sqft |
Source:  REcolorado as distributed by MLS GRID #IR1059474 Report a problem REcolorado as distributed by MLS GRID #IR1059474 Report a problem | ||
| 1/27/2026 | Listing removed | $1,549,000$390/sqft |
Source:  IRES as distributed by MLS GRID #1032394 Report a problem IRES as distributed by MLS GRID #1032394 Report a problem | ||
| 9/25/2025 | Price change | $1,549,000-2.9%$390/sqft |
Source: IRES as distributed by MLS GRID #1032394 Report a problem | ||
| 5/2/2025 | Listed for sale | $1,595,000+99.4%$402/sqft |
Source: IRES as distributed by MLS GRID #1032394 Report a problem | ||
| 4/30/2018 | Sold | $800,000+12.7%$202/sqft |
Source: IRES as distributed by MLS GRID #848757 Report a problem | ||
| 7/13/2015 | Sold | $710,000+6%$179/sqft |
Source: IRES as distributed by MLS GRID #765616 Report a problem | ||
| 6/6/2015 | Listed for sale | $669,700+19.6%$169/sqft |
Source: RE/MAX of Boulder #765616 Report a problem | ||
| 5/30/2013 | Sold | $560,000+0%$141/sqft |
Source: Public Record Report a problem | ||
| 3/19/2013 | Listed for sale | $559,900+52.1%$141/sqft |
Source: RE/MAX OF BOULDER INC #702280 Report a problem | ||
| 1/31/2005 | Sold | $368,000$93/sqft |
Source: Public Record Report a problem | ||
Public tax history
| Year | Property taxes | Tax assessment |
|---|---|---|
| 2025 | $6,887 +1.7% | $73,682 -5.8% |
| 2024 | $6,773 +22.1% | $78,196 -1% |
| 2023 | $5,545 +4.9% | $78,954 +38.9% |
| 2022 | $5,288 +9.4% | $56,851 -2.8% |
| 2021 | $4,835 | $58,487 +10.6% |
| 2020 | $4,835 +5.8% | $52,874 |
| 2019 | $4,569 | $52,874 +5.4% |
| 2018 | $4,569 | $50,170 -9.5% |
| 2017 | $4,569 +13.1% | $55,465 +25% |
| 2016 | $4,039 +5.3% | $44,369 +13% |
| 2015 | $3,835 +10.5% | $39,267 |
| 2014 | $3,469 +1.8% | $39,267 |
| 2013 | $3,408 +1% | $39,267 -2.9% |
| 2012 | $3,375 -1% | $40,437 |
| 2011 | $3,408 +6.1% | -- |
| 2010 | $3,213 +0.1% | $41,360 |
| 2009 | $3,210 +2.5% | $41,360 -14.8% |
| 2008 | $3,131 +13.9% | $48,570 |
| 2007 | $2,750 +22.5% | $48,570 +31.2% |
| 2006 | $2,245 -8% | $37,010 |
| 2005 | $2,440 +0.5% | $37,010 -3.6% |
| 2004 | $2,428 +7.3% | $38,410 |
| 2003 | $2,262 +9% | $38,410 +23.4% |
| 2002 | $2,076 | $31,120 -90.8% |
| 2001 | -- | $340,100 |
Find assessor info on the county website
Monthly payment
Est. payment
Payment breakdown
Explore the cost of this home by adjusting the details. Changes won't be saved.Climate risks
Neighborhood: Gunbarrel
Nearby schools
GreatSchools rating
- 7/10Heatherwood Elementary SchoolGrades: PK-5Distance: 1 mi
- 6/10Nevin Platt Middle SchoolGrades: 6-8Distance: 4.5 mi
- 10/10Boulder High SchoolGrades: 9-12Distance: 6 mi
Schools provided by the listing agent
- Elementary: Heatherwood
- Middle: Platt
- High: Fairview
Source: IRES as distributed by MLS GRID. This data may not be complete. We recommend contacting the local school district to confirm school assignments for this home.
- $862,5003 bd2 ba2.2k sqft7122 Cedarwood Cir, Boulder, CO 80301Off Market
- $1,077,3003 bd4 ba3.6k sqft7120 Cedarwood Cir, Boulder, CO 80301Off Market
- $1,100,0003 bd3 ba3.4k sqft7134 Cedarwood Cir, Boulder, CO 80301Sold

- $1,061,6002 bd2 ba3.5k sqft7138 Cedarwood Cir, Boulder, CO 80301Off Market

- $1,186,0003 bd3 ba3.5k sqft7116 Cedarwood Cir, Boulder, CO 80301Off Market
- $1,281,3003 bd3 ba2.7k sqft7170 Cedarwood Cir, Boulder, CO 80301Off Market
- $991,5005 bd4 ba3.7k sqft7142 Cedarwood Cir, Boulder, CO 80301Off Market
- $1,097,2003 bd1 ba2.5k sqft7174 Cedarwood Cir, Boulder, CO 80301Off Market
A local agent can set up tours, give advice and negotiate with sellers.
A local lender can help you make sure your offer is ready when you are.
Similar homes
- $1,450,0005 bd4 ba4k sqft4726 Tanglewood Trl, Boulder, CO 80301For Sale

 MLS ID #1062885, Judy Scott, WK Real Estate. IRES as distributed by MLS GRID
 - $1,350,0004 bd4 ba3.6k sqft6071 Chelsea Manor Ct, Boulder, CO 80301For Sale
 MLS ID #1063462, Daryl Smith, RE/MAX of Boulder, Inc. IRES as distributed by MLS GRID
 - $1,695,0005 bd4 ba4.8k sqft4398 Carter Trl, Boulder, CO 80301For Sale
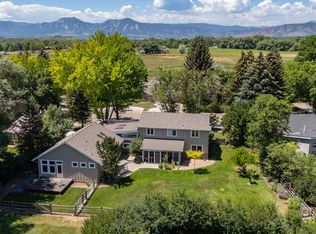 MLS ID #1056250, Patrick Dolan, RE/MAX of Boulder, Inc. IRES as distributed by MLS GRID
 - $1,175,0004 bd3 ba2.5k sqft7186 Petursdale Ct, Boulder, CO 80301For Sale
 MLS ID #1061659, Natasha Hubbard, RE/MAX Alliance-Longmont. IRES as distributed by MLS GRID
 - $1,199,0004 bd3 ba5.2k sqft4509 S Meadow Dr, Boulder, CO 80301For SaleMLS ID #1054973, Patrick Dolan, RE/MAX of Boulder, Inc. IRES as distributed by MLS GRID
- $1,595,0004 bd4 ba3.3k sqft795 Fox Hill Ct, Boulder, CO 80303For SaleMLS ID #1063769, Clare Gleason, eXp Realty LLC. IRES as distributed by MLS GRID
- $974,5004 bd4 ba3.1k sqft4705 Chatham St, Boulder, CO 80301For SaleMLS ID #1060987, Sally Anderson, Live West Realty. IRES as distributed by MLS GRID
- $795,0004 bd3 ba3.1k sqft4955 Cornwall Dr, Boulder, CO 80301For SaleMLS ID #1061734, Jennifer Burke, Compass - Boulder. IRES as distributed by MLS GRID
- $1,550,0005 bd4 ba2.8k sqft1620 Oak Ave, Boulder, CO 80304For SaleMLS ID #1064907, Patrick Dolan, RE/MAX of Boulder, Inc. IRES as distributed by MLS GRID
- $1,475,0003 bd3 ba2.5k sqft360 Inca Pkwy, Boulder, CO 80303For SaleMLS ID #1063634, Tom Cohen, Compass - Boulder. IRES as distributed by MLS GRID
- $1,325,0004 bd3 ba2.3k sqft7314 Timothy Pl, Niwot, CO 80503For SaleMLS ID #1065109, Michelle Sander, LIV Sotheby's Intl Realty. IRES as distributed by MLS GRID
- $1,900,0006 bd4 ba4.4k sqft3966 Montclair Ln, Boulder, CO 80301For SaleMLS ID #1063511, Nancy Blanchard, Madison & Company Properties - Boulder. IRES as distributed by MLS GRID
- $1,395,0004 bd4 ba3.9k sqft4279 Pebble Beach Dr, Longmont, CO 80503For SaleMLS ID #1061172, CL Realty Group, Berkshire Hathaway HomeServices Rocky Mountain, Realtors-Boulder. IRES as distributed by MLS GRID
- $1,250,0004 bd3 ba4k sqft7267 Olde Stage Rd, Boulder, CO 80302For SaleMLS ID #1061731, Mark Hochhauser, Homestead Real Estate, LLC. IRES as distributed by MLS GRID
- $1,495,0006 bd4 ba3.9k sqft5580 Moosehead Cir, Longmont, CO 80503New ConstructionMLS ID #1064898, The Bernardi Group, Coldwell Banker Realty-Boulder. IRES as distributed by MLS GRID
- $1,995,0004 bd4 ba4.7k sqft6440 Monarch Park Ct, Niwot, CO 80503For SaleMLS ID #1062184, Patrick Brown, Compass - Boulder. IRES as distributed by MLS GRID
- $1,589,0004 bd3 ba2.2k sqft1095 Edinboro Dr, Boulder, CO 80305For SaleMLS ID #1061493, Jon Simisky, Compass - Boulder. IRES as distributed by MLS GRID
- $1,150,0004 bd3 ba2k sqft4862 Curie Ct, Boulder, CO 80301For SaleMLS ID #1058103, Cari Higgins, Compass - Boulder. IRES as distributed by MLS GRID
- $1,650,0004 bd3 ba3.1k sqft1930 Columbine Avenue, Boulder, CO 80302For Sale
 MLS ID #8096042, Trenton Stringari, Genesis Realty. REcolorado as distributed by MLS GRID
 - $885,0003 bd3 ba2.7k sqft3200 Wright Ave, Boulder, CO 80301For SaleMLS ID #1059090, Jon Sisenwein, Compass - Boulder. IRES as distributed by MLS GRID
