Nicely maintained and updated patio home just steps from Boulder Country Club, backs to lush HOA open area. Spacious living areas offer exceptional comfort and easy entertaining here. Kitchen thoughtfully redone around 2005 with Melton, high quality finishes; stunning oak and chrome staircase and railing, fresh interior paint. Private master retreat with its own deck overlooking green space, gas fireplace, well appointed 5-piece bath and walk-in closet. Spacious ensuite secondary bedroom and study tucked away on upper level, great guest space on lower level with its own bath. Shaded back patio living with pergola brings the outside in. Main level laundry off of attached garage featuring Chargepoint car charger, unfinished basement complete the scene. New furnace and A/C in 2023, new roof in approx 2020. Such a great quiet location and a wonderful opportunity to live in a neighborhood with extensive walking trails, ponds, mature trees and parks; easy commuting location to Boulder and the entire front range metro area.
Sold for $1,100,000
$1,100,000
7134 Cedarwood Cir, Boulder, CO 80301
3beds
3,469sqft
Single Family Residence
Built in 1978
4,661 Square Feet Lot
$1,206,100 Zestimate®
$317/sqft
$3,838 Estimated rent
Home value
$1,206,100
$1.15M - $1.27M
$3,838/mo
Zestimate® history
Owner options
List your home for rent
$3,838/mo
Rent Zestimate®
Find your next renter with Zillow Rental Manager. Plus, with online applications, you can quickly screen prospective tenants – for free.
$3,838/mo
Rent Zestimate®
Refinance and save
$6,644/mo
Est. payment
Refinancing to a lower rate could help reduce your monthly payments and save thousands over the life of the loan.
$6,644/mo
Est. payment
Explore your selling options
Work with a Zillow partner agent
Leverage their expertise and Zillow's premium Showcase listings to get your home seen by more buyers.
Get startedList with your own agent
Get your home in front of millions of buyers by listing it on Zillow.
Learn how to do itSell it yourself
Take full control of how buyers see your home on Zillow by listing For Sale by Owner (FSBO).
List your homeWhat's special
Gas fireplaceUnfinished basementSpacious ensuite secondary bedroomFresh interior paintWalk-in closet
Zillow last checked:
Listing updated:
Listed by:
Tom Cohen 303-829-6787,
Compass - Boulder,
Rich Gribbon 303-931-6979,
RE/MAX of Boulder, Inc
Bought with:
Jennifer Egbert, 40034853
milehimodern - Boulder
Source: IRES as distributed by MLS GRID,MLS#: 1051950
Facts & features
Interior
Bedrooms & bathrooms
- Bedrooms: 3
- Bathrooms: 3
- Full bathrooms: 3
Primary bedroom
- Description: Carpet
- Features: Full Primary Bath, Luxury Features Primary Bath, 5 Piece Primary Bath
- Level: Upper
- Area: 210 Square Feet
- Dimensions: 14 x 15
Bedroom 2
- Description: Carpet
- Level: Upper
- Area: 168 Square Feet
- Dimensions: 12 x 14
Bedroom 3
- Description: Carpet
- Level: Lower
- Area: 120 Square Feet
- Dimensions: 10 x 12
Dining room
- Description: Wood
- Level: Main
- Area: 154 Square Feet
- Dimensions: 11 x 14
Family room
- Description: Carpet
- Level: Lower
- Area: 156 Square Feet
- Dimensions: 12 x 13
Kitchen
- Description: Tile
- Level: Main
- Area: 231 Square Feet
- Dimensions: 11 x 21
Laundry
- Description: Tile
- Level: Main
- Area: 60 Square Feet
- Dimensions: 6 x 10
Living room
- Description: Carpet
- Level: Lower
- Area: 368 Square Feet
- Dimensions: 16 x 23
Study
- Description: Carpet
- Level: Upper
- Area: 132 Square Feet
- Dimensions: 11 x 12
Heating
- Forced Air
Cooling
- Central Air, Wall/Window Unit(s), Ceiling Fan(s)
Appliances
- Included: Gas Range, Dishwasher, Refrigerator, Bar Fridge, Washer, Dryer, Disposal
- Laundry: Sink, Washer/Dryer Hookup
Features
- Eat-in Kitchen, Separate Dining Room, Cathedral Ceiling(s), Open Floorplan, Walk-In Closet(s), Kitchen Island
- Flooring: Wood
- Windows: Skylight(s), Window Coverings
- Basement: Partial,Unfinished
- Has fireplace: Yes
- Fireplace features: Two or More, Gas, Living Room, Bedroom
Interior area
- Total structure area: 2,740
- Total interior livable area: 3,469 sqft
- Finished area above ground: 2,740
Property
Parking
- Total spaces: 2
- Parking features: Garage Door Opener, Attached
- Attached garage spaces: 2
- Details: Attached
Features
- Levels: Tri-Level
- Patio & porch: Patio
- Exterior features: Sprinkler System, Balcony
Lot
- Size: 4,661 Square Feet
- Features: Abuts Private Open Space
Details
- Parcel number: R0071529
- Zoning: MF
- Special conditions: Private Owner
Construction
Type & style
- Home type: SingleFamily
- Architectural style: Patio Home
- Property subtype: Single Family Residence
Materials
- Frame, Brick
- Roof: Composition
Condition
- New construction: No
- Year built: 1978
Utilities & green energy
- Electric: Xcel
- Gas: Xcel
- Sewer: Public Sewer
- Water: City
- Utilities for property: Natural Gas Available, Cable Available, High Speed Avail
Green energy
- Energy efficient items: Windows, Thermostat
Community & HOA
Community
- Features: Park
- Security: Fire Alarm
- Subdivision: Fountain Greens Resub 2
HOA
- Has HOA: Yes
- Services included: Common Amenities, Trash, Management
- HOA fee: $211 monthly
- HOA name: Fountain Greens
Location
- Region: Boulder
Financial & listing details
- Price per square foot: $317/sqft
- Tax assessed value: $1,085,200
- Annual tax amount: $6,171
- Date on market: 2/19/2026
- Listing terms: Cash,Conventional,VA Loan
Price history
| Date | Event | Price |
|---|---|---|
| 4/7/2026 | Sold | $1,100,000-11.9%$317/sqft |
Source:  IRES as distributed by MLS GRID #1051950 Report a problem IRES as distributed by MLS GRID #1051950 Report a problem | ||
| 3/18/2026 | Pending sale | $1,249,000$360/sqft |
Source:  REcolorado as distributed by MLS GRID #IR1051950 Report a problem REcolorado as distributed by MLS GRID #IR1051950 Report a problem | ||
| 2/19/2026 | Listed for sale | $1,249,000-3.6%$360/sqft |
Source: IRES as distributed by MLS GRID #1051950 Report a problem | ||
| 12/31/2025 | Listing removed | $1,295,000$373/sqft |
Source: IRES as distributed by MLS GRID #1043728 Report a problem | ||
| 10/13/2025 | Price change | $1,295,000-7.2%$373/sqft |
Source: IRES as distributed by MLS GRID #1043728 Report a problem | ||
| 9/17/2025 | Listed for sale | $1,395,000+370.5%$402/sqft |
Source: IRES as distributed by MLS GRID #1043728 Report a problem | ||
| 12/16/1998 | Sold | $296,500$85/sqft |
Source: Public Record Report a problem | ||
Public tax history
| Year | Property taxes | Tax assessment |
|---|---|---|
| 2025 | $5,708 +1.7% | $67,825 -5.9% |
| 2024 | $5,614 +26.6% | $72,078 -1% |
| 2023 | $4,435 +4.9% | $72,778 +39% |
| 2022 | $4,229 +9.7% | $52,347 -2.8% |
| 2021 | $3,856 | $53,854 +9.4% |
| 2020 | $3,856 +8.5% | $49,243 |
| 2019 | $3,554 | $49,243 +6.7% |
| 2018 | $3,554 | $46,159 -9.5% |
| 2017 | $3,554 +19.4% | $51,032 +25.8% |
| 2016 | $2,977 +5.3% | $40,572 +9.5% |
| 2015 | $2,827 +8.2% | $37,062 |
| 2014 | $2,612 -19.9% | $37,062 |
| 2013 | $3,262 +1% | $37,062 -4.2% |
| 2012 | $3,230 -0.9% | $38,685 |
| 2011 | $3,258 +6.1% | -- |
| 2010 | $3,072 +12.5% | $39,520 |
| 2009 | $2,731 +2.5% | $39,520 -4.2% |
| 2008 | $2,664 -1.5% | $41,270 |
| 2007 | $2,705 +9% | $41,270 +0.8% |
| 2006 | $2,481 +5.3% | $40,950 |
| 2005 | $2,357 +0.5% | $40,950 +10.4% |
| 2004 | $2,345 -5.7% | $37,080 |
| 2003 | $2,487 +9% | $37,080 +8.2% |
| 2002 | $2,283 | $34,260 -90.8% |
| 2001 | -- | $374,400 |
Find assessor info on the county website
Neighborhood: Gunbarrel
Nearby homes
- $1,061,6002 bd2 ba3.5k sqft7138 Cedarwood Cir, Boulder, CO 80301Off Market

- $991,5005 bd4 ba3.7k sqft7142 Cedarwood Cir, Boulder, CO 80301Off Market
- $1,499,0003 bd4 ba3.9k sqft7126 Cedarwood Cir, Boulder, CO 80301For Sale
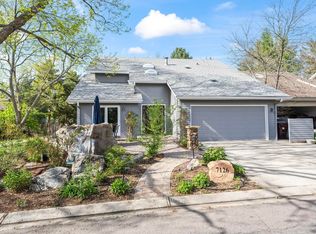
- $1,146,4003 bd2 ba2.6k sqft7137 Cedarwood Cir, Boulder, CO 80301Off Market
- $1,306,6002 bd3 ba3.4k sqft7133 Cedarwood Cir, Boulder, CO 80301Off Market
- $1,755,9004 bd3 ba2.7k sqft7141 Cedarwood Cir, Boulder, CO 80301Off Market
- $1,165,9003 bd1 ba2.6k sqft7129 Cedarwood Cir, Boulder, CO 80301Off Market
- $1,550,0004 bd3 ba3.2k sqft7150 Cedarwood Cir, Boulder, CO 80301Sold
Nearby schools
GreatSchools rating
- 7/10Heatherwood Elementary SchoolGrades: PK-5Distance: 1 mi
- 6/10Nevin Platt Middle SchoolGrades: 6-8Distance: 4.5 mi
- 10/10Boulder High SchoolGrades: 9-12Distance: 6 mi
Schools provided by the listing agent
- Elementary: Heatherwood
- Middle: Platt
- High: Boulder
Source: IRES as distributed by MLS GRID. This data may not be complete. We recommend contacting the local school district to confirm school assignments for this home.
Get a cash offer in 3 minutes
Find out how much your home could sell for in as little as 3 minutes with a no-obligation cash offer.
Estimated market value
$1,206,100
Get a cash offer in 3 minutes
Find out how much your home could sell for in as little as 3 minutes with a no-obligation cash offer.
Estimated market value
$1,206,100
- Colorado
- Boulder County
- Boulder
- 80301
- Gunbarrel
- 7134 Cedarwood Cir
Nearby cities
Nearby neighborhoods
Nearby zip codes
Other Boulder Topics
