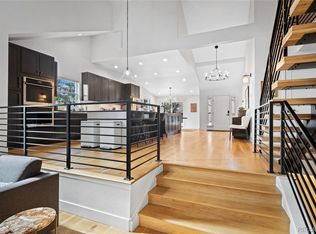
Make 2024 a great year by making this beautiful home yours! ATTENTION Buyers - Contact agent for information about a complimentary 1% interest rate buy-down for the first year to qualified buyers! This gorgeous & modern home, steps from the golf course at Boulder Country Club, is a perfect place for entertaining or just getting comfortable & relaxing at home. The luxury kitchen has stunning white oak floors, an oversized kitchen island, high-end Thermador appliances, a 48-bottle wine fridge, and even a coffee bar. The cozy family room has a custom dry-bar with a beverage fridge, an impressive fireplace, and lots of light coming in from the sliding door to the backyard. With 4 BDRMs + a dedicated office and even a flex work/play space in the basement, this layout fits all your needs! The house was updated top to bottom and inside & out with tasteful designs & high-quality craftsmanship. No space was overlooked including the 5-piece sleek & modern primary en-suite bathroom, the updated basement, walk-in closets with closet organizers, the garage with a new epoxy floor and storage solutions, and even a movie-quality projector with surround sound to impress your guests. This one is not to be missed - you will not be disappointed!
Sold for $1,550,000
$1,550,000
7150 Cedarwood Cir, Boulder, CO 80301
4beds
3,253sqft
Single Family Residence
Built in 1978
5,728 Square Feet Lot
$1,525,700 Zestimate®
$476/sqft
$4,000 Estimated rent
Home value
$1,525,700
$1.43M - $1.65M
$4,000/mo
Zestimate® history
Owner options
List your home for rent
$4,000/mo
Rent Zestimate®
Find your next renter with Zillow Rental Manager. Plus, with online applications, you can quickly screen prospective tenants – for free.
$4,000/mo
Rent Zestimate®
Refinance and save
$9,247/mo
Est. payment
Refinancing to a lower rate could help reduce your monthly payments and save thousands over the life of the loan.
$9,247/mo
Est. payment
Explore your selling options
Work with a Zillow partner agent
Leverage their expertise and Zillow's premium Showcase listings to get your home seen by more buyers.
Get startedList with your own agent
Get your home in front of millions of buyers by listing it on Zillow.
Learn how to do itSell it yourself
Take full control of how buyers see your home on Zillow by listing For Sale by Owner (FSBO).
List your homeWhat's special
Zillow last checked:
Listing updated:
Listed by:
Elizabeth Goltz 303-570-9906,
WK Real Estate
Bought with:
Patrick Dolan, 266071
RE/MAX of Boulder, Inc
Source: IRES as distributed by MLS GRID,MLS#: 1000159
Facts & features
Interior
Bedrooms & bathrooms
- Bedrooms: 4
- Bathrooms: 3
- Full bathrooms: 2
- 3/4 bathrooms: 1
- Main level bathrooms: 1
Primary bedroom
- Description: Carpet
- Features: 5 Piece Primary Bath
- Level: Upper
- Area: 240 Square Feet
- Dimensions: 15 x 16
Bedroom 2
- Description: Carpet
- Level: Main
- Area: 132 Square Feet
- Dimensions: 12 x 11
Bedroom 3
- Description: Carpet
- Level: Upper
- Area: 228 Square Feet
- Dimensions: 12 x 19
Bedroom 4
- Description: Luxury Vinyl
- Level: Lower
Dining room
- Description: Wood
- Level: Main
- Area: 84 Square Feet
- Dimensions: 7 x 12
Family room
- Description: Wood
- Level: Main
- Area: 368 Square Feet
- Dimensions: 16 x 23
Kitchen
- Description: Wood
- Level: Main
- Area: 216 Square Feet
- Dimensions: 18 x 12
Laundry
- Description: Tile
- Level: Main
- Area: 60 Square Feet
- Dimensions: 6 x 10
Recreation room
- Description: Luxury Vinyl
- Level: Lower
- Area: 360 Square Feet
- Dimensions: 18 x 20
Study
- Description: Wood
- Level: Main
- Area: 143 Square Feet
- Dimensions: 13 x 11
Heating
- Forced Air
Appliances
- Included: Electric Range, Gas Range, Self Cleaning Oven, Refrigerator, Bar Fridge, Washer, Dryer, Microwave
- Laundry: Sink
Features
- Eat-in Kitchen, Separate Dining Room, Cathedral Ceiling(s), Open Floorplan, Pantry, Walk-In Closet(s), Kitchen Island, High Ceilings, Beamed Ceilings
- Flooring: Wood
- Doors: French Doors
- Windows: Skylight(s), Window Coverings
- Basement: Full,Built-In Radon
- Has fireplace: Yes
- Fireplace features: Family Room
Interior area
- Total structure area: 2,569
- Total interior livable area: 3,253 sqft
- Finished area above ground: 2,569
Property
Parking
- Total spaces: 2
- Parking features: Garage Door Opener, Oversized
- Attached garage spaces: 2
- Details: Attached
Features
- Levels: Two
- Stories: 2
- Patio & porch: Patio, Deck
- Exterior features: Sprinkler System
Lot
- Size: 5,728 Square Feet
- Features: Corner Lot, Level, Near Golf Course, Unincorporated, Paved
Details
- Parcel number: R0071532
- Zoning: MF
- Special conditions: Private Owner
Construction
Type & style
- Home type: SingleFamily
- Architectural style: Contemporary
- Property subtype: Single Family Residence
Materials
- Frame, Brick
- Roof: Composition
Condition
- New construction: No
- Year built: 1978
Utilities & green energy
- Water: City
- Utilities for property: Natural Gas Available, Electricity Available, High Speed Avail
Community & HOA
Community
- Subdivision: Fountain Greens Resub 2
HOA
- Has HOA: Yes
- Services included: Management
- HOA fee: $182 monthly
- HOA name: Fountain Greens
- HOA phone: 303-532-4148
Location
- Region: Boulder
Financial & listing details
- Price per square foot: $476/sqft
- Tax assessed value: $1,321,300
- Annual tax amount: $6,210
- Date on market: 11/30/2023
- Listing terms: Cash,Conventional
- Exclusions: Personal property, extra firewood, wood with black metal shelving in the basement, mounted TV in family room & primary bedroom, storage hooks in the garage
- Electric utility on property: Yes
Price history
| Date | Event | Price |
|---|---|---|
| 4/19/2024 | Sold | $1,550,000-1.6%$476/sqft |
Source:  IRES as distributed by MLS GRID #1000159 Report a problem IRES as distributed by MLS GRID #1000159 Report a problem | ||
| 2/18/2024 | Pending sale | $1,575,000$484/sqft |
Source:  REcolorado as distributed by MLS GRID #IR1000159 Report a problem REcolorado as distributed by MLS GRID #IR1000159 Report a problem | ||
| 11/30/2023 | Listed for sale | $1,575,000-1.3%$484/sqft |
Source: IRES as distributed by MLS GRID #1000159 Report a problem | ||
| 11/4/2023 | Listing removed | -- |
Source: IRES as distributed by MLS GRID #990304 Report a problem | ||
| 7/12/2023 | Price change | $1,595,000-1.8%$490/sqft |
Source: IRES as distributed by MLS GRID #990304 Report a problem | ||
| 6/19/2023 | Listed for sale | $1,625,000$500/sqft |
Source: IRES as distributed by MLS GRID #990304 Report a problem | ||
| 6/13/2023 | Listing removed | $1,625,000$500/sqft |
Source: IRES as distributed by MLS GRID #986873 Report a problem | ||
| 6/2/2023 | Price change | $1,625,000-4.4%$500/sqft |
Source: IRES as distributed by MLS GRID #986873 Report a problem | ||
| 5/5/2023 | Listed for sale | $1,699,000+167.6%$522/sqft |
Source: IRES as distributed by MLS GRID #986873 Report a problem | ||
| 11/14/2017 | Sold | $635,000-3.8%$195/sqft |
Source: IRES as distributed by MLS GRID #833001 Report a problem | ||
| 10/10/2017 | Pending sale | $660,000$203/sqft |
Source: RE/MAX of Boulder, Inc #833001 Report a problem | ||
| 9/22/2017 | Listed for sale | $660,000+43.8%$203/sqft |
Source: RE/MAX of Boulder #8592107 Report a problem | ||
| 1/14/2014 | Listing removed | $459,000$141/sqft |
Source: RE/MAX Alliance Boulder/Nederland #698401 Report a problem | ||
| 1/5/2014 | Listed for sale | $459,000+3.1%$141/sqft |
Source: RE/MAX Alliance Boulder/Nederland #698401 Report a problem | ||
| 3/20/2013 | Sold | $445,000-3.1%$137/sqft |
Source: Public Record Report a problem | ||
| 1/29/2013 | Listed for sale | $459,000-5.7%$141/sqft |
Source: RE/MAX Alliance #1156404 Report a problem | ||
| 3/2/2007 | Sold | $487,000$150/sqft |
Source: Public Record Report a problem | ||
Public tax history
| Year | Property taxes | Tax assessment |
|---|---|---|
| 2025 | $7,729 +1.7% | $82,581 -5.5% |
| 2024 | $7,602 +22.4% | $87,355 -1% |
| 2023 | $6,210 +4.9% | $88,202 +38.5% |
| 2022 | $5,921 +10.9% | $63,703 -2.8% |
| 2021 | $5,339 | $65,537 +12.2% |
| 2020 | $5,339 +23.6% | $58,430 |
| 2019 | $4,318 | $58,430 +23.3% |
| 2018 | $4,318 | $47,398 -9.5% |
| 2017 | $4,318 +13.9% | $52,400 +25.9% |
| 2016 | $3,789 +5.3% | $41,607 +13.7% |
| 2015 | $3,598 +11% | $36,608 |
| 2014 | $3,240 -1.1% | $36,608 |
| 2013 | $3,275 +1% | $36,608 -5.8% |
| 2012 | $3,243 -0.6% | $38,845 |
| 2011 | $3,264 +6.1% | -- |
| 2010 | $3,078 +18.7% | $39,600 |
| 2009 | $2,593 +2.5% | $39,600 +1.1% |
| 2008 | $2,529 +0.7% | $39,160 |
| 2007 | $2,511 +9% | $39,160 +3.1% |
| 2006 | $2,303 +2.1% | $37,970 |
| 2005 | $2,255 +0.5% | $37,970 +7.1% |
| 2004 | $2,244 -7.5% | $35,460 |
| 2003 | $2,426 +9% | $35,460 +6.2% |
| 2002 | $2,226 | $33,400 -90.8% |
| 2001 | -- | $365,000 |
Find assessor info on the county website
Neighborhood: Gunbarrel
Nearby homes
- $1,575,0004 bd4 ba3.3k sqft7130 Cedarwood Cir, Boulder, CO 80301Sold
- $991,5005 bd4 ba3.7k sqft7142 Cedarwood Cir, Boulder, CO 80301Off Market
- $1,061,6002 bd2 ba3.5k sqft7138 Cedarwood Cir, Boulder, CO 80301Off Market

- $1,281,3003 bd3 ba2.7k sqft7170 Cedarwood Cir, Boulder, CO 80301Off Market
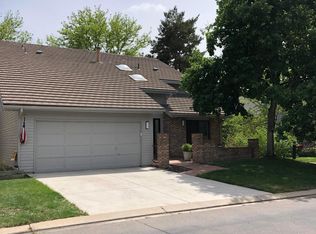
- $783,0002 bd1 ba2.2k sqft7161 Cedarwood Cir, Boulder, CO 80301Off Market
- $793,7003 bd3 ba2.6k sqft7165 Cedarwood Cir, Boulder, CO 80301Off Market
- $1,381,7003 bd4 ba3.3k sqft7145 Cedarwood Cir, Boulder, CO 80301Off Market
- $1,289,6003 bd4 ba3.7k sqft7157 Cedarwood Cir, Boulder, CO 80301Off Market
Nearby schools
GreatSchools rating
- 7/10Heatherwood Elementary SchoolGrades: PK-5Distance: 1 mi
- 6/10Nevin Platt Middle SchoolGrades: 6-8Distance: 4.6 mi
- 10/10Boulder High SchoolGrades: 9-12Distance: 6 mi
Schools provided by the listing agent
- Elementary: Heatherwood
- Middle: Platt
- High: Boulder
Source: IRES as distributed by MLS GRID. This data may not be complete. We recommend contacting the local school district to confirm school assignments for this home.
Get a cash offer in 3 minutes
Find out how much your home could sell for in as little as 3 minutes with a no-obligation cash offer.
Estimated market value
$1,525,700
Get a cash offer in 3 minutes
Find out how much your home could sell for in as little as 3 minutes with a no-obligation cash offer.
Estimated market value
$1,525,700
- Colorado
- Boulder County
- Boulder
- 80301
- Gunbarrel
- 7150 Cedarwood Cir
Nearby cities
Nearby neighborhoods
Nearby zip codes
Other Boulder Topics
