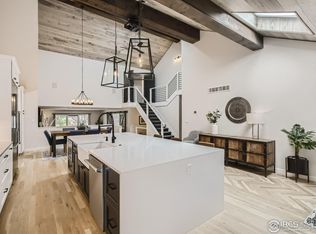
This updated contemporary home boasting 4 bedrooms and 4 baths, ensures ample space for guests. Nestled in the serene and picturesque Boulder Country Club, this stunning property offers more than just a home - it provides a lifestyle. With breathtaking mountain views and access to nearby trails, outdoor enthusiasts will find endless opportunities for adventure right at their doorstep.
Step into the private yard and feel a sense of tranquility wash over you as you take in the beautifully landscaped surroundings. Inside, vaulted ceilings and open concepts create a sense of spaciousness and airiness, perfect for both relaxation and entertaining. The multi-level layout adds a unique touch to the home, allowing for distinct living areas that cater to various needs and preferences.
Don't miss out on the chance to make this your own slice of paradise - seize the opportunity to buy now and start enjoying the unparalleled beauty and comforts this property has to offer.
Sold for $1,575,000
$1,575,000
7130 Cedarwood Circle, Boulder, CO 80301
4beds
3,360sqft
Single Family Residence
Built in 1978
5,799 Square Feet Lot
$1,539,700 Zestimate®
$469/sqft
$4,308 Estimated rent
Home value
$1,539,700
$1.43M - $1.66M
$4,308/mo
Zestimate® history
Owner options
List your home for rent
$4,308/mo
Rent Zestimate®
Find your next renter with Zillow Rental Manager. Plus, with online applications, you can quickly screen prospective tenants – for free.
$4,308/mo
Rent Zestimate®
Refinance and save
$9,812/mo
Est. payment
Refinancing to a lower rate could help reduce your monthly payments and save thousands over the life of the loan.
$9,812/mo
Est. payment
Explore your selling options
Work with a Zillow partner agent
Leverage their expertise and Zillow's premium Showcase listings to get your home seen by more buyers.
Get startedList with your own agent
Get your home in front of millions of buyers by listing it on Zillow.
Learn how to do itSell it yourself
Take full control of how buyers see your home on Zillow by listing For Sale by Owner (FSBO).
List your homeWhat's special
Updated contemporary homePrivate yardPicturesque boulder country clubVaulted ceilingsOpen conceptsAccess to nearby trails
Zillow last checked:
Listing updated:
Listed by:
Maria Mosqueda 303-261-5017 maria@yourrealestatebrokers.com,
5281 Exclusive Homes Realty
Bought with:
Kelly Majure, 100042180
RE/MAX Elevate
Source: REcolorado as distributed by MLS GRID,MLS#: 7465780
Facts & features
Interior
Bedrooms & bathrooms
- Bedrooms: 4
- Bathrooms: 4
- Full bathrooms: 1
- 3/4 bathrooms: 3
- Main level bathrooms: 1
- Main level bedrooms: 1
Primary bedroom
- Description: Carpet
- Level: Upper
- Area: 272.6 Square Feet
- Dimensions: 14.5 x 18.8
Bedroom
- Description: Bedroom/Office Wood
- Level: Main
- Area: 127.44 Square Feet
- Dimensions: 11.8 x 10.8
Bedroom
- Description: Carpet
- Level: Lower
- Area: 134.55 Square Feet
- Dimensions: 11.5 x 11.7
Bedroom
- Description: Carpet
- Level: Upper
- Area: 228.15 Square Feet
- Dimensions: 11.7 x 19.5
Primary bathroom
- Description: Tile
- Level: Upper
- Area: 129.05 Square Feet
- Dimensions: 14.5 x 8.9
Bathroom
- Description: Tile
- Level: Main
- Area: 42.66 Square Feet
- Dimensions: 7.9 x 5.4
Bathroom
- Description: Tile
- Level: Lower
- Area: 58.32 Square Feet
- Dimensions: 8.1 x 7.2
Bathroom
- Description: Tile
- Level: Upper
- Area: 39.5 Square Feet
- Dimensions: 5 x 7.9
Den
- Description: Carpet
- Level: Main
- Area: 183.26 Square Feet
- Dimensions: 15.4 x 11.9
Dining room
- Description: Wood
- Level: Main
- Area: 139.2 Square Feet
- Dimensions: 12 x 11.6
Family room
- Description: Carpet
- Level: Lower
- Area: 388.5 Square Feet
- Dimensions: 17.5 x 22.2
Great room
- Description: Wood
- Level: Main
- Area: 556.6 Square Feet
- Dimensions: 23 x 24.2
Kitchen
- Description: Wood
- Level: Main
- Area: 522.97 Square Feet
- Dimensions: 21.7 x 24.1
Laundry
- Description: Marble/Tile
- Level: Main
- Area: 89.9 Square Feet
- Dimensions: 6.2 x 14.5
Heating
- Forced Air
Cooling
- Central Air
Appliances
- Included: Cooktop, Dishwasher, Dryer, Gas Water Heater, Microwave, Refrigerator, Washer
- Laundry: In Unit
Features
- Ceiling Fan(s), Eat-in Kitchen, Entrance Foyer, High Ceilings, High Speed Internet, Kitchen Island, Marble Counters, Open Floorplan, Pantry, Primary Suite, Quartz Counters, Smoke Free, Solid Surface Counters, Vaulted Ceiling(s), Walk-In Closet(s), Wet Bar
- Flooring: Carpet, Tile, Wood
- Windows: Double Pane Windows, Window Coverings
- Basement: Finished,Interior Entry
- Number of fireplaces: 1
- Fireplace features: Great Room
Interior area
- Total structure area: 3,360
- Total interior livable area: 3,360 sqft
- Finished area above ground: 2,644
- Finished area below ground: 683
Property
Parking
- Total spaces: 2
- Parking features: Dry Walled, Floor Coating
- Attached garage spaces: 2
Features
- Levels: Multi/Split
- Entry location: Ground
- Patio & porch: Front Porch, Patio
- Exterior features: Private Yard, Rain Gutters
- Fencing: Full
- Has view: Yes
- View description: Mountain(s)
Lot
- Size: 5,799 Square Feet
- Features: Corner Lot, Landscaped
Details
- Parcel number: R0071528
- Zoning: MF
- Special conditions: Standard
- Other equipment: Air Purifier
Construction
Type & style
- Home type: SingleFamily
- Architectural style: Contemporary
- Property subtype: Single Family Residence
Materials
- Brick, Frame
- Foundation: Slab
- Roof: Composition
Condition
- Updated/Remodeled
- Year built: 1978
Utilities & green energy
- Electric: 220 Volts, 220 Volts in Garage
- Sewer: Public Sewer
- Water: Public
- Utilities for property: Cable Available, Electricity Connected, Natural Gas Available, Phone Available
Green energy
- Energy efficient items: HVAC
Community & HOA
Community
- Security: Carbon Monoxide Detector(s), Smart Locks
- Subdivision: Fountain Greens
HOA
- Has HOA: Yes
- Amenities included: Trail(s)
- Services included: Recycling, Trash
- HOA fee: $182 monthly
- HOA name: Fountain Greens HOA
- HOA phone: 303-532-4148
Location
- Region: Boulder
Financial & listing details
- Price per square foot: $469/sqft
- Tax assessed value: $1,240,900
- Annual tax amount: $5,275
- Date on market: 3/14/2024
- Listing terms: Cash,Conventional,Jumbo
- Exclusions: Personal Property
- Ownership: Individual
- Electric utility on property: Yes
- Road surface type: Paved
Price history
| Date | Event | Price |
|---|---|---|
| 5/30/2024 | Sold | $1,575,000$469/sqft |
Source:  REcolorado as distributed by MLS GRID #7465780 Report a problem REcolorado as distributed by MLS GRID #7465780 Report a problem | ||
| 4/26/2024 | Pending sale | $1,575,000$469/sqft |
Source: REcolorado as distributed by MLS GRID #7465780 Report a problem | ||
| 4/16/2024 | Price change | $1,575,000-6%$469/sqft |
Source: REcolorado as distributed by MLS GRID #7465780 Report a problem | ||
| 4/11/2024 | Price change | $1,675,000-1.5%$499/sqft |
Source: REcolorado as distributed by MLS GRID #7465780 Report a problem | ||
| 3/15/2024 | Listed for sale | $1,700,000-4%$506/sqft |
Source: REcolorado as distributed by MLS GRID #7465780 Report a problem | ||
| 3/20/2023 | Sold | $1,770,000$527/sqft |
Source: Public Record Report a problem | ||
| 2/20/2023 | Pending sale | $1,770,000$527/sqft |
Source:  RE/MAX International Report a problem RE/MAX International Report a problem | ||
| 2/17/2023 | Listed for sale | $1,770,000+82.5%$527/sqft |
Source:  IRES as distributed by MLS GRID #981854 Report a problem IRES as distributed by MLS GRID #981854 Report a problem | ||
| 5/18/2022 | Sold | $970,000+83%$289/sqft |
Source: Public Record Report a problem | ||
| 5/4/2015 | Sold | $530,000-1.8%$158/sqft |
Source: Public Record Report a problem | ||
| 6/27/2014 | Listing removed | $539,900$161/sqft |
Source: RE/MAX OF BOULDER INC #725116 Report a problem | ||
| 1/4/2014 | Listed for sale | $539,900-1.7%$161/sqft |
Source: RE/MAX of Boulder #725116 Report a problem | ||
| 9/1/2010 | Listing removed | $549,000$163/sqft |
Source: Dominion Enterprises #629841 Report a problem | ||
| 5/29/2010 | Listed for sale | $549,000+22.7%$163/sqft |
Source: RE/MAX of Boulder #629841 Report a problem | ||
| 7/5/2005 | Sold | $447,530$133/sqft |
Source: Public Record Report a problem | ||
Public tax history
| Year | Property taxes | Tax assessment |
|---|---|---|
| 2025 | $7,248 +13.1% | $77,556 -5.6% |
| 2024 | $6,408 +21.5% | $82,122 +9.7% |
| 2023 | $5,275 +4.9% | $74,875 +38.5% |
| 2022 | $5,029 +9% | $54,058 -2.8% |
| 2021 | $4,615 | $55,613 +10.2% |
| 2020 | $4,615 +19.9% | $50,451 |
| 2019 | $3,848 | $50,451 +19.6% |
| 2018 | $3,848 | $42,199 -9.5% |
| 2017 | $3,848 +15.3% | $46,654 +27.5% |
| 2016 | $3,336 +5.3% | $36,592 +10.4% |
| 2015 | $3,168 +7.7% | $33,145 |
| 2014 | $2,942 -1.8% | $33,145 |
| 2013 | $2,996 +1% | $33,145 -6.6% |
| 2012 | $2,967 +0% | $35,502 |
| 2011 | $2,965 +6% | -- |
| 2010 | $2,796 +3.8% | $35,940 |
| 2009 | $2,695 +2.5% | $35,940 -11.7% |
| 2008 | $2,628 +13.5% | $40,720 -7.8% |
| 2007 | $2,315 +9% | $44,150 +26.1% |
| 2006 | $2,125 -1.9% | $35,000 |
| 2005 | $2,167 +0.5% | $35,000 +2.8% |
| 2004 | $2,156 +42.9% | $34,060 |
| 2003 | $1,509 -24.1% | $34,060 +14.3% |
| 2002 | $1,989 | $29,800 -90.9% |
| 2001 | -- | $325,700 |
Find assessor info on the county website
Neighborhood: Gunbarrel
Nearby homes
- $1,550,0004 bd3 ba3.2k sqft7150 Cedarwood Cir, Boulder, CO 80301Sold
- $1,009,6005 bd4 ba3.7k sqft7142 Cedarwood Cir, Boulder, CO 80301Off Market
- $794,1002 bd1 ba2.2k sqft7161 Cedarwood Cir, Boulder, CO 80301Off Market
- $797,3003 bd3 ba2.6k sqft7165 Cedarwood Cir, Boulder, CO 80301Off Market
- $1,289,4003 bd3 ba2.7k sqft7170 Cedarwood Cir, Boulder, CO 80301Off Market
- $1,069,1002 bd2 ba3.5k sqft7138 Cedarwood Cir, Boulder, CO 80301Off Market
- $1,304,3003 bd4 ba3.7k sqft7157 Cedarwood Cir, Boulder, CO 80301Off Market
- $1,403,5003 bd4 ba3.3k sqft7145 Cedarwood Cir, Boulder, CO 80301Off Market
Nearby schools
GreatSchools rating
- 7/10Heatherwood Elementary SchoolGrades: PK-5Distance: 1 mi
- 6/10Nevin Platt Middle SchoolGrades: 6-8Distance: 4.6 mi
- 10/10Boulder High SchoolGrades: 9-12Distance: 6 mi
Schools provided by the listing agent
- Elementary: Heatherwood
- Middle: Platt
- High: Boulder
- District: Boulder Valley RE 2
Source: REcolorado as distributed by MLS GRID. This data may not be complete. We recommend contacting the local school district to confirm school assignments for this home.
Get a cash offer in 3 minutes
Find out how much your home could sell for in as little as 3 minutes with a no-obligation cash offer.
Estimated market value
$1,539,700
Get a cash offer in 3 minutes
Find out how much your home could sell for in as little as 3 minutes with a no-obligation cash offer.
Estimated market value
$1,539,700
- Colorado
- Boulder County
- Boulder
- 80301
- Gunbarrel
- 7130 Cedarwood Circle
Nearby cities
Nearby neighborhoods
Nearby zip codes
Other Boulder Topics
