Located in the sought-after South Meadow neighborhood near the Boulder Country Club, this spacious residence offers a versatile floor plan designed to accommodate a variety of lifestyles. A dramatic two-story foyer welcomes you into a light-filled interior featuring fresh paint, new carpet, and new light fixtures. The home offers both formal and casual living spaces, including an elegant formal living room and a well-appointed eat-in kitchen complete with granite countertops, stainless steel appliances, ample cabinetry, a beverage refrigerator, and built-in china cabinet for additional storage. The main-level primary suite provides a private retreat with a cozy gas fireplace, a five-piece bath, walk-in closet, and convenient stackable washer & dryer. Just off the kitchen, the expansive two-story family room with brick accents offers exceptional flexibility as a gathering space, game room, studio, or home office. Upstairs, you'll find three additional bedrooms, including one with a loft overlooking the family room, and a full bathroom. The finished walkout lower level further enhances the home's functionality with access to side & back patios and features a large recreation or media room, a versatile bonus or craft space, bathroom with shower and sauna, and abundant storage. Ideally situated less than a block from the golf course, with golf course views from the backyard, this home also enjoys access to neighborhood amenities including parks, tennis courts, and scenic greenbelts. With close proximity to Gunbarrel's trails, shops, restaurants, and breweries, this property presents an exceptional opportunity to enjoy comfortable living in an established Boulder County community. Choice of Fairview or Boulder High School. Custom Pella Windows.
For sale
Price cut: $35K (7/15)
$1,199,000
4509 S Meadow Dr, Boulder, CO 80301
4beds
5,201sqft
:
Get pre-qualified$6,590/mo
Single Family Residence
Built in 1988
0.26 Acres Lot
$1,175,700 Zestimate®
$231/sqft
$130/mo HOA
What's special
Brick accentsAbundant storageMain-level primary suiteFive-piece bathFresh paintNew light fixturesStainless steel appliances
- 117 days |
- 767 |
- 39 |
Zillow last checked:
Listing updated:
Listed by:
Patrick Dolan 303-441-5642,
RE/MAX of Boulder, Inc,
Kelly Atteridg 303-817-0138,
RE/MAX of Boulder, Inc
Source: IRES as distributed by MLS GRID,MLS#: 1054973
Facts & features
Interior
Bedrooms & bathrooms
- Bedrooms: 4
- Bathrooms: 3
- Full bathrooms: 2
- 3/4 bathrooms: 1
- Main level bathrooms: 1
Primary bedroom
- Description: Carpet
- Features: Full Primary Bath, Tub+Shower Primary, 5 Piece Primary Bath
- Level: Main
- Area: 285 Square Feet
- Dimensions: 15 x 19
Bedroom 2
- Description: Carpet
- Level: Upper
- Area: 169 Square Feet
- Dimensions: 13 x 13
Bedroom 3
- Description: Carpet
- Level: Upper
- Area: 204 Square Feet
- Dimensions: 12 x 17
Bedroom 4
- Description: Carpet
- Level: Upper
- Area: 168 Square Feet
- Dimensions: 12 x 14
Dining room
- Description: Tile
- Level: Main
- Area: 221 Square Feet
- Dimensions: 13 x 17
Family room
- Description: Carpet
- Level: Main
- Area: 260 Square Feet
- Dimensions: 13 x 20
Kitchen
- Description: Tile
- Level: Main
- Area: 140 Square Feet
- Dimensions: 10 x 14
Laundry
- Description: Other
- Level: Main
- Area: 12 Square Feet
- Dimensions: 3 x 4
Living room
- Description: Wood
- Level: Main
- Area: 255 Square Feet
- Dimensions: 15 x 17
Recreation room
- Description: Carpet
- Level: Lower
- Area: 420 Square Feet
- Dimensions: 15 x 28
Study
- Description: Carpet
- Level: Lower
- Area: 252 Square Feet
- Dimensions: 14 x 18
Heating
- Forced Air
Cooling
- Central Air
Appliances
- Included: Electric Range, Self Cleaning Oven, Dishwasher, Refrigerator, Bar Fridge, Microwave, Disposal
- Laundry: Washer/Dryer Hookup
Features
- Separate Dining Room, Cathedral Ceiling(s), Walk-In Closet(s)
- Flooring: Wood
- Windows: Skylight(s)
- Basement: Full,Partially Finished
- Has fireplace: Yes
- Fireplace features: Two or More, Gas, Family Room, Bedroom
Interior area
- Total structure area: 3,310
- Total interior livable area: 5,201 sqft
- Finished area above ground: 3,310
Property
Parking
- Total spaces: 2
- Parking features: Attached
- Attached garage spaces: 2
- Details: Attached
Accessibility
- Accessibility features: Main Floor Bath, Accessible Bedroom, Main Level Laundry
Features
- Levels: Two
- Stories: 2
- Patio & porch: Patio
- Exterior features: Sprinkler System
- Fencing: Fenced,Wood
Lot
- Size: 0.26 Acres
- Features: Evergreen Trees, Deciduous Trees, Level, Near Golf Course, Paved
Details
- Parcel number: R0100041
- Zoning: Resi
- Special conditions: Private Owner
Construction
Type & style
- Home type: SingleFamily
- Architectural style: Contemporary
- Property subtype: Single Family Residence
Materials
- Frame, Brick
- Roof: Tile
Condition
- New construction: No
- Year built: 1988
Utilities & green energy
- Electric: Xcel
- Gas: Xcel
- Sewer: Public Sewer
- Water: City
- Utilities for property: Natural Gas Available, Electricity Available, Cable Available, High Speed Avail
Green energy
- Energy efficient items: Windows, Thermostat
Community & HOA
Community
- Features: Tennis Court(s), Park, Trail(s)
- Security: Fire Alarm
- Subdivision: South Meadow Gunbarrel Green
HOA
- Has HOA: Yes
- Services included: Common Amenities, Management
- HOA fee: $130 monthly
- HOA name: South Meadow HOA
- HOA phone: 866-473-2573
Location
- Region: Boulder
Financial & listing details
- Price per square foot: $231/sqft
- Tax assessed value: $1,431,500
- Annual tax amount: $8,945
- Date on market: 3/27/2026
- Listing terms: Cash,Conventional
- Exclusions: Staging items
- Electric utility on property: Yes
- Road surface type: Asphalt
Estimated market value
$1,175,700
$1.12M - $1.23M
$7,002/mo
Price history
| Date | Event | Price |
|---|---|---|
| 7/15/2026 | Price change | $1,199,000-2.8%$231/sqft |
Source:  REcolorado as distributed by MLS GRID #IR1054973 Report a problem REcolorado as distributed by MLS GRID #IR1054973 Report a problem | ||
| 6/11/2026 | Price change | $1,234,000-2.8%$237/sqft |
Source: REcolorado as distributed by MLS GRID #IR1054973 Report a problem | ||
| 4/15/2026 | Listed for sale | $1,269,000$244/sqft |
Source: REcolorado as distributed by MLS GRID #3843315 Report a problem | ||
| 4/6/2026 | Pending sale | $1,269,000$244/sqft |
Source: REcolorado as distributed by MLS GRID #IR1054973 Report a problem | ||
| 3/27/2026 | Listed for sale | $1,269,000+72.9%$244/sqft |
Source:  IRES as distributed by MLS GRID #1054973 Report a problem IRES as distributed by MLS GRID #1054973 Report a problem | ||
| 3/24/2026 | Listing removed | $4,945$1/sqft |
Source: Zillow Rentals Report a problem | ||
| 12/2/2025 | Price change | $4,945-11.7%$1/sqft |
Source: Zillow Rentals Report a problem | ||
| 11/7/2025 | Listed for rent | $5,600+16.7%$1/sqft |
Source: Zillow Rentals Report a problem | ||
| 3/12/2024 | Listing removed | -- |
Source: Zillow Rentals Report a problem | ||
| 12/20/2023 | Listed for rent | $4,800+5.5%$1/sqft |
Source: Zillow Rentals Report a problem | ||
| 7/20/2023 | Listing removed | -- |
Source: Zillow Rentals Report a problem | ||
| 6/17/2023 | Price change | $4,550-8.1%$1/sqft |
Source: Zillow Rentals Report a problem | ||
| 6/6/2023 | Price change | $4,950-5.7%$1/sqft |
Source: Zillow Rentals Report a problem | ||
| 6/2/2023 | Price change | $5,250-4.5%$1/sqft |
Source: Zillow Rentals Report a problem | ||
| 5/20/2023 | Listed for rent | $5,500+37.7%$1/sqft |
Source: Zillow Rentals Report a problem | ||
| 6/22/2021 | Listing removed | -- |
Source: Zillow Rental Network Premium Report a problem | ||
| 6/15/2021 | Price change | $3,995-1.7%$1/sqft |
Source: Zillow Rental Network Premium Report a problem | ||
| 5/28/2021 | Price change | $4,065+1.6%$1/sqft |
Source: Zillow Rental Network Premium Report a problem | ||
| 5/11/2021 | Listed for rent | $4,000+17.6%$1/sqft |
Source: Zillow Rental Network Premium Report a problem | ||
| 8/17/2019 | Listing removed | $3,400$1/sqft |
Source: Woodruff Real Estate and Property Management, LLC - Colorado Office Report a problem | ||
| 6/27/2019 | Price change | $3,400-10.5%$1/sqft |
Source: Woodruff Real Estate and Property Management, LLC - Colorado Office Report a problem | ||
| 6/7/2019 | Listed for rent | $3,800+13.4%$1/sqft |
Source: Woodruff Real Estate and Property Management, LLC - Colorado Office Report a problem | ||
| 7/22/2017 | Listing removed | $3,350$1/sqft |
Source: Woodruff Real Estate and Development, LLC dba Woodruff Real Estate and Property Management Report a problem | ||
| 6/13/2017 | Price change | $3,350-4.3%$1/sqft |
Source: Woodruff Real Estate and Development, LLC dba Woodruff Real Estate and Property Management Report a problem | ||
| 5/17/2017 | Listed for rent | $3,500$1/sqft |
Source: Woodruff Real Estate and Development, LLC dba Woodruff Real Estate and Property Management Report a problem | ||
| 7/30/2014 | Sold | $734,000+19.3%$141/sqft |
Source: IRES as distributed by MLS GRID #736114 Report a problem | ||
| 10/1/2004 | Sold | $615,000$118/sqft |
Source: Public Record Report a problem | ||
Public tax history
| Year | Property taxes | Tax assessment |
|---|---|---|
| 2025 | $8,451 +1.7% | $89,469 -6% |
| 2024 | $8,311 +23% | $95,200 -1% |
| 2023 | $6,759 +4.9% | $96,124 +38.6% |
| 2022 | $6,444 +16.1% | $69,368 -2.8% |
| 2021 | $5,551 | $71,364 +17.4% |
| 2020 | $5,551 -0.6% | $60,768 |
| 2019 | $5,585 | $60,768 -1% |
| 2018 | $5,585 | $61,402 -9.5% |
| 2017 | $5,585 +13.6% | $67,883 +25.5% |
| 2016 | $4,916 +5.3% | $54,080 +11.6% |
| 2015 | $4,668 +5.2% | $48,468 |
| 2014 | $4,436 +10.4% | $48,468 |
| 2013 | $4,020 +1% | $48,468 +1.5% |
| 2012 | $3,982 -8.3% | $47,760 |
| 2011 | $4,342 +6.1% | -- |
| 2010 | $4,092 +11.6% | $52,780 |
| 2009 | $3,665 +2.5% | $52,780 -4.9% |
| 2008 | $3,575 +5.7% | $55,490 |
| 2007 | $3,382 +9.1% | $55,490 +8.2% |
| 2006 | $3,100 -13.6% | $51,290 |
| 2005 | $3,589 +0.5% | $51,290 -9.6% |
| 2004 | $3,571 +11.1% | $56,720 |
| 2003 | $3,214 -9.6% | $56,720 +6% |
| 2002 | $3,554 | $53,520 -90.8% |
| 2001 | -- | $584,900 |
Find assessor info on the county website
Monthly payment
Est. payment
Payment breakdown
Explore the cost of this home by adjusting the details. Changes won't be saved.Climate risks
Neighborhood: Gunbarrel
Nearby schools
GreatSchools rating
- 7/10Heatherwood Elementary SchoolGrades: PK-5Distance: 0.6 mi
- 6/10Nevin Platt Middle SchoolGrades: 6-8Distance: 4 mi
- 10/10Boulder High SchoolGrades: 9-12Distance: 5.8 mi
Schools provided by the listing agent
- Elementary: Heatherwood
- Middle: Platt
- High: Fairview
Source: IRES as distributed by MLS GRID. This data may not be complete. We recommend contacting the local school district to confirm school assignments for this home.
- $1,244,0004 bd3 ba4.6k sqft4483 S Meadow Dr, Boulder, CO 80301Off Market
- $1,713,3004 bd3 ba3.3k sqft4505 Pali Way, Boulder, CO 80301Off Market
- $2,028,6005 bd3 ba3.5k sqft4515 S Meadow Dr, Boulder, CO 80301Off Market
- $1,250,0004 bd3 ba3.5k sqft4500 S Meadow Dr, Boulder, CO 80301Sold
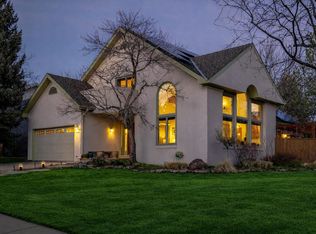
- $1,391,1004 bd3 ba4.4k sqft4469 S Meadow Dr, Boulder, CO 80301Off Market
- $1,716,6005 bd4 ba4.7k sqft7334 Park Cir, Boulder, CO 80301Off Market
- $1,806,3004 bd2 ba3.9k sqft4493 Pali Way, Boulder, CO 80301Off Market
- $881,6004 bd2 ba2.3k sqft4472 Pali Way, Boulder, CO 80301Off Market
A local agent can set up tours, give advice and negotiate with sellers.
A local lender can help you make sure your offer is ready when you are.
Similar homes
- $1,199,0004 bd4 ba3k sqft9032 Tahoe Ln, Boulder, CO 80301For Sale

 MLS ID #1063251, The Bernardi Group, Coldwell Banker Realty-Boulder. IRES as distributed by MLS GRID
 - $1,450,0005 bd4 ba4k sqft4726 Tanglewood Trl, Boulder, CO 80301For Sale
 MLS ID #1062885, Judy Scott, WK Real Estate. IRES as distributed by MLS GRID
 - $1,695,0004 bd5 ba5.1k sqft7334 S Meadow Ct, Boulder, CO 80301For Sale
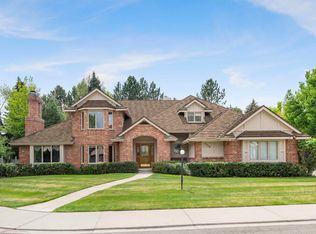 MLS ID #1057654, Patrick Dolan, RE/MAX of Boulder, Inc. IRES as distributed by MLS GRID
 - $974,5004 bd4 ba3.1k sqft4705 Chatham St, Boulder, CO 80301For Sale
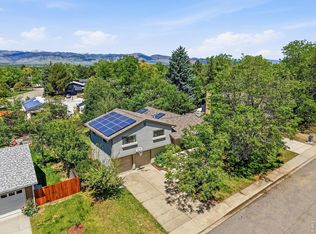 MLS ID #1060987, Sally Anderson, Live West Realty. IRES as distributed by MLS GRID
 - $1,095,0006 bd4 ba3.3k sqft5397 Wild Dunes Ct, Boulder, CO 80301For SaleMLS ID #1061309, CL Realty Group, Berkshire Hathaway HomeServices Rocky Mountain, Realtors-Boulder. IRES as distributed by MLS GRID
- $1,695,0005 bd4 ba4.8k sqft4398 Carter Trl, Boulder, CO 80301For SaleMLS ID #1056250, Patrick Dolan, RE/MAX of Boulder, Inc. IRES as distributed by MLS GRID
- $1,550,0006 bd4 ba4.1k sqft4788 Briar Ridge Trl, Boulder, CO 80301For SaleMLS ID #1063620, Patricia Dessel, Compass - Boulder. IRES as distributed by MLS GRID
- $1,150,0004 bd4 ba2.6k sqft4156 Culebra Ct, Boulder, CO 80301For SaleMLS ID #1055405, Michelle Trudgeon, WK Real Estate. IRES as distributed by MLS GRID
- $949,0004 bd4 ba3k sqft4461 Pembroke Gdns, Boulder, CO 80301For SaleMLS ID #1057607, Dorothy Pacheco, Compass - Boulder. IRES as distributed by MLS GRID
- $849,9004 bd3 ba3.1k sqft6809 Harvest Rd, Boulder, CO 80301For SaleMLS ID #1063800, The Bernardi Group, Coldwell Banker Realty-Boulder. IRES as distributed by MLS GRID
- $1,499,0003 bd4 ba3.9k sqft7126 Cedarwood Cir, Boulder, CO 80301For SaleMLS ID #1059474, Patrick Dolan, RE/MAX of Boulder, Inc. IRES as distributed by MLS GRID
- $795,0004 bd3 ba3.1k sqft4955 Cornwall Dr, Boulder, CO 80301For SaleMLS ID #1061734, Jennifer Burke, Compass - Boulder. IRES as distributed by MLS GRID
- $1,299,0004 bd3 ba4k sqft7267 Olde Stage Rd, Boulder, CO 80302For SaleMLS ID #1061731, Mark Hochhauser, Homestead Real Estate, LLC. IRES as distributed by MLS GRID
- $1,295,0004 bd5 ba4.6k sqft2554 Dutch Ct, Lafayette, CO 80026For SaleMLS ID #1062062, Jennifer Gilligan, Compass - Boulder. IRES as distributed by MLS GRID
- $1,249,9005 bd4 ba4.5k sqft2523 Westward Drive, Lafayette, CO 80026For Sale
 MLS ID #9478232, Karri Goscinski, Keller Williams Preferred Realty. REcolorado as distributed by MLS GRID
 - $1,595,0004 bd4 ba3.3k sqft795 Fox Hill Ct, Boulder, CO 80303For SaleMLS ID #1063769, Clare Gleason, eXp Realty LLC. IRES as distributed by MLS GRID
- $1,395,0003 bd3 ba2.7k sqft607 N Cedar Brook Rd, Boulder, CO 80304For SaleMLS ID #1061577, Emelie Griffith, Compass - Boulder. IRES as distributed by MLS GRID
- $1,395,0004 bd4 ba3.9k sqft4279 Pebble Beach Dr, Longmont, CO 80503For SaleMLS ID #1061172, CL Realty Group, Berkshire Hathaway HomeServices Rocky Mountain, Realtors-Boulder. IRES as distributed by MLS GRID
- $1,149,0004 bd4 ba4.2k sqft3035 S Buttercup Cir, Erie, CO 80516For SaleMLS ID #1054734, Chad Patterson, Living Stone Homes and Estates LLC. IRES as distributed by MLS GRID
- $1,595,0004 bd3 ba3.7k sqft2471 Norwood Ave, Boulder, CO 80304For SaleMLS ID #1061996, Barb Silverman, LIV Sotheby's Intl Realty. IRES as distributed by MLS GRID
