One of Kind and Move in Ready! This home is tucked away at the end of a peaceful cul-de-sac in Lafayette's coveted Blue Heron Estates, this custom-built residence is a masterclass in scale, light, and versatility. Easy access to 95th. Spanning over 4,600 square feet, the home makes a striking first impression with a dramatic entry and custom ironwork that leads into a sophisticated, open-concept main level. Soaring ceilings and heated concrete floors underfoot create an atmosphere that is both grand and grounded-perfect for everything from lively social gatherings to quiet evenings at home. At the heart of the house, the chef's kitchen has been beautifully refreshed with new quartz countertops and crisp, painted cabinetry. A large central island, a walk-in pantry, and a butler's pantry with a wet bar ensure the space is as functional as it is stylish. Upstairs, the primary suite is a true sanctuary, framing views of the Front Range and featuring a spa-like five-piece bath complete with a new vanity and updated lighting. Three additional bedrooms offer generous space, including one private ensuite and two connected by a shared Jack-and-Jill bath, both thoughtfully updated with modern finishes. The finished lower level is a standout feature for those seeking flexibility. With two expansive recreation areas featuring brand-new carpeting, a three-quarter bath, and a secondary staircase providing separate exterior access, this level is ready to adapt to your needs-whether that's a professional home office, a creative studio, or a long-term guest suite. Practical luxury is found in every corner, from the oversized four-car garage and abundant storage to the owned solar system. Outside, the Blue Heron Estates lifestyle awaits, offering residents access to a clubhouse, pool, tennis and pickleball courts, and a park.
For sale
Price cut: $49K (9/24)
$1,200,000
2554 Dutch Ct, Lafayette, CO 80026
4beds
4,629sqft
Single Family Residence
Built in 2000
0.28 Acres Lot
$1,174,700 Zestimate®
$259/sqft
$247/mo HOA
What's special
Oversized four-car garageWalk-in pantryOwned solar systemLarge central islandSoaring ceilingsSophisticated open-concept main level
- 62 days
- 884
- 72
Zillow last checked:
Listing updated:
Listed by:
Jennifer Gilligan 303-725-2848,
Compass - Boulder
Source: IRES as distributed by MLS GRID,MLS#: 1066999
Facts & features
Interior
Bedrooms & bathrooms
- Bedrooms: 4
- Bathrooms: 5
- Full bathrooms: 3
- 3/4 bathrooms: 1
- 1/2 bathrooms: 1
- Main level bathrooms: 1
Primary bedroom
- Description: Carpet
- Features: Luxury Features Primary Bath, 5 Piece Primary Bath
- Level: Upper
- Area: 224 Square Feet
- Dimensions: 14 x 16
Bedroom 2
- Description: Carpet
- Level: Upper
- Area: 168 Square Feet
- Dimensions: 12 x 14
Bedroom 3
- Description: Carpet
- Level: Upper
- Area: 144 Square Feet
- Dimensions: 12 x 12
Bedroom 4
- Description: Carpet
- Level: Upper
- Area: 323 Square Feet
- Dimensions: 17 x 19
Dining room
- Description: Concrete
- Level: Main
- Area: 165 Square Feet
- Dimensions: 11 x 15
Family room
- Description: Carpet
- Level: Lower
- Area: 560 Square Feet
- Dimensions: 20 x 28
Kitchen
- Description: Concrete
- Level: Main
- Area: 255 Square Feet
- Dimensions: 15 x 17
Laundry
- Description: Concrete
- Level: Main
- Area: 77 Square Feet
- Dimensions: 7 x 11
Living room
- Description: Concrete
- Level: Main
- Area: 960 Square Feet
- Dimensions: 32 x 30
Recreation room
- Description: Carpet
- Level: Lower
- Area: 512 Square Feet
- Dimensions: 16 x 32
Study
- Description: Concrete
- Level: Main
Heating
- Forced Air
Cooling
- Central Air
Appliances
- Included: Electric Range, Self Cleaning Oven, Dishwasher, Refrigerator, Washer, Dryer, Microwave, Disposal
- Laundry: Washer/Dryer Hookup
Features
- Eat-in Kitchen, Separate Dining Room, Cathedral Ceiling(s), Open Floorplan, Pantry, Walk-In Closet(s), Kitchen Island
- Windows: Window Coverings
- Basement: Full,Partially Finished,Radon Unknown
- Has fireplace: Yes
- Fireplace features: Gas, Great Room
Interior area
- Total structure area: 3,028
- Total interior livable area: 4,629 sqft
- Finished area above ground: 3,028
Video & virtual tour
Property
Parking
- Total spaces: 4
- Parking features: Attached, Oversized
- Attached garage spaces: 4
- Details: Attached
Accessibility
- Accessibility features: Level Lot
Features
- Levels: Two
- Stories: 2
- Patio & porch: Patio
- Exterior features: Sprinkler System
- Fencing: Partial,Fenced,Dog Run/Kennel
- Has view: Yes
- View description: Mountain(s)
Lot
- Size: 0.28 Acres
- Features: Cul-De-Sac, Level, Paved, Curbs, Gutters, Sidewalks, Fire Hydrant within 500 Feet
Details
- Parcel number: R0130148
- Zoning: SFH
- Special conditions: Private Owner
Construction
Type & style
- Home type: SingleFamily
- Architectural style: Contemporary
- Property subtype: Single Family Residence
Materials
- Frame, Stone, Composition, Stucco, Painted/Stained
- Roof: Composition
Condition
- New construction: No
- Year built: 2000
Utilities & green energy
- Electric: Xcel Energy
- Gas: Xcel Energy
- Sewer: Public Sewer
- Utilities for property: Natural Gas Available, Electricity Available, Cable Available, High Speed Avail
Green energy
- Energy efficient items: Windows
Community & HOA
Community
- Features: Pool, Playground, Park, Gated
- Security: Fire Alarm
- Subdivision: Blue Heron South Filing 3
HOA
- Has HOA: Yes
- Services included: Common Amenities, Trash, Maintenance Grounds, Management
- HOA fee: $622 quarterly
- HOA name: Blue Heron Estates Hoa
- HOA phone: 303-530-0700
- Second HOA fee: $480 annually
- Second HOA name: Blue Heron Patio Homeowners
- Second HOA phone: 303-725-2848
Location
- Region: Lafayette
Financial & listing details
- Price per square foot: $259/sqft
- Tax assessed value: $1,160,300
- Annual tax amount: $6,912
- Date on market: 8/21/2026
- Listing terms: Cash,Conventional
- Exclusions: Sellers Personal Property and Staging
- Electric utility on property: Yes
- Road surface type: Asphalt
Estimated market value
$1,174,700
$1.12M - $1.23M
$5,256/mo
Price history
| Date | Event | Price |
|---|---|---|
| 9/24/2026 | Price change | $1,200,000-3.9%$259/sqft |
Source:  IRES as distributed by MLS GRID #1066999 Report a problem IRES as distributed by MLS GRID #1066999 Report a problem | ||
| 8/21/2026 | Listed for sale | $1,249,000-3.6%$270/sqft |
Source: IRES as distributed by MLS GRID #1066999 Report a problem | ||
| 8/18/2026 | Listing removed | $1,295,000$280/sqft |
Source: IRES as distributed by MLS GRID #1062062 Report a problem | ||
| 6/17/2026 | Listed for sale | $1,295,000-0.4%$280/sqft |
Source: IRES as distributed by MLS GRID #1062062 Report a problem | ||
| 4/8/2026 | Listing removed | $1,300,000$281/sqft |
Source: IRES as distributed by MLS GRID #1047362 Report a problem | ||
| 11/15/2025 | Listed for sale | $1,300,000+204.1%$281/sqft |
Source: IRES as distributed by MLS GRID #1047362 Report a problem | ||
| 11/2/2011 | Sold | $427,500-4.9%$92/sqft |
Source: Public Record Report a problem | ||
| 7/29/2011 | Price change | $449,500-7.3%$97/sqft |
Source: Advantage Realty Team #651026 Report a problem | ||
| 6/3/2011 | Price change | $484,900-4.8%$105/sqft |
Source: Advantage Realty Team #651026 Report a problem | ||
| 5/10/2011 | Price change | $509,500-4.7%$110/sqft |
Source: Advantage Realty Team #651026 Report a problem | ||
| 4/15/2011 | Price change | $534,900-3.9%$116/sqft |
Source: Advantage Realty Team #651026 Report a problem | ||
| 3/24/2011 | Listed for sale | $556,380-3.2%$120/sqft |
Source: Advantage Realty Team #651026 Report a problem | ||
| 5/24/2008 | Listing removed | $575,000$124/sqft |
Source: Listhub #545547 Report a problem | ||
| 3/15/2008 | Price change | $575,000-4.2%$124/sqft |
Source: Listhub #545547 Report a problem | ||
| 11/28/2007 | Listed for sale | $600,000+16.6%$130/sqft |
Source: Listhub #545547 Report a problem | ||
| 5/31/2001 | Sold | $514,786+368%$111/sqft |
Source: Public Record Report a problem | ||
| 8/2/2000 | Sold | $110,000$24/sqft |
Source: Public Record Report a problem | ||
Public tax history
| Year | Property taxes | Tax assessment |
|---|---|---|
| 2025 | $5,923 +1.7% | $72,519 +2.8% |
| 2024 | $5,821 +18.7% | $70,524 -1% |
| 2023 | $4,904 +1.1% | $71,208 +36.4% |
| 2022 | $4,850 -0.7% | $52,209 -2.8% |
| 2021 | $4,885 | $53,710 +0.5% |
| 2020 | $4,885 +3.4% | $53,454 |
| 2019 | $4,727 | $53,454 +3.2% |
| 2018 | $4,727 | $51,775 -9.5% |
| 2017 | $4,727 +6.9% | $57,240 +18.8% |
| 2016 | $4,422 +6.7% | $48,166 +11.1% |
| 2015 | $4,144 +10.5% | $43,358 |
| 2014 | $3,749 -2.7% | $43,358 |
| 2013 | $3,855 +0.9% | $43,358 -3.1% |
| 2012 | $3,822 -2% | $44,735 |
| 2011 | $3,900 +5.2% | -- |
| 2010 | $3,708 -6.2% | $46,240 |
| 2009 | $3,955 +9.3% | $46,240 -19.4% |
| 2008 | $3,618 +14.4% | $57,390 |
| 2007 | $3,164 +3.3% | $57,390 +18.9% |
| 2006 | $3,062 +1.4% | $48,270 |
| 2005 | $3,020 +1.8% | $48,270 -1.4% |
| 2004 | $2,967 +11.4% | $48,940 |
| 2003 | $2,664 +99.7% | $48,940 +28.8% |
| 2002 | $1,334 | $37,990 -83.3% |
| 2001 | -- | $227,600 |
Find assessor info on the county website
Monthly payment
Est. payment
Payment breakdown
Explore the cost of this home by adjusting the details. Changes won't be saved.Climate risks
Neighborhood: 80026
Nearby schools
Schools provided by the listing agent
- Elementary: Lafayette
- Middle: Angevine
- High: Centaurus
Source: IRES as distributed by MLS GRID. This data may not be complete. We recommend contacting the local school district to confirm school assignments for this home.
Similar homes
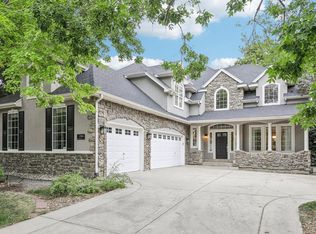
- $1,740,0004 bd4 ba4.6k sqft1364 Northpark Dr, Lafayette, CO 80026For Sale
 MLS ID #1069531, Nina Mooney, Compass - Boulder. IRES as distributed by MLS GRID
 - $795,0004 bd4 ba2.3k sqft578 Hoyt Ln, Lafayette, CO 80026For Sale
 MLS ID #1064797, E and L Team, RE/MAX Elevate. IRES as distributed by MLS GRID
 - $1,149,0004 bd6 ba4.5k sqft4481 Clay St, Boulder, CO 80301For Sale
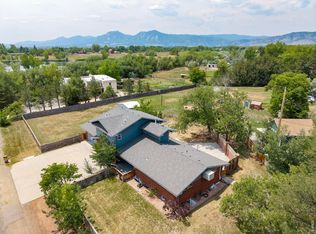 MLS ID #1064765, Laurie Kaufman, milehimodern - Boulder. IRES as distributed by MLS GRID
 - $1,285,0005 bd5 ba4.4k sqft1999 LaSalle St, Superior, CO 80027For Sale
 MLS ID #1067492, Justen Staufer, Staufer Team Real Estate. IRES as distributed by MLS GRID
 - $1,000,0004 bd4 ba4.3k sqft2561 W 121st Ave, Westminster, CO 80234For SaleMLS ID #1070930, Chris Angelovic, LIV Sotheby's Intl Realty. IRES as distributed by MLS GRID
- $1,295,0003 bd3 ba2.6k sqft10394 Macedonia St, Longmont, CO 80503For SaleMLS ID #1070877, The Bernardi Group, Coldwell Banker Realty-Boulder. IRES as distributed by MLS GRID
- $650,0004 bd4 ba2.4k sqft810 E Baseline Rd #A, Lafayette, CO 80026For SaleMLS ID #1068387, Jodi Lillis, WK Real Estate. IRES as distributed by MLS GRID
- $1,299,0005 bd5 ba5.2k sqft1412 Venice Ln, Longmont, CO 80503For SaleMLS ID #1068426, Tom Cohen, Compass - Boulder. IRES as distributed by MLS GRID
- $1,249,0004 bd4 ba3.7k sqft16186 Xenia St, Brighton, CO 80602For SaleMLS ID #1064384, Danielle Cruz, Your Castle Real Estate LLC. IRES as distributed by MLS GRID
- $1,325,0004 bd3 ba3.9k sqft3540 19th St, Boulder, CO 80304For SaleMLS ID #1066806, Jennifer Crow, RE/MAX Professionals Ken Caryl. IRES as distributed by MLS GRID
- $1,475,0005 bd3 ba3.6k sqft10007 E 148th Pl, Brighton, CO 80602For SaleMLS ID #1070876, Kevin Shaw, Keller Williams-Preferred Rlty. IRES as distributed by MLS GRID
- $870,0005 bd4 ba3.9k sqft1415 Snowberry Ln Rd, Broomfield, CO 80020For Sale
 MLS ID #9354312, Brenda Balderrama, Brokers Guild Homes. REcolorado as distributed by MLS GRID
 - $1,365,0006 bd7 ba5.6k sqft1509 Redwing Lane, Broomfield, CO 80020For SaleMLS ID #7555402, Kevin Chambless, RE/MAX Alliance. REcolorado as distributed by MLS GRID
- $1,295,0004 bd4 ba4.5k sqft14355 Navajo St, Westminster, CO 80023For SaleMLS ID #1063095, Gwenivere Snyder, LIV Sotheby's Intl Realty. IRES as distributed by MLS GRID
- $1,035,0005 bd4 ba4k sqft3402 Grizzly Peak Drive, Broomfield, CO 80023For SaleMLS ID #9917305, Jennifer Leblanc Kiss, Coldwell Banker Realty 56. REcolorado as distributed by MLS GRID
- $1,425,0005 bd4 ba3.8k sqft7962 Anchor Dr, Longmont, CO 80504For SaleMLS ID #1066388, Kathryn Albee, Care Realty Co.. IRES as distributed by MLS GRID
- $1,195,0005 bd5 ba5.3k sqft6058 Rogers Circle, Golden, CO 80403For SaleMLS ID #8994354, Alyssa Rossi, Keller Williams Realty Downtown LLC. REcolorado as distributed by MLS GRID
- $1,150,0004 bd3 ba4.4k sqft11709 Perry Street, Westminster, CO 80031For SaleMLS ID #7457954, Michael Brassem, Coldwell Banker Realty 56. REcolorado as distributed by MLS GRID
- $1,295,0004 bd4 ba3.9k sqft4279 Pebble Beach Dr, Longmont, CO 80503For SaleMLS ID #1061172, CL Realty Group, Berkshire Hathaway HomeServices Rocky Mountain, Realtors-Boulder. IRES as distributed by MLS GRID
- $749,0004 bd3 ba3.7k sqft1305 W 12th Avenue, Broomfield, CO 80020For SaleMLS ID #2835597, Joy Dysart, HomeSmart. REcolorado as distributed by MLS GRID
