***Preferred lender offering up to a 1% lender credit on loan amount for qualified buyers. This can be used for temporary buydown, closing costs, permanent rate buydown, etc.*** Exceptional in every way, this fully updated Bradburn home combines sophisticated design, thoughtful craftsmanship and an incredible corner-lot setting just moments from open space and mountain views. This stunning 4-bedroom, 3-bath home features a rare full-length driveway, 2-car garage and beautifully curated finishes throughout.
This fully updated home impresses with Italian plaster walls, plantation shutters and gorgeous oak hardwood flooring extending throughout—including the finished basement area. A private main-floor office with French doors opens to the expansive covered front porch.
The showpiece kitchen features quartz countertops, custom cabinetry with soft-close pull-out drawers, illuminated display cabinets, custom backsplash, built-ins and a butcher-block island with microwave drawer, complemented by high-end appliances.
Upstairs you'll find oversized bedrooms, laundry with utility sink and a beautifully remodeled bath with quartz counters, frameless glass and soaking tub. The extraordinary primary suite is a retreat of its own with a private Trex deck, gas fireplace and luxurious 5-piece bath featuring a soaking tub with treetop views, separate vanities and an expansive frameless-glass shower.
The partially finished basement offers a versatile bonus room plus substantial space for future expansion. A new furnace, A/C, humidifier and UV air filtration add comfort and peace of mind.
The corner location provides uncommon privacy with no homes directly in front, while open space and mountain views are just a few homes away. And then there’s Bradburn—one of Westminster’s most sought-after communities, loved for its parks, trails, charming streetscapes, neighborhood amenities and walkability to restaurants and shops, all with easy access to Denver and Boulder.
For sale
Price cut: $50K (9/23)
$1,150,000
11709 Perry Street, Westminster, CO 80031
4beds
4,425sqft
Single Family Residence
Built in 2006
5,274 Square Feet Lot
$-- Zestimate®
$260/sqft
$130/mo HOA
What's special
- 43 days
- 1,020
- 98
Zillow last checked:
Listing updated:
Listed by:
Michael Brassem 303-494-0990 michael@4SResidentialGroup.com,
Coldwell Banker Realty 56,
Jennifer Leblanc Kiss 303-828-7472,
Coldwell Banker Realty 56
Source: REcolorado as distributed by MLS GRID,MLS#: 7457954
Facts & features
Interior
Bedrooms & bathrooms
- Bedrooms: 4
- Bathrooms: 3
- Full bathrooms: 2
- 1/2 bathrooms: 1
- Main level bathrooms: 1
Bedroom
- Level: Upper
- Area: 174 Square Feet
- Dimensions: 11.6 x 15
Bedroom
- Level: Upper
- Area: 152.32 Square Feet
- Dimensions: 13.6 x 11.2
Bedroom
- Level: Upper
- Area: 140 Square Feet
- Dimensions: 11.2 x 12.5
Bedroom
- Features: Primary Suite
- Level: Upper
- Area: 261.62 Square Feet
- Dimensions: 12.7 x 20.6
Bathroom
- Level: Main
- Area: 33 Square Feet
- Dimensions: 5.5 x 6
Bathroom
- Level: Upper
- Area: 69.6 Square Feet
- Dimensions: 6 x 11.6
Bathroom
- Features: Primary Suite
- Level: Upper
- Area: 184.08 Square Feet
- Dimensions: 17.7 x 10.4
Bonus room
- Level: Basement
- Area: 748.25 Square Feet
- Dimensions: 20.5 x 36.5
Dining room
- Level: Main
- Area: 186.48 Square Feet
- Dimensions: 12.6 x 14.8
Kitchen
- Level: Main
- Area: 278.88 Square Feet
- Dimensions: 16.8 x 16.6
Laundry
- Level: Upper
- Area: 50.4 Square Feet
- Dimensions: 5.6 x 9
Living room
- Level: Main
- Area: 318.28 Square Feet
- Dimensions: 14.6 x 21.8
Mud room
- Level: Main
- Area: 81.36 Square Feet
- Dimensions: 11.3 x 7.2
Office
- Level: Main
- Area: 200 Square Feet
- Dimensions: 12.5 x 16
Heating
- Forced Air
Cooling
- Central Air
Appliances
- Included: Dishwasher, Disposal, Dryer, Gas Water Heater, Humidifier, Microwave, Oven, Range, Range Hood, Refrigerator, Washer
Features
- Built-in Features, Eat-in Kitchen, Entrance Foyer, Five Piece Bath, High Ceilings, Kitchen Island, Open Floorplan, Primary Suite, Quartz Counters
- Flooring: Tile, Wood
- Windows: Double Pane Windows
- Basement: Bath/Stubbed,Finished,Full,Sump Pump
- Number of fireplaces: 2
- Fireplace features: Bedroom, Family Room
Interior area
- Total structure area: 4,425
- Total interior livable area: 4,425 sqft
- Finished area above ground: 3,036
- Finished area below ground: 694
Property
Parking
- Total spaces: 2
- Parking features: Concrete, Dry Walled, Insulated Garage, Oversized
- Attached garage spaces: 2
Features
- Levels: Two
- Stories: 2
- Patio & porch: Covered, Deck, Front Porch, Patio
- Exterior features: Private Yard, Rain Gutters
- Fencing: Full
Lot
- Size: 5,274 Square Feet
- Features: Corner Lot, Irrigated, Landscaped, Sprinklers In Front, Sprinklers In Rear
Details
- Parcel number: R0162944
- Zoning: RES
- Special conditions: Standard
Construction
Type & style
- Home type: SingleFamily
- Architectural style: Traditional
- Property subtype: Single Family Residence
Materials
- Cement Siding, Frame
- Foundation: Concrete Perimeter, Slab
- Roof: Composition
Condition
- Updated/Remodeled
- Year built: 2006
Utilities & green energy
- Electric: 110V
- Sewer: Public Sewer
- Water: Public
- Utilities for property: Cable Available, Electricity Connected, Internet Access (Wired), Natural Gas Connected, Phone Available
Community & HOA
Community
- Security: Carbon Monoxide Detector(s), Smoke Detector(s)
- Subdivision: Bradburn
HOA
- Has HOA: Yes
- Amenities included: Clubhouse, Garden Area, Park, Playground, Pond Seasonal, Pool, Tennis Court(s), Trail(s)
- Services included: Maintenance Grounds, Maintenance Structure, Recycling, Snow Removal, Trash
- HOA fee: $130 monthly
- HOA name: Bradburn Village
- HOA phone: 303-233-4646
Location
- Region: Westminster
Financial & listing details
- Price per square foot: $260/sqft
- Tax assessed value: $1,003,000
- Annual tax amount: $9,921
- Date on market: 9/4/2026
- Listing terms: Cash,Conventional,Jumbo,VA Loan
- Exclusions: Sellers Personal Property And Staging Items.
- Ownership: Individual
- Electric utility on property: Yes
- Road surface type: Alley Paved, Paved
Estimated market value
Not available
Estimated sales range
Not available
Not available
Price history
| Date | Event | Price |
|---|---|---|
| 9/23/2026 | Price change | $1,150,000-4.2%$260/sqft |
Source:  REcolorado as distributed by MLS GRID #7457954 Report a problem REcolorado as distributed by MLS GRID #7457954 Report a problem | ||
| 9/15/2026 | Price change | $1,200,000-4%$271/sqft |
Source: REcolorado as distributed by MLS GRID #7457954 Report a problem | ||
| 9/4/2026 | Listed for sale | $1,250,000+60.9%$282/sqft |
Source: REcolorado as distributed by MLS GRID #7457954 Report a problem | ||
| 4/2/2020 | Sold | $777,000+13.4%$176/sqft |
Source: Public Record Report a problem | ||
| 8/21/2017 | Sold | $685,000-2%$155/sqft |
Source:  IRES as distributed by MLS GRID #824728 Report a problem IRES as distributed by MLS GRID #824728 Report a problem | ||
| 7/17/2017 | Pending sale | $699,000$158/sqft |
Source: Keller Williams 1st Realty #824728 Report a problem | ||
| 6/27/2017 | Price change | $699,000-3.6%$158/sqft |
Source: Longmont #816037 Report a problem | ||
| 5/11/2017 | Price change | $725,000-3.3%$164/sqft |
Source: Longmont #816037 Report a problem | ||
| 4/6/2017 | Listed for sale | $749,500+53.6%$169/sqft |
Source: Keller Williams 1st Realty #816037 Report a problem | ||
| 10/12/2011 | Sold | $488,000-2.2%$110/sqft |
Source: Public Record Report a problem | ||
| 6/18/2011 | Price change | $499,000-2.1%$113/sqft |
Source: Housing Helpers of Boulder #658584 Report a problem | ||
| 4/27/2011 | Price change | $509,900-1%$115/sqft |
Source: Housing Helpers of Boulder #646618 Report a problem | ||
| 1/29/2011 | Listed for sale | $514,900+1.3%$116/sqft |
Source: Housing Helpers of Boulder #646618 Report a problem | ||
| 5/22/2007 | Sold | $508,407-5.7%$115/sqft |
Source: Public Record Report a problem | ||
| 9/16/2005 | Sold | $539,000$122/sqft |
Source: Public Record Report a problem | ||
Public tax history
| Year | Property taxes | Tax assessment |
|---|---|---|
| 2025 | $9,093 +0.8% | $62,690 -9.3% |
| 2024 | $9,024 +12.6% | $69,140 |
| 2023 | $8,012 -2.3% | $69,140 +26% |
| 2022 | $8,202 | $54,860 -2.8% |
| 2021 | -- | $56,430 +9.6% |
| 2020 | $7,509 | $51,510 -0.2% |
| 2019 | $7,509 +6.7% | $51,620 +10.1% |
| 2018 | $7,039 | $46,900 |
| 2017 | $7,039 | $46,900 +23.6% |
| 2016 | -- | $37,930 |
| 2015 | $5,081 | $37,930 -1.4% |
| 2014 | -- | $38,480 |
| 2013 | -- | $38,480 +1.6% |
| 2012 | -- | $37,890 |
| 2011 | -- | $37,890 +6.5% |
| 2010 | -- | $35,580 |
| 2009 | -- | $35,580 +3.2% |
| 2008 | -- | $34,480 0% |
| 2007 | -- | $34,490 +117.2% |
| 2006 | -- | $15,880 |
Find assessor info on the county website
Monthly payment
Est. payment
Payment breakdown
Explore the cost of this home by adjusting the details. Changes won't be saved.Climate risks
Neighborhood: 80031
Nearby schools
Schools provided by the listing agent
- Elementary: Cotton Creek
- Middle: Westlake
- High: Legacy
- District: Adams 12 5 Star Schl
Source: REcolorado as distributed by MLS GRID. This data may not be complete. We recommend contacting the local school district to confirm school assignments for this home.

Similar homes
- $875,0005 bd4 ba3.2k sqft11714 Perry Street, Westminster, CO 80031For Sale
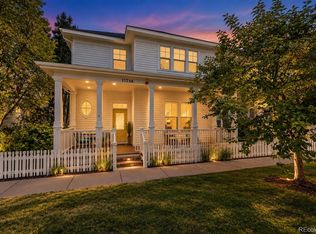
 MLS ID #4017585, Amanda DiVito Parle, Real Broker, LLC DBA Real. REcolorado as distributed by MLS GRID
 - $975,0005 bd4 ba4.5k sqft3014 W 111th Place, Westminster, CO 80031For Sale
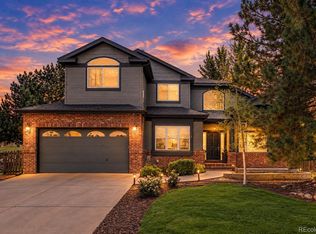 MLS ID #8484265, Levi Rose, Serhant Colorado LLC. REcolorado as distributed by MLS GRID
 - $870,0005 bd4 ba3.9k sqft1415 Snowberry Ln Rd, Broomfield, CO 80020For Sale
 MLS ID #9354312, Brenda Balderrama, Brokers Guild Homes. REcolorado as distributed by MLS GRID
 - $740,0003 bd3 ba3k sqft3452 W 113th Avenue, Westminster, CO 80031For Sale
 MLS ID #2721273, Pamela Subry, RE/MAX Northwest Inc. REcolorado as distributed by MLS GRID
 - $1,295,0004 bd4 ba4.5k sqft14355 Navajo St, Broomfield, CO 80023For Sale
 MLS ID #1063095, Gwenivere Snyder, LIV Sotheby's Intl Realty. IRES as distributed by MLS GRID
 - $674,9003 bd3 ba3.1k sqft2432 W 107th Drive, Westminster, CO 80234For SaleMLS ID #6404885, Kimberly Johnson, Serhant Colorado LLC. REcolorado as distributed by MLS GRID
- $575,0004 bd3 ba2.2k sqft9305 Utica Street, Westminster, CO 80031For SaleMLS ID #4100868, Aaron Hart, 1858 Real Estate. REcolorado as distributed by MLS GRID
- $1,239,0006 bd3 ba2.8k sqft13442 W 24th Place, Golden, CO 80401For SaleMLS ID #1620539, Jaden Hanson, Your Castle Realty LLC. REcolorado as distributed by MLS GRID
- $1,200,0004 bd4 ba2.7k sqft1371 N Raleigh Street, Denver, CO 80204For SaleMLS ID #1891048, Sarah Senderhauf, Senderhauf Real Estate, LLC. REcolorado as distributed by MLS GRID
- $1,200,0004 bd5 ba2.9k sqft3226 Wyandot Street, Denver, CO 80211For SaleMLS ID #4017322, Frances Sullivan, Painted Door Properties LLC. REcolorado as distributed by MLS GRID
- $750,0004 bd3 ba3.7k sqft1305 W 12th Avenue, Broomfield, CO 80020For SaleMLS ID #8873370, Alex Swanson, West and Main Homes Inc. REcolorado as distributed by MLS GRID
- $1,149,0004 bd4 ba4.4k sqft6076 W Keene Avenue, Lakewood, CO 80235For SaleMLS ID #8272703, Phillip Booghier, LIV Sotheby's International Realty. REcolorado as distributed by MLS GRID
- $1,275,0004 bd3 ba2.3k sqft7314 Timothy Pl, Niwot, CO 80503For SaleMLS ID #1070697, Deborah Read Fowler, Madison & Company Properties - Niwot. IRES as distributed by MLS GRID
- $1,095,0004 bd4 ba2.5k sqft1442 Stuart Street, Denver, CO 80204For SaleMLS ID #9949012, David Heine, Keller Williams Realty Urban Elite. REcolorado as distributed by MLS GRID
- $1,095,0004 bd4 ba3.8k sqft2633 Galena Street, Denver, CO 80238For SaleMLS ID #1572712, Stacy Neir, Compass - Denver. REcolorado as distributed by MLS GRID
- $1,125,0005 bd3 ba3.8k sqft2151 S Alton Way, Denver, CO 80231For SaleMLS ID #9016150, Jonathan Bosshard, RE/MAX Synergy. REcolorado as distributed by MLS GRID
- $1,399,9004 bd4 ba3.6k sqft6577 Everett Street, Arvada, CO 80004For SaleMLS ID #5623738, Deviree Vallejo, LIV Sotheby's International Realty. REcolorado as distributed by MLS GRID
- $1,240,0004 bd4 ba2.8k sqft2747 W 25th Avenue, Denver, CO 80211For SaleMLS ID #6858748, Tara McCarthy, eXp Realty, LLC. REcolorado as distributed by MLS GRID
- $1,150,0005 bd4 ba5.5k sqft9056 E Colorado Circle, Denver, CO 80231For SaleMLS ID #3490498, Taylor Wilson, Compass - Denver. REcolorado as distributed by MLS GRID
- $1,275,0003 bd4 ba2.4k sqftTennyson Cultural District, Denver, CO 80212New ConstructionMLS ID #9904381, Rick Flanagan, Red Chair Realty Advisors LLC. REcolorado as distributed by MLS GRID
