Welcome to 11714 Perry Street, where classic neighborhood charm, thoughtful design and exceptional versatility come together in the heart of Bradburn. A welcoming covered front porch sets the tone for this beautifully finished 5-bedroom, 4-bath home offering more than 3,100 finished square feet on three levels. Step inside to rich hardwood floors and timeless architectural details. A dedicated home office with sliding barn doors creates an inviting work-from-home retreat with fireplace, while the formal dining room is accented by a double-sided gas fireplace, built in hutch, wood floors and charm! The kitchen is designed to bring everyone together with cherry cabinetry, quartz counters, stainless appliances, generous prep space and an oversized island with seating. It opens effortlessly to the living room, where built-ins, custom window seating and covered deck access create a comfortable gathering space for everyday living and entertaining and a small yard space. Upstairs, a cozy landing provides another place to unwind. The sunny primary suite is surrounded by windows and features built-in shelving, a ceiling fan and a 5-piece bath with dual vanities, soaking tub, tiled shower & walking closet. Two large additional bedrooms share a convenient Jack-and-Jill bath, offering a functional layout for family or guests. The finished basement adds even more flexibility with an expansive family room ideal for movie nights and entertaining, plus a guest bedroom, 3/4 bath, bedroom 5 or 2nd home office and laundry area with additional cabinetry. Egress windows and professionally finished. Outside, extend your living space onto the pergola-covered deck overlooking the private, fully fenced yard—perfect for dining. Gas grill included. An oversized attached 2-car garage adds everyday convenience. Bradburn Village completes the lifestyle with a clubhouse, community pool, parks and tennis courts, creating a neighborhood where recreation and connection are just outside your door!
For sale
Price cut: $20K (10/8)
$875,000
11714 Perry Street, Westminster, CO 80031
5beds
3,226sqft
Single Family Residence
Built in 2006
3,341 Square Feet Lot
$-- Zestimate®
$271/sqft
$130/mo HOA
What's special
- 31 days
- 1,071
- 72
Zillow last checked:
Listing updated:
Listed by:
Amanda DiVito Parle 303-565-2399 amanda@amandadivito.com,
Real Broker, LLC DBA Real,
DiVito Dream Makers 303-565-2399,
Real Broker, LLC DBA Real
Source: REcolorado as distributed by MLS GRID,MLS#: 4017585
Facts & features
Interior
Bedrooms & bathrooms
- Bedrooms: 5
- Bathrooms: 4
- Full bathrooms: 2
- 3/4 bathrooms: 1
- 1/2 bathrooms: 1
- Main level bathrooms: 1
Bedroom
- Description: Comfortable Secondary Bedroom With Neutral Finishes And Convenient Access To The Adjoining Jack And Jill Bathroom.
- Level: Upper
- Area: 121 Square Feet
- Dimensions: 11 x 11
Bedroom
- Description: Additional Secondary Bedroom With Access To Jack And Jill Bath, Large Window And Flexible Space For Sleeping, Play, Or Study.
- Level: Upper
- Area: 143 Square Feet
- Dimensions: 13 x 11
Bedroom
- Description: Primary Bedroom Featuring Abundant Windows, A Ceiling Fan, Built-In Shelving, And A Comfortable, Airy Layout.
- Features: Primary Suite
- Level: Upper
- Area: 192 Square Feet
- Dimensions: 12 x 16
Bedroom
- Description: Welcoming Basement Bedroom With Neutral Carpeting, A Large Window, And A Comfortable Layout.
- Level: Basement
- Area: 120 Square Feet
- Dimensions: 12 x 10
Bedroom
- Description: Additional Guest Bedroom In Basement Great For 2nd Home Office Or Hobbies.
- Level: Basement
- Area: 126 Square Feet
- Dimensions: 14 x 9
Bathroom
- Description: Convenient Half Bath With Warm Cabinetry And Neutral Finishes.
- Level: Main
- Area: 15 Square Feet
- Dimensions: 3 x 5
Bathroom
- Description: Primary Bath Featuring A Dual-Sink Vanity, Soaking Tub, Tiled Walk-In Shower, And Abundant Natural Light.
- Features: Primary Suite
- Level: Upper
- Area: 187 Square Feet
- Dimensions: 17 x 11
Bathroom
- Description: Jack And Jill Bath With Tiled Shower And Dual Sink Vanity.
- Level: Upper
- Area: 36 Square Feet
- Dimensions: 9 x 4
Bathroom
- Description: Updated ¾ Bath Featuring A Tiled Walk-In Shower With Glass Enclosure, Modern Vanity, And Contemporary Finishes.
- Level: Basement
- Area: 50 Square Feet
- Dimensions: 5 x 10
Dining room
- Description: Elegant Dining Room With Fireplace, Built-Ins, And Hardwood Floors.
- Level: Main
- Area: 187 Square Feet
- Dimensions: 17 x 11
Family room
- Description: Comfortable Basement Retreat With Plenty Of Room For Seating
- Level: Basement
- Area: 330 Square Feet
- Dimensions: 15 x 22
Kitchen
- Description: Stylish Kitchen With Rich Cabinetry, Quartz Counters, Breakfast Bar, And Stainless Appliances.
- Level: Main
- Area: 195 Square Feet
- Dimensions: 13 x 15
Laundry
- Description: Laundry Room With Rich Cabinetry And Tons Of Counter Space, Washer And Dryer Included
- Level: Basement
- Area: 42 Square Feet
- Dimensions: 6 x 7
Living room
- Description: Inviting Living Room With Built-Ins, Window Seating, And Seamless Kitchen Access.
- Level: Main
- Area: 270 Square Feet
- Dimensions: 15 x 18
Loft
- Description: Cozy Loft Seating Area With Wood Accent Wall.
- Level: Upper
- Area: 64 Square Feet
- Dimensions: 8 x 8
Office
- Description: Dedicated Home Office With Hardwood Floors And Sliding Barn Doors.
- Level: Main
- Area: 132 Square Feet
- Dimensions: 12 x 11
Heating
- Forced Air, Natural Gas
Cooling
- Attic Fan, Central Air
Appliances
- Included: Convection Oven, Cooktop, Dishwasher, Disposal, Dryer, Gas Water Heater, Microwave, Oven, Refrigerator, Self Cleaning Oven, Washer, Wine Cooler
- Laundry: In Unit
Features
- Audio/Video Controls, Built-in Features, Ceiling Fan(s), Eat-in Kitchen, Five Piece Bath, Granite Counters, High Speed Internet, Jack & Jill Bathroom, Kitchen Island, Open Floorplan, Pantry, Primary Suite, Quartz Counters, Radon Mitigation System, Smoke Free, Sound System, T&G Ceilings, Walk-In Closet(s), Wired for Data
- Flooring: Carpet, Tile, Wood
- Windows: Double Pane Windows, Window Coverings, Window Treatments
- Basement: Bath/Stubbed,Finished,Full,Interior Entry
- Number of fireplaces: 2
- Fireplace features: Dining Room, Gas, Gas Log, Other
Interior area
- Total structure area: 3,226
- Total interior livable area: 3,226 sqft
- Finished area above ground: 2,132
- Finished area below ground: 1,003
Video & virtual tour
Property
Parking
- Total spaces: 2
- Parking features: Concrete, Lighted, Oversized, Shared Driveway
- Attached garage spaces: 2
- Has uncovered spaces: Yes
Features
- Levels: Two
- Stories: 2
- Entry location: Ground
- Patio & porch: Covered, Deck, Front Porch
- Exterior features: Barbecue, Dog Run, Gas Grill, Gas Valve, Private Yard, Rain Gutters
- Fencing: Full
Lot
- Size: 3,341 Square Feet
- Features: Greenbelt, Irrigated, Landscaped, Level, Master Planned, Near Public Transit, Sprinklers In Front, Sprinklers In Rear
Details
- Parcel number: R0162981
- Zoning: RES
- Special conditions: Standard
Construction
Type & style
- Home type: SingleFamily
- Architectural style: Traditional
- Property subtype: Single Family Residence
Materials
- Cement Siding, Frame
- Foundation: Slab
- Roof: Composition
Condition
- Updated/Remodeled
- Year built: 2006
Utilities & green energy
- Electric: 110V
- Sewer: Public Sewer
- Water: Public
- Utilities for property: Cable Available, Electricity Connected, Internet Access (Wired), Natural Gas Available, Natural Gas Connected, Phone Available
Green energy
- Energy efficient items: Construction
Community & HOA
Community
- Security: Carbon Monoxide Detector(s), Smoke Detector(s)
- Subdivision: Bradburn
HOA
- Has HOA: Yes
- Amenities included: Clubhouse, Garden Area, Park, Parking, Playground, Pool, Tennis Court(s), Trail(s)
- Services included: Reserve Fund, Exterior Maintenance w/out Roof, Irrigation, Maintenance Grounds, Recycling, Road Maintenance, Snow Removal, Trash
- HOA fee: $130 monthly
- HOA name: Bradburn Village
- HOA phone: 303-233-4646
Location
- Region: Westminster
Financial & listing details
- Price per square foot: $271/sqft
- Tax assessed value: $877,000
- Annual tax amount: $8,675
- Date on market: 9/15/2026
- Listing terms: Cash,Conventional,FHA,VA Loan
- Exclusions: Seller`s Personal Property, Staging Furniture And Accessories, Tv In Basement (Mount Stays)
- Ownership: Individual
- Electric utility on property: Yes
- Road surface type: Alley Paved, Paved
Estimated market value
Not available
Estimated sales range
Not available
Not available
Price history
| Date | Event | Price |
|---|---|---|
| 10/8/2026 | Price change | $875,000-2.2%$271/sqft |
Source:  REcolorado as distributed by MLS GRID #4017585 Report a problem REcolorado as distributed by MLS GRID #4017585 Report a problem | ||
| 9/15/2026 | Listed for sale | $895,000+29.9%$277/sqft |
Source: REcolorado as distributed by MLS GRID #4017585 Report a problem | ||
| 1/7/2021 | Sold | $689,000$214/sqft |
Source: Public Record Report a problem | ||
| 12/7/2020 | Pending sale | $689,000$214/sqft |
Source: West And Main Homes Inc #2455515 Report a problem | ||
| 12/4/2020 | Listed for sale | $689,000+36.4%$214/sqft |
Source: West And Main Homes Inc #2455515 Report a problem | ||
| 8/3/2015 | Sold | $505,000+19.9%$157/sqft |
Source: Public Record Report a problem | ||
| 11/21/2007 | Sold | $421,220+514%$131/sqft |
Source: Public Record Report a problem | ||
| 10/27/2006 | Sold | $68,600-90%$21/sqft |
Source: Public Record Report a problem | ||
| 1/6/2000 | Sold | $689,000$214/sqft |
Source: Agent Provided Report a problem | ||
Public tax history
| Year | Property taxes | Tax assessment |
|---|---|---|
| 2025 | $7,936 +0.8% | $54,820 -9.9% |
| 2024 | $7,876 +16.3% | $60,820 |
| 2023 | $6,770 -2.3% | $60,820 +31.2% |
| 2022 | $6,933 | $46,360 -2.8% |
| 2021 | -- | $47,700 +4.7% |
| 2020 | $6,643 | $45,580 -0.2% |
| 2019 | $6,643 +7% | $45,670 +10.4% |
| 2018 | $6,209 | $41,370 +5.2% |
| 2017 | $6,209 | $39,340 +21.2% |
| 2016 | -- | $32,470 |
| 2015 | $4,350 | $32,470 +7.5% |
| 2014 | -- | $30,200 |
| 2013 | -- | $30,200 +1.6% |
| 2012 | -- | $29,720 |
| 2011 | -- | $29,720 +6.9% |
| 2010 | -- | $27,790 |
| 2009 | -- | $27,790 +2.8% |
| 2008 | -- | $27,020 |
| 2007 | -- | $27,020 +70.2% |
| 2006 | -- | $15,880 |
Find assessor info on the county website
Monthly payment
Est. payment
Payment breakdown
Explore the cost of this home by adjusting the details. Changes won't be saved.Climate risks
Neighborhood: 80031
Nearby schools
Schools provided by the listing agent
- Elementary: Cotton Creek
- Middle: Westlake
- High: Legacy
- District: Adams 12 5 Star Schl
Source: REcolorado as distributed by MLS GRID. This data may not be complete. We recommend contacting the local school district to confirm school assignments for this home.

Similar homes
- $1,050,0005 bd5 ba3.9k sqft11635 Newton Pl, Westminster, CO 80031For Sale
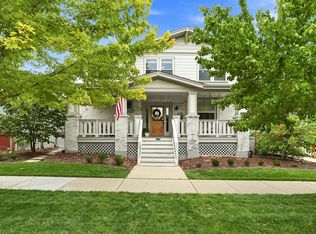
 MLS ID #1067775, Scott Ripmaster, Madison & Company Properties - Boulder. IRES as distributed by MLS GRID
 - $1,150,0004 bd3 ba4.4k sqft11709 Perry Street, Westminster, CO 80031For Sale
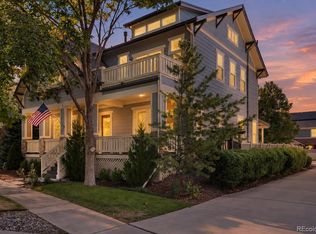
 MLS ID #7457954, Michael Brassem, Coldwell Banker Realty 56. REcolorado as distributed by MLS GRID
 - $1,000,0004 bd4 ba4.3k sqft2561 W 121st Avenue, Westminster, CO 80234For Sale
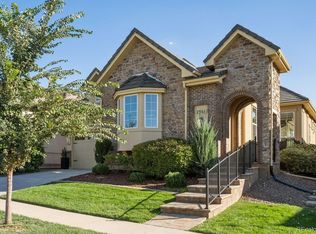 MLS ID #4038993, Josh Behr, LIV Sotheby's International Realty. REcolorado as distributed by MLS GRID
 - $610,0004 bd3 ba2.7k sqft9589 Gray Court, Westminster, CO 80031For Sale
 MLS ID #9594070, Kimberly Beck, Corcoran Perry & Co.. REcolorado as distributed by MLS GRID
 - $868,0004 bd4 ba3.6k sqft1365 W 67th Place, Denver, CO 80221For SaleMLS ID #2861666, Juan Munoz, Real Broker, LLC DBA Real. REcolorado as distributed by MLS GRID
- $774,9004 bd4 ba4.6k sqft1964 Juniper Way, Erie, CO 80516For SaleMLS ID #1070579, Jason M Halliday, RE/MAX Northwest. IRES as distributed by MLS GRID
- $848,0004 bd4 ba3.2k sqft6773 Mariposa Court, Denver, CO 80221For SaleMLS ID #2835190, Juan Munoz, Real Broker, LLC DBA Real. REcolorado as distributed by MLS GRID
- $964,9005 bd5 ba3.7k sqft16263 Mount Mestas Way, Broomfield, CO 80023For SaleMLS ID #2099397, Shara Trutner, Coldwell Banker Realty - NoCo. REcolorado as distributed by MLS GRID
- $925,0004 bd4 ba3.6k sqft9533 Moss Way, Arvada, CO 80007For SaleMLS ID #8679306, Stephanie Brook, Compass - Denver. REcolorado as distributed by MLS GRID
- $905,0004 bd3 ba3.3k sqft8736 Holman Circle, Arvada, CO 80005For SaleMLS ID #9122907, Leslie Bloch, Coldwell Banker Global Luxury Denver. REcolorado as distributed by MLS GRID
- $825,0005 bd4 ba3.2k sqft5841 Alton Street, Denver, CO 80238For SaleMLS ID #3696720, Kati Zagurski, High Ridge Realty. REcolorado as distributed by MLS GRID
- $859,9004 bd4 ba4k sqft9300 Dunraven Street, Arvada, CO 80007For SaleMLS ID #1566007, Kimberly Junior, Coldwell Banker Realty 14. REcolorado as distributed by MLS GRID
- $825,0005 bd5 ba4.2k sqft360 Pleades Place, Erie, CO 80516For SaleMLS ID #8542423, Amanda Tally, HomeSmart Realty. REcolorado as distributed by MLS GRID
- $975,0005 bd5 ba4.5k sqft16301 Fletcher Mountain Way, Broomfield, CO 80023For SaleMLS ID #4777378, Christian Thompson, GREEN DOOR LIVING REAL ESTATE. REcolorado as distributed by MLS GRID
- $735,0004 bd5 ba2.9k sqft2135 Indian Paintbrush Way, Erie, CO 80516For SaleMLS ID #1068627, Aimee Brayman, West and Main Homes. IRES as distributed by MLS GRID
- $879,0004 bd4 ba3k sqft3002 S Elati Street, Englewood, CO 80110For SaleMLS ID #7193172, Ilona Botton, Hoods, The Denver Agency LLC. REcolorado as distributed by MLS GRID
- $769,0005 bd3 ba2.7k sqft16670 Tejon Lane, Broomfield, CO 80023For SaleMLS ID #9281675, Carey Skains, West and Main Homes Inc. REcolorado as distributed by MLS GRID
- $850,0005 bd4 ba3.6k sqft902 S Leyden Street, Denver, CO 80224For SaleMLS ID #9395306, Mark Kruse, RE/MAX Alliance. REcolorado as distributed by MLS GRID
- $1,000,0003 bd3 ba4.5k sqft15993 Swan Mountain Dr, Broomfield, CO 80023For SaleMLS ID #1069617, Steven Calley, Your Castle Real Estate LLC. IRES as distributed by MLS GRID
- $815,0004 bd4 ba2.7k sqft5229 Beeler St, Denver, CO 80238For SaleMLS ID #1069506, Ryan Dillon, Madison & Company Properties. IRES as distributed by MLS GRID
