Welcome home to Anthem Highlands, where the standout Parkside Community Center anchors the neighborhood with a resort-style pool and waterslide, full fitness center, tennis, pickleball and basketball courts, group classes, and miles of parks and trails. Inventory in this sought-after community is limited — homes here don't sit long. Ideally positioned between Denver and Boulder, Anthem Highlands sits in the Adams 12 Five Star district near top-rated schools including Thunder Vista P-8 and Prospect Ridge Academy.
This 2020 Richmond American two-story delivers ~4,508 finished square feet, 5 bedrooms, and 4.5 baths to match. The main level opens to a great room and gourmet kitchen with an oversized island, walk-in pantry, and dedicated home office. Upstairs, the primary suite frames mountain and Front Range views with a five-piece bath and walk-in closet, alongside three more bedrooms and upper-level laundry. The finished lower level adds a rec room, dedicated gym, and a conforming bedroom with full bath — perfect for guests or multi-generational living.
Outside, a professionally landscaped yard (2025) and stamped-concrete patio capture the same Front Range views. Inside: fresh carpet (2024), dual-zone HVAC, a concrete tile roof, and an EV-ready garage with Level 2 charger. All appliances are included, making this a true turnkey opportunity.
For sale
$1,099,000
16301 Fletcher Mountain Way, Broomfield, CO 80023
5beds
4,508sqft
:
Get pre-qualified$6,610/mo
Single Family Residence
Built in 2020
7,072 Square Feet Lot
$1,072,100 Zestimate®
$244/sqft
$185/mo HOA
What's special
- 15 days |
- 763 |
- 33 |
Zillow last checked:
Listing updated:
Listed by:
Christian Thompson 303-525-8779 metrodenverhomes@gmail.com,
GREEN DOOR LIVING REAL ESTATE
Source: REcolorado as distributed by MLS GRID,MLS#: 4777378
Facts & features
Interior
Bedrooms & bathrooms
- Bedrooms: 5
- Bathrooms: 5
- Full bathrooms: 3
- 3/4 bathrooms: 1
- 1/2 bathrooms: 1
- Main level bathrooms: 1
Bedroom
- Level: Upper
- Area: 224 Square Feet
- Dimensions: 14 x 16
Bedroom
- Features: Primary Suite
- Level: Upper
- Area: 208 Square Feet
- Dimensions: 16 x 13
Bedroom
- Level: Upper
- Area: 192 Square Feet
- Dimensions: 12 x 16
Bedroom
- Level: Upper
- Area: 192 Square Feet
- Dimensions: 12 x 16
Bedroom
- Level: Basement
- Area: 132 Square Feet
- Dimensions: 12 x 11
Bathroom
- Features: En Suite Bathroom
- Level: Upper
Bathroom
- Features: En Suite Bathroom
- Level: Upper
Bathroom
- Features: En Suite Bathroom
- Level: Upper
Bathroom
- Features: En Suite Bathroom
- Level: Main
Bathroom
- Features: En Suite Bathroom
- Level: Basement
Dining room
- Level: Main
- Area: 168 Square Feet
- Dimensions: 12 x 14
Family room
- Level: Basement
- Area: 592 Square Feet
- Dimensions: 16 x 37
Kitchen
- Level: Main
- Area: 160 Square Feet
- Dimensions: 10 x 16
Living room
- Level: Main
- Area: 256 Square Feet
- Dimensions: 16 x 16
Office
- Level: Main
- Area: 208 Square Feet
- Dimensions: 16 x 13
Heating
- Forced Air
Cooling
- Central Air
Appliances
- Included: Dishwasher, Disposal, Dryer, Microwave, Oven, Refrigerator, Washer
- Laundry: In Unit
Features
- Ceiling Fan(s), Five Piece Bath, High Ceilings, Open Floorplan, Smoke Free
- Flooring: Carpet, Tile, Wood
- Basement: Finished,Full,Sump Pump
- Number of fireplaces: 1
- Fireplace features: Living Room
Interior area
- Total structure area: 4,508
- Total interior livable area: 4,508 sqft
- Finished area above ground: 3,070
- Finished area below ground: 1,306
Video & virtual tour
Property
Parking
- Total spaces: 2
- Parking features: Electric Vehicle Charging Station(s)
- Attached garage spaces: 2
Features
- Levels: Two
- Stories: 2
- Patio & porch: Covered
- Fencing: Full
Lot
- Size: 7,072 Square Feet
Details
- Parcel number: R8872807
- Zoning: PUD
- Special conditions: Standard
Construction
Type & style
- Home type: SingleFamily
- Architectural style: Traditional
- Property subtype: Single Family Residence
Materials
- Frame
- Foundation: Slab
- Roof: Composition
Condition
- Year built: 2020
Utilities & green energy
- Sewer: Public Sewer
- Water: Public
Green energy
- Energy efficient items: Appliances, Construction, Doors, HVAC, Insulation, Lighting, Thermostat, Water Heater, Windows
Community & HOA
Community
- Security: Carbon Monoxide Detector(s), Smart Locks, Smoke Detector(s)
- Subdivision: Anthem Highlands
HOA
- Has HOA: Yes
- Amenities included: Clubhouse, Fitness Center, Park, Playground, Pool, Tennis Court(s), Trail(s)
- Services included: Reserve Fund, Maintenance Grounds, Recycling, Snow Removal, Trash
- HOA fee: $555 quarterly
- HOA name: Anthem Highlands
- HOA phone: 303-665-2693
Location
- Region: Broomfield
Financial & listing details
- Price per square foot: $244/sqft
- Tax assessed value: $923,610
- Annual tax amount: $8,347
- Date on market: 7/29/2026
- Listing terms: Cash,Conventional,FHA,Jumbo,VA Loan
- Exclusions: Persoanl Items. Garage Freezer And Countertop Microwave Excluded.
- Ownership: Individual
Estimated market value
$1,072,100
$1.02M - $1.13M
$5,067/mo
Price history
| Date | Event | Price |
|---|---|---|
| 7/28/2026 | Listed for sale | $1,099,000+16.4%$244/sqft |
Source:  REcolorado as distributed by MLS GRID #4777378 Report a problem REcolorado as distributed by MLS GRID #4777378 Report a problem | ||
| 8/20/2024 | Sold | $944,000+2.7%$209/sqft |
Source: REcolorado as distributed by MLS GRID #IR1012891 Report a problem | ||
| 7/28/2024 | Pending sale | $919,000$204/sqft |
Source: REcolorado as distributed by MLS GRID #IR1012891 Report a problem | ||
| 7/23/2024 | Price change | $919,000-3.2%$204/sqft |
Source:  IRES as distributed by MLS GRID #1012891 Report a problem IRES as distributed by MLS GRID #1012891 Report a problem | ||
| 6/26/2024 | Listed for sale | $949,000+29.3%$211/sqft |
Source: IRES as distributed by MLS GRID #1012891 Report a problem | ||
| 8/6/2020 | Sold | $733,800$163/sqft |
Source: Public Record Report a problem | ||
Public tax history
| Year | Property taxes | Tax assessment |
|---|---|---|
| 2025 | $7,371 +0.8% | $61,880 -0.5% |
| 2024 | $7,314 +5.1% | $62,210 -3.6% |
| 2023 | $6,958 -3.1% | $64,530 +24.6% |
| 2022 | $7,179 +82.9% | $51,790 |
| 2021 | $3,925 +6% | $51,790 +85.4% |
| 2020 | $3,702 +45.7% | $27,940 +6.4% |
| 2019 | $2,540 | $26,250 +52.4% |
| 2018 | $2,540 +239.2% | $17,230 +217.3% |
| 2017 | $749 | $5,430 |
Find assessor info on the county website
Monthly payment
Est. payment
Payment breakdown
Explore the cost of this home by adjusting the details. Changes won't be saved.Climate risks
Neighborhood: 80023
Nearby schools
GreatSchools rating
- 7/10Thunder Vista P-8Grades: PK-8Distance: 0.2 mi
- 9/10Legacy High SchoolGrades: 9-12Distance: 3.4 mi
Schools provided by the listing agent
- Elementary: Thunder Vista
- Middle: Rocky Top
- High: Legacy
- District: Adams 12 5 Star Schl
Source: REcolorado as distributed by MLS GRID. This data may not be complete. We recommend contacting the local school district to confirm school assignments for this home.
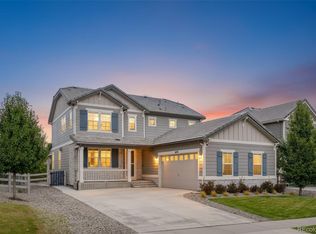
- $918,0004 bd4 ba4.1k sqft16291 Fletcher Mountain Way, Broomfield, CO 80023Sold
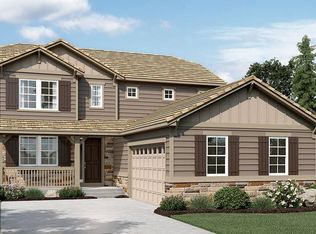
- $946,0004 bd4 ba4.6k sqft16311 Fletcher Mountain Way, Broomfield, CO 80023Off Market
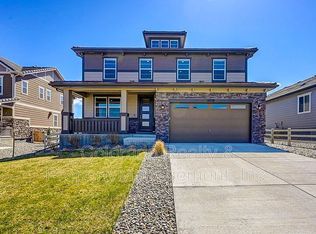
- $867,6004 bd3 ba3.6k sqft16328 Mount Silverheels Way, Broomfield, CO 80023Off Market
- $813,3004 bd4 ba3.4k sqft16281 Fletcher Mountain Way, Broomfield, CO 80023Off Market
- $783,4003 bd3 ba1.9k sqft16318 Mount Silverheels Way, Broomfield, CO 80023Off Market
- $832,2005 bd4 ba2.7k sqft3404 Pacific Peak Dr, Broomfield, CO 80023Off Market
- $890,5005 bd5 ba2.7k sqft3439 Flat Top Dr, Broomfield, CO 80023Off Market
- $897,4005 bd4 ba3.9k sqft16308 Mount Silverheels Way, Broomfield, CO 80023Off Market
A local agent can set up tours, give advice and negotiate with sellers.
Similar homes
- $899,0006 bd4 ba4.4k sqft14338 Lakeview Ln, Broomfield, CO 80023For Sale

 MLS ID #1066242, Bob Grotluschen & Susie Donahue, RE/MAX of Boulder, Inc. IRES as distributed by MLS GRID
 - $815,0005 bd4 ba3.4k sqft3385 Traver Dr, Broomfield, CO 80023For Sale
 MLS ID #1063867, Carly Mayer, Compass - Boulder. IRES as distributed by MLS GRID
 - $919,0005 bd4 ba3.8k sqft2673 Bay Point Lane, Broomfield, CO 80023For Sale

 MLS ID #8507455, Wesley Charles, eXp Realty, LLC. REcolorado as distributed by MLS GRID
 - $890,0004 bd4 ba3.5k sqft16683 Compass Way, Broomfield, CO 80023For Sale
 MLS ID #9340330, Jennifer Leblanc Kiss, Coldwell Banker Realty 56. REcolorado as distributed by MLS GRID
 - $987,0005 bd4 ba4.5k sqft908 Gilpin Circle, Erie, CO 80516For SaleMLS ID #8509570, Christina Surprenant, West and Main Homes Inc. REcolorado as distributed by MLS GRID
- $900,0004 bd4 ba4.5k sqft13885 Dogleg Lane, Broomfield, CO 80023For SaleMLS ID #6583600, Donna M. Demis, Demis Realty Inc. REcolorado as distributed by MLS GRID
- $740,0003 bd4 ba2.4k sqft16550 Shoshone Street, Broomfield, CO 80023For SaleMLS ID #4181142, Jennifer Dittemore, Orchard Brokerage LLC. REcolorado as distributed by MLS GRID
- $1,080,0006 bd4 ba3.9k sqft3103 W 109th Place, Westminster, CO 80031For SaleMLS ID #2222327, Vyacheslav Alexeyev, Zyplr. REcolorado as distributed by MLS GRID
- $1,050,0004 bd4 ba4.7k sqft1413 Lyons Ln, Erie, CO 80516For SaleMLS ID #1065028, The Bernardi Group, Coldwell Banker Realty-Boulder. IRES as distributed by MLS GRID
- $1,100,0004 bd4 ba2.9k sqft2880 Grand Lake Dr, Lafayette, CO 80026For SaleMLS ID #1063752, Janet Borchert, WK Real Estate. IRES as distributed by MLS GRID
- $830,0005 bd5 ba4.6k sqft2069 E 151st Avenue, Thornton, CO 80602For SaleMLS ID #9368160, Sherry Cree, Ascendant Real Estate, LLC. REcolorado as distributed by MLS GRID
- $1,295,0005 bd5 ba5.3k sqft14075 Willow Wood Court, Broomfield, CO 80020For SaleMLS ID #6175060, Renee O'Lear, Compass - Denver. REcolorado as distributed by MLS GRID
- $875,0005 bd5 ba4.1k sqft61 S High Street, Erie, CO 80516For SaleMLS ID #1922152, Heather Slump, Rhae Group Realty. REcolorado as distributed by MLS GRID
- $1,250,0004 bd4 ba5.2k sqft2330 Carbonate Cir, Erie, CO 80516For SaleMLS ID #1064943, Josh Roberson, Ideal Team Homes. IRES as distributed by MLS GRID
- $1,250,0007 bd5 ba4.9k sqft722 Alpine Ridge Street, Erie, CO 80516For SaleMLS ID #4078797, Todd Runyan, Keller Williams Action Realty LLC. REcolorado as distributed by MLS GRID
- $849,9005 bd3 ba4.1k sqft1402 Westin Drive, Erie, CO 80516For SaleMLS ID #8141349, Skylar Haskell, Haskell Homes Real Estate LTD. REcolorado as distributed by MLS GRID
- $850,0005 bd5 ba4.1k sqft773 Drake Ave, Erie, CO 80516For SaleMLS ID #1060294, April Price, eXp Realty LLC. IRES as distributed by MLS GRID
- $1,250,0004 bd4 ba4.9k sqft12115 Beach Street, Westminster, CO 80234For SaleMLS ID #3419779, Crystal Lockhart, RE/MAX Professionals. REcolorado as distributed by MLS GRID
- $1,150,0005 bd5 ba5.7k sqft1168 Raindance Place, Erie, CO 80516For SaleMLS ID #5605914, Shara Trutner, Coldwell Banker Realty - NoCo. REcolorado as distributed by MLS GRID
- $963,0004 bd3 ba3.3k sqft2186 Lombardy St, Longmont, CO 80503For SaleMLS ID #1066083, Noah Inhofer, eXp Realty LLC. IRES as distributed by MLS GRID
