Welcome to 722 Alpine Ridge Street
Welcome to this exceptional Richmond American Seth model, thoughtfully designed with an extended dining room and an impressive collection of upgrades throughout. Offering seven bedrooms, five bathrooms, and a fully finished basement, this executive-level residence combines generous living space, refined finishes, and an outstanding Erie location.
The open and versatile floor plan provides abundant space for entertaining, working from home, hosting guests, and creating private retreats. The extended dining room offers additional space for gatherings and flows beautifully into the main living areas.
The fully finished basement expands the home’s possibilities with flexible space for a theater room, game room, home gym, private office, guest accommodations, or additional entertaining areas.
Outside, the fully fenced backyard is designed for both relaxation and entertaining. Enjoy the beautiful paver patio, gather around the built-in gas fire pit, and take in the breathtaking panoramic mountain views. The dedicated dog run adds convenience, while the home’s location backing directly to the park provides a peaceful, open setting with recreation just beyond the backyard.
The neighborhood swimming pool is located less than a block away, offering easy access to one of the community’s most desirable amenities. Parks, trails, shopping, dining, and recreation are also conveniently located nearby.
722 Alpine Ridge Street offers an exceptional combination of luxury, space, and elevated Colorado living.
The Agent who is a licensed Real Estate agent in the State of Colorado is related to the Seller.
For sale
Price cut: $25K (9/15)
$1,225,000
722 Alpine Ridge Street, Erie, CO 80516
7beds
4,903sqft
Single Family Residence
Built in 2023
5,984 Square Feet Lot
$1,201,000 Zestimate®
$250/sqft
$96/mo HOA
What's special
- 48 days
- 443
- 26
Zillow last checked:
Listing updated:
Listed by:
Todd Runyan 303-906-9797 trunyan@KW.com,
Keller Williams Action Realty LLC
Source: REcolorado as distributed by MLS GRID,MLS#: 4078797
Facts & features
Interior
Bedrooms & bathrooms
- Bedrooms: 7
- Bathrooms: 5
- Full bathrooms: 4
- 3/4 bathrooms: 1
- Main level bathrooms: 1
- Main level bedrooms: 1
Bedroom
- Features: Primary Suite
- Level: Upper
Bedroom
- Level: Upper
Bedroom
- Level: Upper
Bedroom
- Level: Upper
Bedroom
- Level: Upper
Bedroom
- Level: Main
Bedroom
- Level: Basement
Bathroom
- Level: Main
Bathroom
- Level: Upper
Bathroom
- Features: En Suite Bathroom
- Level: Upper
Bathroom
- Features: Primary Suite
- Level: Upper
Bathroom
- Features: En Suite Bathroom
- Level: Basement
Heating
- Forced Air
Cooling
- Central Air
Appliances
- Included: Convection Oven, Cooktop, Dishwasher, Disposal, Dryer, Gas Water Heater, Range Hood, Refrigerator, Self Cleaning Oven, Washer
Features
- Built-in Features, Eat-in Kitchen, Five Piece Bath, Kitchen Island, Pantry, Primary Suite, Quartz Counters, Radon Mitigation System, Smart Thermostat, Smoke Free, Solid Surface Counters, Walk-In Closet(s)
- Flooring: Carpet, Laminate, Tile
- Windows: Double Pane Windows, Window Coverings
- Basement: Finished,Full
- Number of fireplaces: 1
- Fireplace features: Family Room, Gas
Interior area
- Total structure area: 4,903
- Total interior livable area: 4,903 sqft
- Finished area above ground: 3,292
Video & virtual tour
Property
Parking
- Total spaces: 2
- Parking features: Oversized
- Attached garage spaces: 2
Features
- Levels: Two
- Stories: 2
- Patio & porch: Front Porch, Patio
- Exterior features: Dog Run, Fire Pit, Gas Valve, Private Yard
- Fencing: Full
Lot
- Size: 5,984 Square Feet
- Features: Greenbelt, Landscaped, Master Planned, Sprinklers In Front, Sprinklers In Rear
Details
- Parcel number: R8971289
- Special conditions: Standard
Construction
Type & style
- Home type: SingleFamily
- Architectural style: Traditional
- Property subtype: Single Family Residence
Materials
- Frame, Stone, Wood Siding
- Foundation: Slab
- Roof: Composition
Condition
- Year built: 2023
Details
- Builder model: SETH
- Builder name: Richmond American Homes
Utilities & green energy
- Electric: 110V, 220 Volts
- Sewer: Public Sewer
- Water: Public
- Utilities for property: Cable Available, Electricity Connected, Natural Gas Connected, Phone Connected
Community & HOA
Community
- Security: Carbon Monoxide Detector(s), Smoke Detector(s)
- Subdivision: Colliers Hill
HOA
- Has HOA: Yes
- Amenities included: Clubhouse, Fitness Center, Park, Playground, Pond Seasonal, Pool, Spa/Hot Tub, Trail(s)
- Services included: Reserve Fund, Recycling, Trash
- HOA fee: $96 monthly
- HOA name: Colliers Hill Master Association
- HOA phone: 303-224-0004
Location
- Region: Erie
Financial & listing details
- Price per square foot: $250/sqft
- Tax assessed value: $881,442
- Annual tax amount: $9,668
- Date on market: 8/1/2026
- Listing terms: Cash,Conventional,Jumbo
- Exclusions: Sellers Personal Property
- Ownership: Individual
- Electric utility on property: Yes
- Road surface type: Paved
Estimated market value
$1,201,000
$1.14M - $1.26M
$4,794/mo
Price history
| Date | Event | Price |
|---|---|---|
| 9/15/2026 | Price change | $1,225,000-2%$250/sqft |
Source:  REcolorado as distributed by MLS GRID #4078797 Report a problem REcolorado as distributed by MLS GRID #4078797 Report a problem | ||
| 8/1/2026 | Listed for sale | $1,250,000+35.3%$255/sqft |
Source: REcolorado as distributed by MLS GRID #4078797 Report a problem | ||
| 9/1/2023 | Sold | $923,700$188/sqft |
Source: Public Record Report a problem | ||
Public tax history
| Year | Property taxes | Tax assessment |
|---|---|---|
| 2026 | $9,668 +6.8% | $55,180 +0.2% |
| 2025 | $9,056 +476.9% | $55,090 -6.1% |
| 2024 | $1,570 +921.6% | $58,680 +501.2% |
| 2023 | $154 +2214.2% | $9,760 +938.3% |
| 2022 | $7 | $940 |
Find assessor info on the county website
Monthly payment
Est. payment
Payment breakdown
Explore the cost of this home by adjusting the details. Changes won't be saved.Climate risks
Neighborhood: 80516
Nearby schools
Schools provided by the listing agent
- Elementary: Soaring Heights
- Middle: Soaring Heights
- High: Erie
- District: St. Vrain Valley RE-1J
Source: REcolorado as distributed by MLS GRID. This data may not be complete. We recommend contacting the local school district to confirm school assignments for this home.
Similar homes
- $1,049,0006 bd4 ba4.1k sqft1434 Washburn Street, Erie, CO 80516For Sale
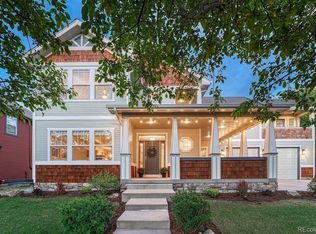
 MLS ID #7592469, Adana Leonard, Compass - Denver. REcolorado as distributed by MLS GRID
 - $1,150,0005 bd5 ba5.7k sqft1168 Raindance Pl, Erie, CO 80516For Sale

 MLS ID #1068450, Shara Trutner, Coldwell Banker Realty-NOCO. IRES as distributed by MLS GRID
 - $1,180,0004 bd4 ba5.2k sqft2330 Carbonate Cir, Erie, CO 80516For Sale
 MLS ID #1064943, Josh Roberson, Ideal Team Homes. IRES as distributed by MLS GRID
 - $675,0004 bd4 ba3k sqft138 Starlight Cir, Erie, CO 80516For Sale
 MLS ID #1068913, Maegan Christensen, Weichert Realtors Professional. IRES as distributed by MLS GRID
 - $729,0004 bd3 ba3.6k sqft1392 Zenith Heights Court, Erie, CO 80516For SaleMLS ID #9941861, Kristin Jordan, Equity Colorado Real Estate. REcolorado as distributed by MLS GRID
- $660,0004 bd3 ba3.5k sqft426 Highlands Cir, Erie, CO 80516For SaleMLS ID #1068693, Kris Ceretto, Coldwell Banker Realty-N Metro. IRES as distributed by MLS GRID
- $775,0004 bd4 ba3.6k sqft1030 Arrowhead Court, Erie, CO 80516For SaleMLS ID #4853774, Kathlene Weaver, RE/MAX Professionals. REcolorado as distributed by MLS GRID
- $769,0004 bd5 ba3.8k sqft380 Pleades Place, Erie, CO 80516For SaleMLS ID #6151032, Jason Bates, Weichert Realtors Professionals. REcolorado as distributed by MLS GRID
- $760,0004 bd4 ba3.4k sqft1037 Magnolia Street, Erie, CO 80516For SaleMLS ID #9158535, Colton Johnson, Hayden Outdoors LLC. REcolorado as distributed by MLS GRID
- $1,100,0005 bd5 ba4.4k sqft16612 Compass Way, Broomfield, CO 80023For SaleMLS ID #6961948, Jennifer Leblanc Kiss, Coldwell Banker Realty 56. REcolorado as distributed by MLS GRID
- $659,5004 bd3 ba3.9k sqft58 Sun Up Cir, Erie, CO 80516For SaleMLS ID #1067183, Janet Borchert, WK Real Estate. IRES as distributed by MLS GRID
- $725,0004 bd4 ba3.4k sqft1077 Magnolia Street, Erie, CO 80516For SaleMLS ID #2857275, Becky Clay, eXp Realty, LLC. REcolorado as distributed by MLS GRID
- $720,0004 bd3 ba3.6k sqft660 Sun Up Pl, Erie, CO 80516For SaleMLS ID #1067006, Connie Kraska, LIV Sotheby's Intl Realty. IRES as distributed by MLS GRID
- $719,5004 bd4 ba2.9k sqft1109 Larkspur Dr, Erie, CO 80516For SaleMLS ID #1067560, Kristin Kalush, Compass - Boulder. IRES as distributed by MLS GRID
- $845,0005 bd5 ba4.1k sqft773 Drake Ave, Erie, CO 80516For SaleMLS ID #1068515, April Price, eXp Realty LLC. IRES as distributed by MLS GRID
- $799,9006 bd5 ba3.6k sqft847 Rosevine Ln, Erie, CO 80516For SaleMLS ID #1057750, Jessica Luginbill, Compass-Denver. IRES as distributed by MLS GRID
- $880,0005 bd5 ba6.3k sqft1928 Marlowe Circle, Erie, CO 80516For SaleMLS ID #9550434, Chandler Fendler, Compass - Denver. REcolorado as distributed by MLS GRID
- $999,0005 bd5 ba4.5k sqft16301 Fletcher Mountain Way, Broomfield, CO 80023For SaleMLS ID #4777378, Christian Thompson, GREEN DOOR LIVING REAL ESTATE. REcolorado as distributed by MLS GRID
- $699,9005 bd4 ba5.1k sqft6305 Saratoga Trail, Erie, CO 80516For SaleMLS ID #3247718, Robert M Neidig Jr, Kingdom Realty. REcolorado as distributed by MLS GRID
- $731,9005 bd4 ba3.9k sqft6540 Empire Avenue, Erie, CO 80516For SaleMLS ID #2883603, Stacia Shane, RE/MAX Momentum. REcolorado as distributed by MLS GRID
