Tucked into a landscape that seems to stretch endlessly toward the Rockies, this Sunwest North 4 bedrooms, 3.5 bathroom home in Erie hints at a lifestyle you can almost feel but not quite touch. One glance and you're pulled into the warm glow of a sunset framed facade, a charming invitation to what lies behind the front door. Beyond the backyard, a wide-open view, with no homes directly behind it. Nearby, winding paths and close by parks tell a story of weekend picnics and spontaneous soccer games. Erie is where small-town heart meets Front Range adventure. With the iconic Flatirons on the horizon and Boulder just a short drive away, residents of find themselves in a sweet spot between tranquility and energy. Local favorites like Erie Community Center & Park, Coal Creek Park and the Colorado National Golf Club offer unlimited outdoor possibilities, while historic downtown Erie boasts vibrant restaurants, shops and farmers markets that bring neighbors together. Add in scenic trails, excellent recreational amenities, year-round community events and it’s easy to see why Erie continues to capture the attention of discerning homebuyers. Now is the time to see what’s waiting for you in this home. The spacious kitchen has beautiful white cabinetry, slab granite countertops, pantry, large island with breakfast bar and stainless steel appliances. The large primary bedroom has a 5-piece bath and walk-in closet. There is also a loft that is great for reading or just hanging out and the laundry room is conveniently located on the 2nd floor. The finished basement offers additional flexible space that can be used as a media room, game room or a family room. This home is not in a Metro District and has low HOA fees. This home filters into award winning St. Vrain Valley schools, including Red Hawk Elementary which is a short walk away. There are endless parks, trails, and open space throughout the area.
For sale
$675,000
111 Stewart Way, Erie, CO 80516
4beds
2,898sqft
Single Family Residence
Built in 2014
6,098 Square Feet Lot
$-- Zestimate®
$233/sqft
$80/mo HOA
What's special
- 55 days
- 332
- 28
Zillow last checked:
Listing updated:
Listed by:
Kirk Wodell 303-578-8405 KIRK@THEWODELLGROUP.COM,
Keller Williams DTC
Source: REcolorado as distributed by MLS GRID,MLS#: 7071507
Facts & features
Interior
Bedrooms & bathrooms
- Bedrooms: 4
- Bathrooms: 4
- Full bathrooms: 2
- 3/4 bathrooms: 1
- 1/2 bathrooms: 1
- Main level bathrooms: 1
Bedroom
- Description: Large Primary Bedroom With Vaulted Ceilings
- Features: Primary Suite
- Level: Upper
Bedroom
- Description: Secondary Upstairs Bedroom
- Level: Upper
Bedroom
- Description: Secondary Upstairs Bedroom
- Level: Upper
Bedroom
- Description: Large Bedroom
- Level: Basement
Bathroom
- Description: Main Level 1/2 Bath
- Level: Main
Bathroom
- Description: En-Suite Primary 5-Piece Bathroom
- Features: Primary Suite
- Level: Upper
Bathroom
- Description: Upstairs Hall Bathroom With Dual Sinks
- Level: Upper
Bathroom
- Description: Basement Bathroom With Shower
- Level: Basement
Family room
- Description: With Fireplace And Open To Kitchen
- Level: Main
Great room
- Description: Flexible Room
- Level: Basement
Kitchen
- Description: Large Kitchen With Granite And Stainless Steel Appliances
- Level: Main
Laundry
- Description: Convenient Upstairs Laundry Room
- Level: Upper
Living room
- Description: Front Sitting Room, Could Be Formal Dining Room
- Level: Main
Office
- Description: Work Station
- Level: Main
Heating
- Forced Air
Cooling
- Central Air
Appliances
- Included: Dishwasher, Disposal, Dryer, Gas Water Heater, Microwave, Oven, Washer
- Laundry: In Unit
Features
- Eat-in Kitchen, Entrance Foyer, Five Piece Bath, Granite Counters, High Ceilings, High Speed Internet, Kitchen Island, Open Floorplan, Primary Suite, Smoke Free, Vaulted Ceiling(s), Walk-In Closet(s)
- Flooring: Carpet, Tile, Vinyl
- Windows: Double Pane Windows, Window Coverings
- Basement: Finished
- Number of fireplaces: 1
- Fireplace features: Gas, Living Room
Interior area
- Total structure area: 2,898
- Total interior livable area: 2,898 sqft
- Finished area above ground: 2,030
- Finished area below ground: 715
Property
Parking
- Total spaces: 2
- Parking features: Concrete
- Attached garage spaces: 2
Features
- Levels: Two
- Stories: 2
- Patio & porch: Front Porch, Patio
- Exterior features: Garden, Private Yard
- Fencing: Full
- Has view: Yes
- View description: Meadow
Lot
- Size: 6,098 Square Feet
- Features: Greenbelt, Landscaped, Sprinklers In Front, Sprinklers In Rear
Details
- Parcel number: R0512260
- Zoning: RES
- Special conditions: Standard
Construction
Type & style
- Home type: SingleFamily
- Architectural style: Traditional
- Property subtype: Single Family Residence
Materials
- Brick, Frame
- Roof: Composition
Condition
- Updated/Remodeled
- Year built: 2014
Utilities & green energy
- Sewer: Public Sewer
- Water: Public
Community & HOA
Community
- Security: Carbon Monoxide Detector(s), Smoke Detector(s)
- Subdivision: Sunwest North
HOA
- Has HOA: Yes
- Amenities included: Park, Playground, Trail(s)
- Services included: Recycling, Trash
- HOA fee: $80 monthly
- HOA name: Sunwest North
- HOA phone: 970-204-7780
Location
- Region: Erie
Financial & listing details
- Price per square foot: $233/sqft
- Tax assessed value: $756,800
- Annual tax amount: $5,422
- Date on market: 8/22/2026
- Listing terms: Cash,Conventional,FHA,VA Loan
- Exclusions: Seller's Personal Belongings. Refrigerator. Storage Racks In Garage.
- Ownership: Individual
- Road surface type: Paved
Estimated market value
Not available
Estimated sales range
Not available
Not available
Price history
| Date | Event | Price |
|---|---|---|
| 8/22/2026 | Listed for sale | $675,000-0.7%$233/sqft |
Source:  REcolorado as distributed by MLS GRID #7071507 Report a problem REcolorado as distributed by MLS GRID #7071507 Report a problem | ||
| 8/22/2026 | Listing removed | $680,000$235/sqft |
Source:  IRES as distributed by MLS GRID #1064302 Report a problem IRES as distributed by MLS GRID #1064302 Report a problem | ||
| 7/16/2026 | Listed for sale | $680,000-8%$235/sqft |
Source: IRES as distributed by MLS GRID #1064302 Report a problem | ||
| 12/30/2025 | Listing removed | $739,000$255/sqft |
Source: BHHS broker feed #6849171 Report a problem | ||
| 11/1/2025 | Price change | $739,000-0.1%$255/sqft |
Source: BHHS broker feed #6849171 Report a problem | ||
| 10/11/2025 | Listed for sale | $740,000+7.2%$255/sqft |
Source: BHHS broker feed #6849171 Report a problem | ||
| 11/14/2023 | Sold | $690,000-4%$238/sqft |
Source: IRES as distributed by MLS GRID #993151 Report a problem | ||
| 11/3/2023 | Pending sale | $719,000$248/sqft |
Source: REcolorado as distributed by MLS GRID #IR993151 Report a problem | ||
| 11/3/2023 | Listed for sale | $719,000$248/sqft |
Source: IRES as distributed by MLS GRID #993151 Report a problem | ||
| 10/5/2023 | Pending sale | $719,000$248/sqft |
Source: REcolorado as distributed by MLS GRID #IR993151 Report a problem | ||
| 9/27/2023 | Price change | $719,000-2.7%$248/sqft |
Source: IRES as distributed by MLS GRID #993151 Report a problem | ||
| 9/19/2023 | Price change | $739,000-1.3%$255/sqft |
Source: IRES as distributed by MLS GRID #993151 Report a problem | ||
| 8/9/2023 | Price change | $749,000-2.6%$258/sqft |
Source: IRES as distributed by MLS GRID #993151 Report a problem | ||
| 7/28/2023 | Listed for sale | $769,000+56.9%$265/sqft |
Source: IRES as distributed by MLS GRID #993151 Report a problem | ||
| 12/27/2019 | Sold | $490,000-1.7%$169/sqft |
Source: IRES as distributed by MLS GRID #899266 Report a problem | ||
| 11/30/2019 | Pending sale | $498,500$172/sqft |
Source: Coldwell Banker Residential Brokerage - Boulder #899266 Report a problem | ||
| 11/20/2019 | Listed for sale | $498,500+17.3%$172/sqft |
Source: Coldwell Banker Res-CanyonBlvd #899266 Report a problem | ||
| 10/13/2017 | Sold | $425,000$147/sqft |
Source: Public Record Report a problem | ||
| 9/13/2017 | Listed for sale | $425,000$147/sqft |
Source: HomeSmart Cherry Creek #831442 Report a problem | ||
| 9/13/2017 | Pending sale | $425,000$147/sqft |
Source: HomeSmart Cherry Creek #831442 Report a problem | ||
| 9/2/2017 | Price change | $425,000-3.2%$147/sqft |
Source: HomeSmart Realty Group of Colorado #1650135 Report a problem | ||
| 8/17/2017 | Price change | $439,000-1.3%$151/sqft |
Source: HomeSmart Realty Group #1650135 Report a problem | ||
| 7/28/2017 | Price change | $445,000-0.9%$154/sqft |
Source: HomeSmart Realty Group #1650135 Report a problem | ||
| 7/10/2017 | Price change | $449,000-1%$155/sqft |
Source: HomeSmart Realty Group #1650135 Report a problem | ||
| 6/22/2017 | Listed for sale | $453,500+19.3%$156/sqft |
Source: HomeSmart Cherry Creek #1650135 Report a problem | ||
| 12/28/2015 | Sold | $380,000$131/sqft |
Source: Public Record Report a problem | ||
Public tax history
| Year | Property taxes | Tax assessment |
|---|---|---|
| 2025 | $5,422 +1.1% | $47,300 -7.3% |
| 2024 | $5,361 +18.4% | $51,020 -1% |
| 2023 | $4,530 -1.7% | $51,515 +34.6% |
| 2022 | $4,610 +11.7% | $38,267 -2.8% |
| 2021 | $4,128 | $39,368 +11.4% |
| 2020 | $4,128 +8% | $35,335 |
| 2019 | $3,821 | $35,335 +7.9% |
| 2018 | $3,821 | $32,738 -9.5% |
| 2017 | $3,821 +16.8% | $36,194 +140.6% |
| 2016 | $3,271 +98.5% | $15,044 +6.7% |
| 2015 | $1,648 +270.4% | $14,094 +254.7% |
| 2014 | $445 +37.2% | $3,973 -42.7% |
| 2013 | $324 +5.5% | $6,931 +139% |
| 2012 | $307 -8.9% | $2,900 |
| 2011 | $337 +1.7% | -- |
| 2010 | $332 | $3,200 |
| 2009 | -- | $3,200 |
Find assessor info on the county website
Monthly payment
Est. payment
Payment breakdown
Explore the cost of this home by adjusting the details. Changes won't be saved.Climate risks
Neighborhood: 80516
Nearby schools
Schools provided by the listing agent
- Elementary: Red Hawk
- Middle: Erie
- High: Erie
- District: St. Vrain Valley RE-1J
Source: REcolorado as distributed by MLS GRID. This data may not be complete. We recommend contacting the local school district to confirm school assignments for this home.

Similar homes
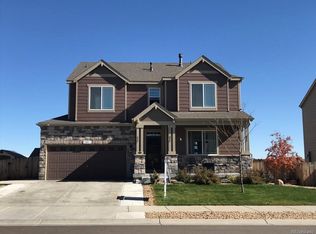
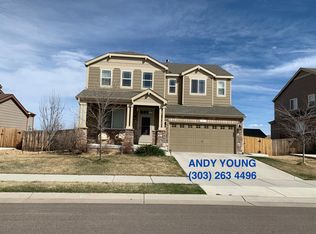
- $665,0004 bd4 ba2.8k sqft1362 Leyner Dr, Erie, CO 80516For Sale

 MLS ID #1066295, Jennifer Bergman, JPAR Modern Real Estate. IRES as distributed by MLS GRID
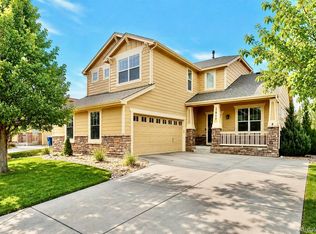
 - $699,5006 bd4 ba3.6k sqft1017 Mircos Street, Erie, CO 80516For Sale
 MLS ID #8356460, Melissa Massey, Massey Real Estate Group LLC. REcolorado as distributed by MLS GRID
 - $739,9005 bd3 ba3k sqft291 Marlowe Drive, Erie, CO 80516For Sale
 MLS ID #9336572, Larry Lewis, Real Broker, LLC DBA Real. REcolorado as distributed by MLS GRID
 - $675,0005 bd3 ba4.2k sqft2817 Saratoga Trl, Frederick, CO 80516For Sale
 MLS ID #1068423, Dene Yarwood, WK Real Estate. IRES as distributed by MLS GRID
 - $600,0003 bd3 ba1.8k sqft871 Golden Peak Drive, Erie, CO 80516For SaleMLS ID #3364049, Nicole Ridley, Corcoran Perry & Co.. REcolorado as distributed by MLS GRID
- $579,0003 bd2 ba1.7k sqft834 Eva Peak Drive, Erie, CO 80516For SaleMLS ID #6712178, Scott Severn, Real Broker, LLC DBA Real. REcolorado as distributed by MLS GRID
- $710,0005 bd4 ba3.9k sqft6540 Empire Ave, Frederick, CO 80516For SaleMLS ID #1069753, Stacia Shane, RE/MAX Momentum Westminster. IRES as distributed by MLS GRID
- $775,0005 bd4 ba3.4k sqft1181 Mourning Dove Avenue, Erie, CO 80516For SaleMLS ID #2193861, Team Lassen, MB Team Lassen. REcolorado as distributed by MLS GRID
- $584,0003 bd3 ba2.3k sqft1156 Acadia Circle, Erie, CO 80516For SaleMLS ID #7585102, Jennifer Sierra, Realty One Group Lotus. REcolorado as distributed by MLS GRID
- $750,0004 bd4 ba3.7k sqft608 W 175th Avenue, Broomfield, CO 80023For SaleMLS ID #6238684, Dennis Schick, RE/MAX Alliance. REcolorado as distributed by MLS GRID
- $675,0003 bd3 ba2.6k sqft3721 W 118th Place, Westminster, CO 80031For SaleMLS ID #3919140, Robert Licher, Licher Real Estate Group. REcolorado as distributed by MLS GRID
- $644,9004 bd3 ba3.3k sqft10398 Stagecoach Ave, Firestone, CO 80504For SaleMLS ID #1068737, Rob Kittle, Kittle Real Estate. IRES as distributed by MLS GRID
- $664,9003 bd3 ba3.3k sqft14717 Williams Street, Thornton, CO 80602For SaleMLS ID #4779964, Candice Oh, Berkshire Hathaway HomeServices Colorado Real Estate, LLC. REcolorado as distributed by MLS GRID
- $665,0004 bd3 ba2.9k sqft11825 Gray Court, Broomfield, CO 80020For SaleMLS ID #6560473, Sandra Olivas, HomeSmart Realty. REcolorado as distributed by MLS GRID
- $745,0004 bd4 ba3.9k sqft17331 Drake Street, Broomfield, CO 80023For SaleMLS ID #3529151, Felix Luck, Serhant Colorado LLC. REcolorado as distributed by MLS GRID
- $659,0005 bd4 ba4k sqft13440 Detroit Court, Thornton, CO 80241For SaleMLS ID #6957221, Bridgett Renee Bantner, Ornelas Property Management LLC. REcolorado as distributed by MLS GRID
- $685,0005 bd3 ba3.5k sqft13680 Spruce Street, Thornton, CO 80602For SaleMLS ID #4267486, Kerry Reeves, HomeSmart Realty. REcolorado as distributed by MLS GRID
- $649,9004 bd3 ba3.8k sqft11748 Oneida Street, Thornton, CO 80233For SaleMLS ID #5520920, Francine Trujillo, RE/MAX Northwest Inc. REcolorado as distributed by MLS GRID
- $585,0004 bd3 ba2.5k sqft6776 Morrison Drive, Frederick, CO 80530For SaleMLS ID #2117298, Jennifer Singer, RE/MAX Professionals. REcolorado as distributed by MLS GRID
- $649,7003 bd3 ba2.6k sqft15027 Xenia Street, Thornton, CO 80602For SaleMLS ID #6050512, RaNae Sevier, HomeSmart. REcolorado as distributed by MLS GRID
