Discover exceptional living in the heart of Bradburn, where timeless charm, modern efficiency, and an unbeatable walkable lifestyle come together. This beautifully maintained home showcases fully paid solar panels, smart home features, energy-efficient systems, and underground drip irrigation that keeps the thoughtfully designed, low-water landscaping vibrant with minimal maintenance. Inside, quality shines through with granite countertops, elegant tile finishes, stainless steel appliances, a gas range, and a high-efficiency washer and dryer included, making everyday living as convenient as it is stylish. The spacious primary suite offers a beautifully finished retreat with premium tile and granite details, while recent exterior painting with an 11-year warranty and a fully serviced HVAC system provide lasting peace of mind. Outdoor living is equally impressive. Relax on the inviting wraparound front porch with soaring ceilings, gather around the included fire pit on the brick patio, or unwind beside the built-in fountain surrounded by flower beds, large boulder accents, and colorful low-water shrubs. The fenced backyard and attached two-car garage complete this exceptional property. Bradburn is celebrated for its quiet, beautiful, and welcoming atmosphere. Miles of scenic bike and walking trails along Big Dry Creek begin directly across the street, while parks, Whole Foods, local dining, shopping, Front Range Community College, Westminster Public Library, and The Academy Charter School are all within an easy stroll. Residents also enjoy community amenities including a clubhouse, pool, tennis courts, playgrounds, gardens, and trails, creating a lifestyle that's as active as it is connected. Come see why Bradburn is one of Westminster's most desirable neighborhoods — your front porch is waiting, and so is your next chapter!
For sale
$695,000
3721 W 118th Place, Westminster, CO 80031
3beds
2,630sqft
:
Get pre-qualified$4,511/mo
Single Family Residence
Built in 2016
4,548 Square Feet Lot
$685,900 Zestimate®
$264/sqft
$265/mo HOA
What's special
- 1 hour |
- 41 |
- 3 |
Zillow last checked:
Listing updated:
Listed by:
Robert Licher 720-585-8696 bob@thelichergroup.com,
Licher Real Estate Group
Source: REcolorado as distributed by MLS GRID,MLS#: 3919140
Facts & features
Interior
Bedrooms & bathrooms
- Bedrooms: 3
- Bathrooms: 3
- Full bathrooms: 2
- 1/2 bathrooms: 1
- Main level bathrooms: 1
Bedroom
- Features: Primary Suite
- Level: Upper
- Area: 173.46 Square Feet
- Dimensions: 11.8 x 14.7
Bedroom
- Level: Upper
- Area: 119.21 Square Feet
- Dimensions: 9.1 x 13.1
Bedroom
- Level: Upper
- Area: 72.42 Square Feet
- Dimensions: 7.1 x 10.2
Bathroom
- Features: Primary Suite
- Level: Upper
- Area: 170.52 Square Feet
- Dimensions: 11.6 x 14.7
Bathroom
- Description: Powder Room
- Level: Main
- Area: 31 Square Feet
- Dimensions: 6.2 x 5
Bathroom
- Level: Upper
- Area: 35 Square Feet
- Dimensions: 7 x 5
Dining room
- Level: Main
- Area: 156.96 Square Feet
- Dimensions: 10.9 x 14.4
Kitchen
- Level: Main
- Area: 194.04 Square Feet
- Dimensions: 13.2 x 14.7
Laundry
- Level: Main
- Area: 70.35 Square Feet
- Dimensions: 6.7 x 10.5
Living room
- Level: Main
- Area: 339.57 Square Feet
- Dimensions: 23.1 x 14.7
Loft
- Level: Upper
- Area: 132.44 Square Feet
- Dimensions: 10.11 x 13.1
Sun room
- Level: Main
- Area: 71.34 Square Feet
- Dimensions: 8.7 x 8.2
Heating
- Active Solar, Electric, Forced Air, Natural Gas, Solar
Cooling
- Central Air
Appliances
- Included: Convection Oven, Dishwasher, Disposal, Dryer, Microwave, Oven, Range, Range Hood, Refrigerator, Self Cleaning Oven, Washer
- Laundry: In Unit
Features
- Ceiling Fan(s), Granite Counters, High Ceilings, Primary Suite, Radon Mitigation System, Smart Thermostat
- Flooring: Laminate, Vinyl
- Windows: Bay Window(s), Double Pane Windows
- Basement: Crawl Space
- Number of fireplaces: 1
- Fireplace features: Gas
Interior area
- Total structure area: 2,630
- Total interior livable area: 2,630 sqft
- Finished area above ground: 2,075
- Finished area below ground: 0
Property
Parking
- Total spaces: 2
- Parking features: Concrete, Lighted, Garage Door Opener
- Attached garage spaces: 2
Features
- Levels: Two
- Stories: 2
- Entry location: Ground
- Patio & porch: Covered, Deck, Front Porch, Patio
- Exterior features: Fire Pit, Garden, Private Yard, Rain Gutters, Smart Irrigation, Water Feature
- Fencing: Partial
- Has view: Yes
- View description: Meadow
Lot
- Size: 4,548 Square Feet
- Features: Corner Lot, Greenbelt, Irrigated, Landscaped, Near Public Transit, Sprinklers In Front, Sprinklers In Rear
- Residential vegetation: Mixed, Xeriscaping
Details
- Parcel number: R0186644
- Zoning: Residential
- Special conditions: Standard
Construction
Type & style
- Home type: SingleFamily
- Property subtype: Single Family Residence
Materials
- Brick, Concrete, Frame
- Foundation: Concrete Perimeter
- Roof: Composition
Condition
- Year built: 2016
Utilities & green energy
- Sewer: Public Sewer
- Water: Public
- Utilities for property: Cable Available, Electricity Connected, Internet Access (Wired), Natural Gas Connected, Phone Available
Green energy
- Energy efficient items: Appliances, Construction, Thermostat
Community & HOA
Community
- Security: Smart Locks, Smoke Detector(s)
- Subdivision: Bradburn
HOA
- Has HOA: Yes
- Amenities included: Clubhouse, Garden Area, Park, Playground, Pool, Tennis Court(s), Trail(s)
- Services included: Irrigation, Maintenance Grounds, Recycling, Road Maintenance, Sewer, Snow Removal, Trash
- HOA fee: $265 monthly
- HOA name: Bradburn Master HOA
- HOA phone: 303-233-4646
Location
- Region: Westminster
Financial & listing details
- Price per square foot: $264/sqft
- Tax assessed value: $718,000
- Annual tax amount: $5,265
- Date on market: 8/11/2026
- Listing terms: Cash,Conventional,FHA,Other,VA Loan
- Exclusions: Seller's Personal Property, Staging Furniture, And Any Staging Items, If Present Or Used.
- Ownership: Individual
- Electric utility on property: Yes
- Road surface type: Paved
Estimated market value
$685,900
$652,000 - $720,000
$3,314/mo
Price history
| Date | Event | Price |
|---|---|---|
| 8/11/2026 | Listed for sale | $695,000+6.9%$264/sqft |
Source:  REcolorado as distributed by MLS GRID #3919140 Report a problem REcolorado as distributed by MLS GRID #3919140 Report a problem | ||
| 10/18/2022 | Sold | $650,000$247/sqft |
Source: Public Record Report a problem | ||
| 10/17/2022 | Pending sale | $650,000$247/sqft |
Source:  RE/MAX International #5061167 Report a problem RE/MAX International #5061167 Report a problem | ||
| 10/17/2022 | Listing removed | -- |
Source: RE/MAX International Report a problem | ||
| 9/26/2022 | Pending sale | $650,000$247/sqft |
Source: RE/MAX International #5061167 Report a problem | ||
| 9/21/2022 | Price change | $650,000-5.8%$247/sqft |
Source: RE/MAX International #5061167 Report a problem | ||
| 9/13/2022 | Price change | $689,900-1.4%$262/sqft |
Source: RE/MAX International #5061167 Report a problem | ||
| 9/1/2022 | Price change | $700,000-3.4%$266/sqft |
Source: RE/MAX International #5061167 Report a problem | ||
| 8/26/2022 | Listed for sale | $725,000+52.6%$276/sqft |
Source: RE/MAX International #5061167 Report a problem | ||
| 2/3/2017 | Sold | $475,000$181/sqft |
Source: Public Record Report a problem | ||
Public tax history
| Year | Property taxes | Tax assessment |
|---|---|---|
| 2025 | $4,582 +1.1% | $44,880 -10.7% |
| 2024 | $4,533 +20.4% | $50,260 |
| 2023 | $3,766 -3.2% | $50,260 +40.3% |
| 2022 | $3,889 | $35,830 -2.8% |
| 2021 | -- | $36,860 -4.5% |
| 2020 | $4,094 | $38,590 -0.2% |
| 2019 | $4,094 +11.7% | $38,660 +16.3% |
| 2018 | $3,666 | $33,250 +32.6% |
| 2017 | $3,666 | $25,070 +641.7% |
| 2016 | -- | $3,380 |
| 2015 | $347 | $3,380 |
Find assessor info on the county website
Monthly payment
Est. payment
Payment breakdown
Explore the cost of this home by adjusting the details. Changes won't be saved.Climate risks
Neighborhood: 80031
Nearby schools
GreatSchools rating
- 6/10Cotton Creek Elementary SchoolGrades: K-5Distance: 5.6 mi
- 7/10Westlake Middle SchoolGrades: 6-8Distance: 2.2 mi
- 9/10Legacy High SchoolGrades: 9-12Distance: 2.4 mi
Schools provided by the listing agent
- Elementary: Cotton Creek
- Middle: Westlake
- High: Legacy
- District: Adams 12 5 Star Schl
Source: REcolorado as distributed by MLS GRID. This data may not be complete. We recommend contacting the local school district to confirm school assignments for this home.
- $758,1003 bd2 ba2.5k sqft3713 W 118th Pl, Westminster, CO 80031Off Market
- $750,7003 bd3 ba3k sqft3729 W 118th Pl, Westminster, CO 80031Off Market
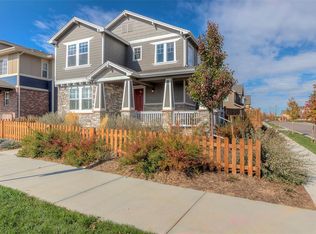
- $725,0003 bd3 ba2.5k sqft3705 W 118th Pl, Westminster, CO 80031Off Market

- $764,7003 bd4 ba2.6k sqft11888 Meade Ct, Westminster, CO 80031Off Market
- $744,5003 bd3 ba2.3k sqft3697 W 118th Pl, Westminster, CO 80031Off Market
- $699,0003 bd3 ba3.1k sqft11896 Meade Ct, Westminster, CO 80031Sold
- $780,3004 bd4 ba3k sqft3737 W 118th Pl, Westminster, CO 80031Off Market
- $705,2004 bd3 ba2.6k sqft11883 Meade Ct, Westminster, CO 80031Off Market
A local agent can set up tours, give advice and negotiate with sellers.
Similar homes
- $825,0003 bd4 ba2.5k sqft11825 Bradburn Boulevard, Westminster, CO 80031For Sale

 MLS ID #2430966, Michael Brassem, Coldwell Banker Realty 56. REcolorado as distributed by MLS GRID
 - $725,0004 bd3 ba3.1k sqft10347 King Court, Westminster, CO 80031For Sale
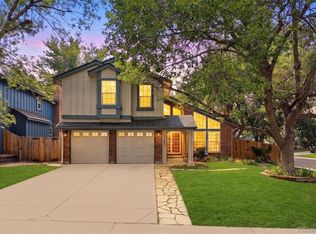 MLS ID #5823326, Janci Lowry, LIV Sotheby's International Realty. REcolorado as distributed by MLS GRID
 - $800,0005 bd3 ba3.8k sqft3850 W 103rd Drive, Westminster, CO 80031For Sale
 MLS ID #9330104, Leslie Burley, HomeSmart. REcolorado as distributed by MLS GRID
 - $700,0004 bd4 ba1.7k sqft5410 W 115th Loop, Broomfield, CO 80020For Sale
 MLS ID #3872747, Erika Luecke, eXp Realty, LLC. REcolorado as distributed by MLS GRID
 - $650,0004 bd3 ba2.8k sqft4850 W 116th Ct, Westminster, CO 80031For Sale
 MLS ID #1064046, Rena Wallingford, Coldwell Banker Realty-NOCO. IRES as distributed by MLS GRID
 - $827,0003 bd2 ba3.1k sqft10699 N Osceola Drive, Westminster, CO 80031For SaleMLS ID #2861962, Rumaldo Ulibarri, Keller Williams Preferred Realty. REcolorado as distributed by MLS GRID
- $725,0004 bd3 ba3.2k sqftVista Ridge, Westminster, CO 80031For SaleMLS ID #5085800, Eric Carlton, The Carlton Company. REcolorado as distributed by MLS GRID
- $775,0003 bd3 ba2.9k sqft5024 W 109th Circle, Westminster, CO 80031For SaleMLS ID #3058098, Jessica Peterson, Compass - Denver. REcolorado as distributed by MLS GRID
- $620,0003 bd3 ba2.1k sqft4552 W 111th Avenue, Westminster, CO 80031For SaleMLS ID #4488140, Tiffany Rivera, NAV Real Estate. REcolorado as distributed by MLS GRID
- $650,0003 bd4 ba3k sqft12623 Irving Cir, Broomfield, CO 80020For SaleMLS ID #1065474, Tavri Gipson, Kentwood RE Cherry Creek. IRES as distributed by MLS GRID
- $625,0005 bd3 ba2.2k sqft5720 W 110th Place, Broomfield, CO 80020For SaleMLS ID #3915662, Lisa Larson, Catalina Realty LLC. REcolorado as distributed by MLS GRID
- $450,0004 bd2 ba1.9k sqft10931 Tennyson Court, Westminster, CO 80031For SaleMLS ID #9828240, Sasha Smothers, Keller Williams Advantage Realty LLC. REcolorado as distributed by MLS GRID
- $645,0003 bd2 ba1.8k sqft12175 Cherrywood St, Broomfield, CO 80020For SaleMLS ID #1065531, Janet Leap, RE/MAX of Boulder, Inc. IRES as distributed by MLS GRID
- $790,0004 bd3 ba2.9k sqft3720 W 103rd Drive, Westminster, CO 80031For SaleMLS ID #2003630, Lori Fontyn, Coldwell Banker Realty 56. REcolorado as distributed by MLS GRID
- $579,8003 bd3 ba2.9k sqft4217 W 110th Place, Westminster, CO 80031For SaleMLS ID #5124383, Nicholas Dembeck, The Agency - Denver. REcolorado as distributed by MLS GRID
- $--3 bd4 ba2k sqft2138 Ranch Dr, Westminster, CO 80234AuctionAuction.com 2
- $699,5004 bd3 ba2.9k sqft11825 Gray Court, Broomfield, CO 80020For SaleMLS ID #6560473, Sandra Olivas, HomeSmart Realty. REcolorado as distributed by MLS GRID
- $624,9003 bd3 ba2.2k sqft2800 Elaine Dr, Broomfield, CO 80020For SaleMLS ID #1065838, Lisa Wade, RE/MAX of Boulder, Inc. IRES as distributed by MLS GRID
- $675,0003 bd3 ba2.7k sqft5784 W 117th Place, Broomfield, CO 80020For SaleMLS ID #8085071, Deidra Christensen, HomeSmart. REcolorado as distributed by MLS GRID
- $--3 bd2 ba1.8k sqft10765 Varese Ln, Northglenn, CO 80234AuctionAuction.com 2
