Skip main navigation
Off market
  • $744,500

    3697 W 118th Pl, Westminster, CO 80031

    3beds
    2,374sqft
    SingleFamily
    Built in 2016
    4,356 Square Feet Lot
    $744,500 Zestimate®
    $314/sqft
    $3,171 Estimated rent

    Home value

    $744,500

    $707,000 - $782,000

    $3,171/mo

    Zestimate® history
    Loading
    Loading...

    Owner options

    List your home for rent

    $3,171/mo

    Rent Zestimate®

    Find your next renter with Zillow Rental Manager. Plus, with online applications, you can quickly screen prospective tenants – for free.

    Learn more

    $3,171/mo

    Rent Zestimate®

    Refinance and save

    $4,605/mo

    Est. payment

    Refinancing to a lower rate could help reduce your monthly payments and save thousands over the life of the loan.

    See today's rates

    $4,605/mo

    Est. payment

    Explore your selling options

    Work with a Zillow partner agent

    Leverage their expertise and Zillow's premium Showcase listings to get your home seen by more buyers.

    Get started

    List with your own agent

    Get your home in front of millions of buyers by listing it on Zillow.

    Learn how to do it

    Sell it yourself

    Take full control of how buyers see your home on Zillow by listing For Sale by Owner (FSBO).

    List your home

    What's special

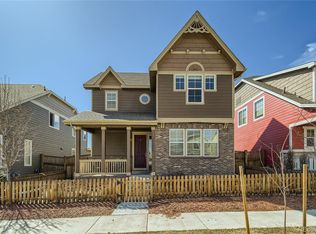
    Stunning single family residence with tremendous curb appeal located on one of the premier lots in upscale Bradburn. Privacy on 3 sides. Situated on a corner lot directly across the street from public open space and no neighbors to the East. Welcoming covered front porch leads inside to a completely renovated home offering a wide open, free flowing floor plan. The main level has a large office accessed through French doors. Incredible main living space ideal for entertaining or just relaxing. Chef style kitchen featuring crown molded cabinetry, granite countertops, gas range, tile backsplash and trapezoid shaped island with double sink that opens to an expansive family room lined with windows engulfing the entire space with heaps of light. Built-in shelving and gas fireplace for added ambiance. Large dining space right next to kitchen and family room. Enjoy the outdoors under a covered back patio or in the fenced backyard. Main level has 9' ceilings, canned lighting, luxury vinyl floors, half bath, and mudroom that enters into the alley loaded garage. At the top of the upper level is a loft space that could be used as a 2nd family room or flex space. The primary suite occupies half of the upper level allowing for ultimate privacy. Amazing primary bath highlighted by a glass enclosed walk-in shower with bench seat, poured concrete base, and designer tile outlays, granite clad double vanity, deep soak tub with tile surround, subway tile floors, walk-in wardrobe, and linen closet. Two additional guest bedrooms share a full guest bathroom with granite clad, dbl vanity. Convenient upper level laundry room with laundry sink and ample cabinets for storage. High end berber carpet, 9' ceilings and 8' doors add an elegant flair to the upper level sleeping quarters. Close proximity to the many restaurants, cafes, shops and Whole Foods. Extensive trail system just out the front door, quick to commute to Boulder or Denver, and easy access to all the commerce along 120th Avenue.

    This property is off market, which means it's not currently listed for sale or rent on Zillow. This may be different from what's available on other websites or public sources.

    Facts & features

    Interior

    Bedrooms & bathrooms
    • Bedrooms: 3
    • Bathrooms: 3
    • Full bathrooms: 2
    • 1/2 bathrooms: 1
    Heating
    • Other
    Features
    • Flooring: Other
    • Basement: Unfinished
    Interior area
    • Total interior livable area: 2,374 sqft

    Property

    Features
    • Exterior features: Other
    Lot
    • Size: 4,356 Square Feet
    Details
    • Parcel number: 0171906138023

    Construction

    Type & style
    • Home type: SingleFamily
    Materials
    • Frame
    • Roof: Composition
    Condition
    • Year built: 2016

    Community & HOA

    HOA
    • Has HOA: Yes
    • HOA fee: $129 monthly
    Location
    • Region: Westminster

    Financial & listing details

    • Price per square foot: $314/sqft
    • Tax assessed value: $742,000
    • Annual tax amount: $4,715

    Price history

    DateEventPrice
    6/14/2023Sold$780,000-2.4%$329/sqft
    Source: IRES as distributed by MLS GRID #982824 Report a problem
    4/16/2023Price change$799,000-2%$337/sqft
    Source: IRES as distributed by MLS GRID #982824 Report a problem
    4/3/2023Price change$815,000-2.9%$343/sqft
    Source: IRES as distributed by MLS GRID #982824 Report a problem
    3/13/2023Price change$839,000-4.1%$353/sqft
    Source: IRES as distributed by MLS GRID #982824 Report a problem
    3/2/2023Listed for sale$875,000+70%$369/sqft
    Source: RE/MAX International #2284405 Report a problem
    11/28/2016Sold$514,818$217/sqft
    Source: Public Record Report a problem

    Public tax history

    YearProperty taxesTax assessment
    2025$4,715 +1.1%$46,380 -10.2%
    2024$4,664 +15.7%$51,620
    2023$4,032 -3.2%$51,620 +34.6%
    2022$4,164 $38,360 -2.8%
    2021-- $39,460 +1.5%
    2020$4,125 $38,880 -0.2%
    2019$4,125 +9%$38,950 +13.5%
    2018$3,785 $34,330
    2017$3,785 $34,330 +918.7%
    2016-- $3,370
    2015$346 $3,370
    Find assessor info on the county website

    Neighborhood: 80031

    Nearby schools

    GreatSchools rating
    Get a cash offer in 3 minutes
    Find out how much your home could sell for in as little as 3 minutes with a no-obligation cash offer.
    Estimated market value
    $744,500
    Get a cash offer in 3 minutes
    Find out how much your home could sell for in as little as 3 minutes with a no-obligation cash offer.
    Estimated market value
    $744,500