Elegant & spacious home in coveted Bradburn East lives much larger than it appears! Ideal 3bd floorplan is highly sought after because it adds a main floor study and giant upstairs bonus room! Dreamy modern updates throughout that even the most discerning buyers will appreciate. Cook & entertain w/style in this kitchen w/quartz counters, upgraded cabinets & stainless apps. Mosaic tile backsplash adds tasteful accent & the large island w/breakfast bar opens into great room w/cozy gas fireplace & lots of natural light. Convenient main floor study/den makes spacious home office/flex space & could convert into another bdrm. Spoil yourself in the 5pc master ba w/tile upgrades & classy finishes. 2 addt'l bdrms up + room to grow w/giant upstairs bonus room that makes great play/media space, or extra workspace. One of the most private lots in the neighborhood w/ no homes to the South overlooking open space and mountain views! BBQ or just relax in your fully fenced private back yard w/patio. Turf yard stays green year round and saves on water!! Bradburn East is conveniently located within walking distance to top rated schools, Whole Foods, dining, shopping and parks. Less than 1 minute to I-25, 15 min to Denver, 20 minutes to Boulder.
Sold for $750,000
$750,000
11876 Meade St, Westminster, CO 80031
3beds
3,187sqft
SingleFamily
Built in 2017
4,486 Square Feet Lot
$742,700 Zestimate®
$235/sqft
$3,543 Estimated rent
Home value
$742,700
$706,000 - $780,000
$3,543/mo
Zestimate® history
Owner options
List your home for rent
$3,543/mo
Rent Zestimate®
Find your next renter with Zillow Rental Manager. Plus, with online applications, you can quickly screen prospective tenants – for free.
$3,543/mo
Rent Zestimate®
Refinance and save
$4,506/mo
Est. payment
Refinancing to a lower rate could help reduce your monthly payments and save thousands over the life of the loan.
$4,506/mo
Est. payment
Explore your selling options
Work with a Zillow partner agent
Leverage their expertise and Zillow's premium Showcase listings to get your home seen by more buyers.
Get startedList with your own agent
Get your home in front of millions of buyers by listing it on Zillow.
Learn how to do itSell it yourself
Take full control of how buyers see your home on Zillow by listing For Sale by Owner (FSBO).
List your homeWhat's special
Facts & features
Interior
Bedrooms & bathrooms
- Bedrooms: 3
- Bathrooms: 3
- Full bathrooms: 2
- 1/2 bathrooms: 1
Heating
- Forced air
Cooling
- Central
Appliances
- Included: Dishwasher, Garbage disposal, Microwave, Range / Oven, Refrigerator
Features
- Ceiling Fan(s), Pantry, Walk-In Closet(s), Vaulted Ceiling(s), Breakfast Nook, Eat-in Kitchen, Built-in Features, Entrance Foyer, Quartz Counters, Master Suite, Five Piece Bath
- Flooring: Tile, Carpet, Hardwood
- Windows: Double Pane Windows
- Basement: Finished
- Has fireplace: Yes
- Fireplace features: Gas, Family Room
- Common walls with other units/homes: No Common Walls
Interior area
- Total interior livable area: 3,187 sqft
- Finished area below ground: 0.00
Property
Parking
- Total spaces: 2
- Parking features: Garage - Attached
Features
- Patio & porch: Patio, Covered, Front Porch
- Exterior features: Other
- Fencing: Full
Lot
- Size: 4,486 Square Feet
Details
- Parcel number: 0171906141022
Construction
Type & style
- Home type: SingleFamily
Materials
- Frame
- Roof: Composition
Condition
- Year built: 2017
Utilities & green energy
- Sewer: Public Sewer
- Water: Public
Community & HOA
HOA
- Has HOA: Yes
- Services included: Snow Removal, Trash, Maintenance Grounds, Recycling, Capital Reserves, Irrigation Water
- HOA fee: $129 monthly
Location
- Region: Westminster
Financial & listing details
- Price per square foot: $235/sqft
- Tax assessed value: $786,000
- Annual tax amount: $4,911
- Road surface type: Paved
Price history
| Date | Event | Price |
|---|---|---|
| 7/1/2024 | Sold | $750,000-3.8%$235/sqft |
Source: Public Record Report a problem | ||
| 5/6/2022 | Sold | $780,000+22.8%$245/sqft |
Source: Public Record Report a problem | ||
| 8/31/2020 | Sold | $635,000-0.8%$199/sqft |
Source:  IRES as distributed by MLS GRID #919542 Report a problem IRES as distributed by MLS GRID #919542 Report a problem | ||
| 8/12/2020 | Pending sale | $640,000$201/sqft |
Source: Taylor Realty Group #5963080 Report a problem | ||
| 7/29/2020 | Listed for sale | $640,000+19.3%$201/sqft |
Source: Taylor Realty Group #919542 Report a problem | ||
| 8/25/2017 | Sold | $536,564$168/sqft |
Source: Public Record Report a problem | ||
Public tax history
| Year | Property taxes | Tax assessment |
|---|---|---|
| 2025 | $4,911 +1.1% | $49,130 -8.3% |
| 2024 | $4,858 +13% | $53,600 -1.5% |
| 2023 | $4,298 -3.2% | $54,390 +33% |
| 2022 | $4,439 | $40,890 -2.8% |
| 2021 | -- | $42,070 +2.7% |
| 2020 | $4,345 | $40,960 -0.2% |
| 2019 | $4,345 +32.2% | $41,030 +37.6% |
| 2018 | $3,287 | $29,810 +25.1% |
| 2017 | $3,287 | $23,820 +604.7% |
| 2016 | -- | $3,380 |
| 2015 | $347 | $3,380 |
Find assessor info on the county website
Neighborhood: 80031
Nearby homes
- $721,8004 bd2 ba2.3k sqft11884 Meade St, Westminster, CO 80031Off Market

- $656,7004 bd3 ba2.3k sqft11884 N Meade St, Westminster, CO 80031Off Market

- $680,8003 bd2 ba2k sqft11892 Meade St, Westminster, CO 80031Off Market
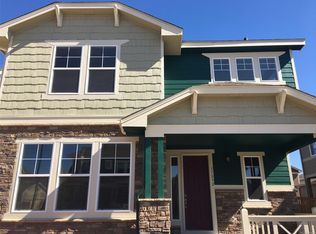
- $707,7004 bd3 ba3.3k sqft11879 Lowell Blvd, Westminster, CO 80031Off Market
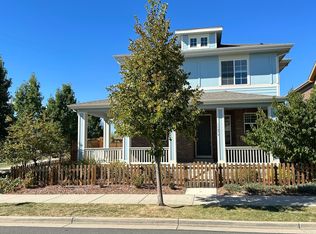
- $642,5004 bd3 ba3.3k sqft11887 Lowell Blvd, Westminster, CO 80031Sold
- $739,3003 bd3 ba2.3k sqft3697 W 118th Pl, Westminster, CO 80031Off Market
- $802,6003 bd3 ba3.1k sqft11902 Meade St, Westminster, CO 80031Off Market
- $676,1003 bd2 ba2.4k sqft11895 Lowell Blvd, Westminster, CO 80031Off Market
Nearby schools
GreatSchools rating
- 6/10Cotton Creek Elementary SchoolGrades: K-5Distance: 5.6 mi
- 7/10Westlake Middle SchoolGrades: 6-8Distance: 2.2 mi
- 9/10Legacy High SchoolGrades: 9-12Distance: 2.4 mi
Schools provided by the listing agent
- Elementary: Cotton Creek
- Middle: Westlake
- High: Legacy
- District: Adams 12 5 Star Schl
Source: The MLS. This data may not be complete. We recommend contacting the local school district to confirm school assignments for this home.
Get a cash offer in 3 minutes
Find out how much your home could sell for in as little as 3 minutes with a no-obligation cash offer.
Estimated market value
$742,700
Get a cash offer in 3 minutes
Find out how much your home could sell for in as little as 3 minutes with a no-obligation cash offer.
Estimated market value
$742,700
- Colorado
- Adams County
- Westminster
- 80031
- 11876 Meade St
Nearby cities
Nearby zip codes
Other Westminster Topics
