Beautiful two-story in the sought-after Bradburn community—where convenience and accessibility come together. With its central location and just minutes from the main strip with shops, dining, gathering spots, and trails/open space steps from your door, this home offers the perfect life balance.
Inside the main level features a wide-open great room with bay windows, a gas log fireplace, and custom built-ins designed for effortless entertaining.
Upstairs a massive bonus room provides endless options—whether you need a second living area, home office, gym, or playroom. The primary suite offers a 5-piece bath and walk-in closet. Three additional bedrooms and a full bath complete the upper level.
The unfinished basement provides plenty of storage and includes a rough-in for plumbing, giving you the opportunity to expand and customize the space in the future.
Outside, the maintenance-free side yard makes life easy and is ideal for pets, while nearby parks and open space offer even more outdoor enjoyment.
Centrally located with quick access across the metro, this home pairs convenience with comfort in one of Westminster’s most desirable neighborhoods.
Near I-25 and Hwy 36 makes commuting to Denver, DIA, and Boulder easy. Don't miss this amazing opportunity to own this two-story in the perfect location!
Sold for $642,500
$642,500
11887 Lowell Boulevard, Westminster, CO 80031
4beds
3,333sqft
Single Family Residence
Built in 2017
3,971 Square Feet Lot
$631,100 Zestimate®
$193/sqft
$3,802 Estimated rent
Home value
$631,100
$593,000 - $675,000
$3,802/mo
Zestimate® history
Owner options
List your home for rent
$3,802/mo
Rent Zestimate®
Find your next renter with Zillow Rental Manager. Plus, with online applications, you can quickly screen prospective tenants – for free.
$3,802/mo
Rent Zestimate®
Refinance and save
$4,018/mo
Est. payment
Refinancing to a lower rate could help reduce your monthly payments and save thousands over the life of the loan.
$4,018/mo
Est. payment
Explore your selling options
Work with a Zillow partner agent
Leverage their expertise and Zillow's premium Showcase listings to get your home seen by more buyers.
Get startedList with your own agent
Get your home in front of millions of buyers by listing it on Zillow.
Learn how to do itSell it yourself
Take full control of how buyers see your home on Zillow by listing For Sale by Owner (FSBO).
List your homeWhat's special
Gas log fireplaceMaintenance-free side yardCustom built-insBay windowsWide-open great roomMassive bonus room
Zillow last checked:
Listing updated:
Listed by:
Team Lassen 303-668-7007 info@teamlassen.com,
MB Team Lassen
Bought with:
LaLa Aziz, 100102842
PAK Home Realty
Source: REcolorado as distributed by MLS GRID,MLS#: 6714385
Facts & features
Interior
Bedrooms & bathrooms
- Bedrooms: 4
- Bathrooms: 3
- Full bathrooms: 2
- 1/2 bathrooms: 1
- Main level bathrooms: 1
Bedroom
- Description: Second Bedroom On Upper
- Level: Upper
Bedroom
- Description: Third Bedroom On Upper
- Level: Upper
Bedroom
- Description: Fourth Bedroom On Upper
- Level: Upper
Bathroom
- Description: Powder On Main
- Level: Main
Bathroom
- Description: Full Bathroom Tile Flooring And Shower/Tub Combo
- Level: Upper
Other
- Description: Primary Suite On Upper
- Level: Upper
Other
- Description: 5p Primary Bathroom With Tile Flooring And Walk-In Closet
- Level: Upper
Bonus room
- Description: Bright Versatile Bonus Room Perfect For A Second Living Area, Home Office, Gym, Or Playroom
- Level: Upper
Great room
- Description: Great Room With Engineered Hardwood Flooring, Bay Windows, Gas Log Fireplace, And Built-Ins
- Level: Main
Kitchen
- Description: Eat-In Kitchen With Large Center Island And Ss Appliances
- Level: Main
Laundry
- Description: Laundry On Main
- Level: Main
Heating
- Forced Air, Natural Gas
Cooling
- Central Air
Appliances
- Included: Dishwasher, Disposal, Microwave, Oven, Range, Refrigerator, Washer
- Laundry: In Unit
Features
- Eat-in Kitchen, Five Piece Bath, High Ceilings, Kitchen Island, Open Floorplan, Walk-In Closet(s)
- Flooring: Carpet, Tile, Wood
- Basement: Sump Pump,Unfinished
- Has fireplace: Yes
- Fireplace features: Gas Log, Great Room
Interior area
- Total structure area: 3,333
- Total interior livable area: 3,333 sqft
- Finished area above ground: 2,778
- Finished area below ground: 0
Property
Parking
- Total spaces: 2
- Parking features: Garage - Attached
- Attached garage spaces: 2
Features
- Levels: Two
- Stories: 2
- Patio & porch: Front Porch, Patio
- Exterior features: Rain Gutters
- Fencing: Full
Lot
- Size: 3,971 Square Feet
- Features: Sprinklers In Front, Sprinklers In Rear
- Residential vegetation: Xeriscaping
Details
- Parcel number: R0186660
- Special conditions: Standard
Construction
Type & style
- Home type: SingleFamily
- Property subtype: Single Family Residence
Materials
- Frame
- Roof: Composition
Condition
- Year built: 2017
Utilities & green energy
- Sewer: Public Sewer
- Water: Public
- Utilities for property: Cable Available, Internet Access (Wired)
Community & HOA
Community
- Subdivision: Bradburn
HOA
- Has HOA: Yes
- Amenities included: Park, Trail(s)
- Services included: Recycling, Snow Removal, Trash
- HOA fee: $155 monthly
- HOA name: Bradburn East
- HOA phone: 303-233-4646
Location
- Region: Westminster
Financial & listing details
- Price per square foot: $193/sqft
- Tax assessed value: $797,000
- Annual tax amount: $5,129
- Date on market: 9/17/2025
- Listing terms: Cash,Conventional,FHA,VA Loan
- Exclusions: Dryer, Freezer In The Basement, Small Refrigerator In Kitchen, 6 Mirrors And Whiteboard In Bonus Room, Gym Mats In Bonus (Carpet Underneath).
- Ownership: Individual
Price history
| Date | Event | Price |
|---|---|---|
| 12/19/2025 | Sold | $642,500-1.2%$193/sqft |
Source:  REcolorado as distributed by MLS GRID #6714385 Report a problem REcolorado as distributed by MLS GRID #6714385 Report a problem | ||
| 11/21/2025 | Pending sale | $650,000$195/sqft |
Source: REcolorado as distributed by MLS GRID #6714385 Report a problem | ||
| 10/20/2025 | Price change | $650,000-7.1%$195/sqft |
Source: REcolorado as distributed by MLS GRID #6714385 Report a problem | ||
| 9/17/2025 | Listed for sale | $700,000+41.4%$210/sqft |
Source: REcolorado as distributed by MLS GRID #6714385 Report a problem | ||
| 11/17/2017 | Sold | $495,090$149/sqft |
Source: Public Record Report a problem | ||
Public tax history
| Year | Property taxes | Tax assessment |
|---|---|---|
| 2025 | $5,129 +1.1% | $49,820 -10.7% |
| 2024 | $5,074 +27.7% | $55,810 |
| 2023 | $3,974 -3.2% | $55,810 +47.6% |
| 2022 | $4,104 | $37,810 -2.8% |
| 2021 | -- | $38,890 -6.2% |
| 2020 | $4,398 | $41,460 -0.2% |
| 2019 | $4,398 +26.6% | $41,530 +31.8% |
| 2018 | $3,473 | $31,500 +32.2% |
| 2017 | $3,473 | $23,820 +604.7% |
| 2016 | -- | $3,380 |
| 2015 | $347 | $3,380 |
Find assessor info on the county website
Neighborhood: 80031
Nearby homes
- $679,0003 bd2 ba2.4k sqft11895 Lowell Blvd, Westminster, CO 80031Off Market
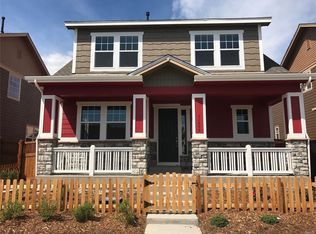
- $707,7004 bd3 ba3.3k sqft11879 Lowell Blvd, Westminster, CO 80031Off Market
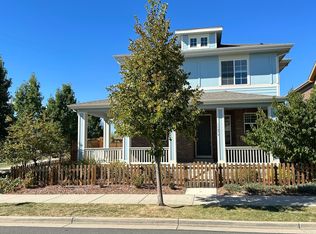
- $714,4004 bd3 ba3.3k sqft11903 Lowell Blvd, Westminster, CO 80031Off Market

- $724,0004 bd2 ba2.3k sqft11884 Meade St, Westminster, CO 80031Off Market

- $625,4004 bd3 ba2.3k sqft11884 N Meade St, Westminster, CO 80031Off Market
- $683,9003 bd2 ba2k sqft11892 Meade St, Westminster, CO 80031Off Market
- $750,0003 bd3 ba3.1k sqft11876 Meade St, Westminster, CO 80031Sold
- $712,6004 bd3 ba3k sqft11911 Lowell Blvd, Westminster, CO 80031Off Market
Nearby schools
GreatSchools rating
- 6/10Cotton Creek Elementary SchoolGrades: K-5Distance: 5.7 mi
- 7/10Westlake Middle SchoolGrades: 6-8Distance: 2.2 mi
- 9/10Legacy High SchoolGrades: 9-12Distance: 2.4 mi
Schools provided by the listing agent
- Elementary: Cotton Creek
- Middle: Westlake
- High: Legacy
- District: Adams 12 5 Star Schl
Source: REcolorado as distributed by MLS GRID. This data may not be complete. We recommend contacting the local school district to confirm school assignments for this home.
Get a cash offer in 3 minutes
Find out how much your home could sell for in as little as 3 minutes with a no-obligation cash offer.
Estimated market value
$631,100
Get a cash offer in 3 minutes
Find out how much your home could sell for in as little as 3 minutes with a no-obligation cash offer.
Estimated market value
$631,100
- Colorado
- Adams County
- Westminster
- 80031
- 11887 Lowell Boulevard
Nearby cities
Nearby zip codes
Other Westminster Topics
