Welcome to 10931 Tennyson Ct, a cul-de-sac gem in one of Westminster's established neighborhoods. This 4-bedroom, 2-bathroom home offers 1,944 square feet of living space with a functional layout: three bedrooms on the main level plus a non-conforming bedroom in the basement, giving you flexibility for guests, a home office, or extra storage.
The two-car attached garage is a bonus you'll appreciate year-round. The lot runs beyond the fence line, giving you more outdoor space than meets the eye.
The home is dated, but the big-ticket items have already been handled. The roof was replaced approximately 5-6 years ago and the water heater is only 6 years old, two of the most expensive updates already off your plate. The finishes are original and ready for your personal touch, making this a fantastic opportunity to build equity and make it your own.
Whether you're a first-time buyer, investor, or someone looking to put down roots in a quiet Westminster neighborhood, this one checks the boxes that matter most.
For sale
$450,000
10931 Tennyson Court, Westminster, CO 80031
4beds
1,944sqft
:
Get pre-qualified$2,716/mo
Single Family Residence
Built in 1976
5,978 Square Feet Lot
$-- Zestimate®
$231/sqft
$-- HOA
What's special
- 2 days |
- 780 |
- 52 |
Zillow last checked:
Listing updated:
Listed by:
Sasha Smothers 508-523-1573 romanoff.realty@gmail.com,
Keller Williams Advantage Realty LLC
Source: REcolorado as distributed by MLS GRID,MLS#: 9828240
Facts & features
Interior
Bedrooms & bathrooms
- Bedrooms: 4
- Bathrooms: 2
- Full bathrooms: 2
- Main level bathrooms: 1
- Main level bedrooms: 3
Bedroom
- Features: Primary Suite
- Level: Main
Bedroom
- Level: Main
Bedroom
- Level: Main
Bedroom
- Level: Basement
Bathroom
- Level: Main
Bathroom
- Level: Basement
Dining room
- Level: Main
Kitchen
- Level: Main
Living room
- Level: Main
Heating
- Forced Air
Cooling
- Central Air
Appliances
- Included: Cooktop, Dishwasher, Disposal, Dryer, Microwave, Oven, Refrigerator
- Laundry: In Unit
Features
- Basement: Unfinished
Interior area
- Total structure area: 1,944
- Total interior livable area: 1,944 sqft
- Finished area above ground: 972
- Finished area below ground: 972
Property
Parking
- Total spaces: 2
- Parking features: Garage - Attached
- Attached garage spaces: 2
Features
- Levels: One
- Stories: 1
Lot
- Size: 5,978 Square Feet
Details
- Parcel number: R0033250
- Special conditions: Standard
Construction
Type & style
- Home type: SingleFamily
- Property subtype: Single Family Residence
Materials
- Frame
- Roof: Composition
Condition
- Year built: 1976
Utilities & green energy
- Sewer: Public Sewer
- Water: Public
- Utilities for property: Cable Available, Electricity Connected, Natural Gas Available, Natural Gas Connected, Phone Available
Community & HOA
Community
- Subdivision: Cotton Creek
HOA
- Has HOA: No
Location
- Region: Westminster
Financial & listing details
- Price per square foot: $231/sqft
- Tax assessed value: $435,000
- Annual tax amount: $2,456
- Date on market: 8/11/2026
- Listing terms: Cash,Conventional,FHA,VA Loan
- Exclusions: Seller`s Personal Property And Staging Items
- Ownership: Individual
- Electric utility on property: Yes
- Road surface type: Paved
Estimated market value
Not available
Estimated sales range
Not available
Not available
Price history
| Date | Event | Price |
|---|---|---|
| 8/11/2026 | Listed for sale | $450,000+291.3%$231/sqft |
Source:  REcolorado as distributed by MLS GRID #9828240 Report a problem REcolorado as distributed by MLS GRID #9828240 Report a problem | ||
| 11/6/1995 | Sold | $115,000$59/sqft |
Source: Public Record Report a problem | ||
Public tax history
| Year | Property taxes | Tax assessment |
|---|---|---|
| 2025 | $2,084 +1.1% | $27,190 -14.1% |
| 2024 | $2,062 +0.5% | $31,660 |
| 2023 | $2,052 -3.2% | $31,660 +19.6% |
| 2022 | $2,119 | $26,470 -2.8% |
| 2021 | -- | $27,230 +15.6% |
| 2020 | $1,737 | $23,550 -0.2% |
| 2019 | $1,737 +46.4% | $23,600 +31.4% |
| 2018 | $1,186 | $17,960 |
| 2017 | $1,186 | $17,960 +28.6% |
| 2016 | -- | $13,970 +100.1% |
| 2015 | $717 | $6,980 +5% |
| 2014 | -- | $6,650 |
| 2013 | -- | $6,650 -49.3% |
| 2012 | -- | $13,120 |
| 2011 | -- | $13,120 -2.4% |
| 2010 | -- | $13,440 +100% |
| 2009 | -- | $6,720 -6.5% |
| 2008 | -- | $7,190 -50% |
| 2007 | -- | $14,380 +2.9% |
| 2006 | -- | $13,970 |
| 2005 | -- | $13,970 +17.6% |
| 2004 | -- | $11,880 |
| 2003 | $1,162 +5.1% | $11,880 +2.6% |
| 2002 | $1,106 -5.4% | $11,580 +0.3% |
| 2001 | $1,169 | $11,540 |
| 2000 | -- | $11,540 |
Find assessor info on the county website
Monthly payment
Est. payment
Payment breakdown
Explore the cost of this home by adjusting the details. Changes won't be saved.Climate risks
Neighborhood: 80031
Nearby schools
GreatSchools rating
- 6/10Cotton Creek Elementary SchoolGrades: K-5Distance: 4.4 mi
- 5/10Silver Hills Middle SchoolGrades: 6-8Distance: 3.3 mi
- 4/10Northglenn High SchoolGrades: 9-12Distance: 2.8 mi
Schools provided by the listing agent
- Elementary: Cotton Creek
- Middle: Silver Hills
- High: Northglenn
- District: Adams 12 5 Star Schl
Source: REcolorado as distributed by MLS GRID. This data may not be complete. We recommend contacting the local school district to confirm school assignments for this home.
- $511,7003 bd2 ba2k sqft10921 Tennyson Ct, Westminster, CO 80031Off Market

- $452,2003 bd1 ba1.5k sqft4401 W 109th Pl, Westminster, CO 80031Off Market
- $525,0003 bd2 ba1.5k sqft4461 W 109th Pl, Westminster, CO 80031Sold

- $535,9003 bd3 ba1.7k sqft4451 W 109th Pl, Westminster, CO 80031Off Market
- $550,0003 bd2 ba1.5k sqft10911 Tennyson Ct, Westminster, CO 80031Sold
- $577,3003 bd3 ba1.9k sqft10910 Tennyson Ct, Westminster, CO 80031Off Market
- $406,2003 bd1 ba972 sqft4440 W 109th Pl, Westminster, CO 80031Off Market
- $490,1004 bd2 ba1.3k sqft4430 W 109th Pl, Westminster, CO 80031Off Market
A local agent can set up tours, give advice and negotiate with sellers.
Similar homes
- $450,0004 bd2 ba1.8k sqft8251 Tennyson Street, Westminster, CO 80031For Sale

 MLS ID #8898295, Julio Quezada, Guide Real Estate. REcolorado as distributed by MLS GRID
 - $450,0004 bd2 ba2.1k sqft8159 Nola Drive, Denver, CO 80221For Sale
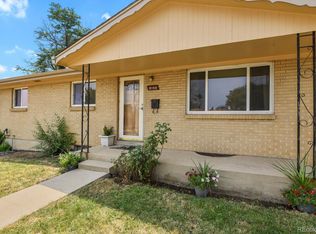 MLS ID #8863341, Tammy Wittkop, HomeSmart. REcolorado as distributed by MLS GRID
 - $575,0005 bd3 ba2.7k sqft6610 W 109th Place, Broomfield, CO 80020For Sale
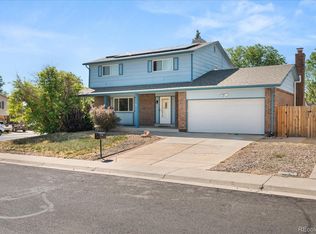 MLS ID #8258181, Jeffrey White, Your Castle Realty LLC. REcolorado as distributed by MLS GRID
 - $475,0003 bd2 ba1.4k sqft10821 Ingalls Circle, Westminster, CO 80020For Sale
 MLS ID #9879809, Jessica Morley, Sellstate Altitude Property Group. REcolorado as distributed by MLS GRID
 - $525,0004 bd2 ba1.8k sqft10029 Alcott Street, Denver, CO 80260For SaleMLS ID #4734710, Corinne Playfair, Peak Real Estate Ltd. REcolorado as distributed by MLS GRID
- $425,0004 bd3 ba2.3k sqft2533 W 99th Place, Denver, CO 80260For SaleMLS ID #8560235, Hunter Hayes, Coldwell Banker Realty 56. REcolorado as distributed by MLS GRID
- $465,9004 bd2 ba2.1k sqft11651 Jackson Street, Denver, CO 80233For SaleMLS ID #6408152, Deborah A. Nelson, Colorado Dreamin'. REcolorado as distributed by MLS GRID
- $485,0004 bd2 ba1.9k sqft10759 Brewer Drive, Northglenn, CO 80234For SaleMLS ID #8820087, Kelly Swindell, JPAR Modern Real Estate. REcolorado as distributed by MLS GRID
- $425,0004 bd2 ba1.6k sqft7530 Hilltop Circle, Denver, CO 80221For SaleMLS ID #5071970, Bryant Henderson, Keller Williams DTC. REcolorado as distributed by MLS GRID
- $475,0004 bd3 ba2.6k sqft328 S 24th Avenue, Brighton, CO 80601For SaleMLS ID #3376044, Beth Cochran, Berkshire Hathaway HomeServices Colorado Real Estate, LLC - Brighton. REcolorado as distributed by MLS GRID
- $475,0004 bd2 ba2.1k sqft10895 Grange Creek Dr, Thornton, CO 80233For Sale
 MLS ID #1061238, Paula Guercio, Coldwell Banker Realty-Boulder. IRES as distributed by MLS GRID
 - $470,0003 bd2 ba1.8k sqft1740 E 96th Drive, Denver, CO 80229For SaleMLS ID #8155399, Sherrie Arellano, 360 Real Estate Inc. REcolorado as distributed by MLS GRID
- $487,4005 bd3 ba2k sqft445 Hickory Pl, Broomfield, CO 80020For SaleMLS ID #1059235, Trevor Hammers, Your Castle Real Estate LLC. IRES as distributed by MLS GRID
- $499,9004 bd2 ba2k sqft8283 Depew Way, Arvada, CO 80003For SaleMLS ID #7341546, Kevin Hays, LOGO Real Estate. REcolorado as distributed by MLS GRID
- $404,9004 bd2 ba1.7k sqft9755 Elizabeth Street, Thornton, CO 80229For SaleMLS ID #5762492, Barry Kunselman, Hatch Realty, LLC. REcolorado as distributed by MLS GRID
- $525,0005 bd2 ba2k sqft7136 Otis Street, Arvada, CO 80003For SaleMLS ID #5619755, Brad Williams, RE/MAX Northwest Inc. REcolorado as distributed by MLS GRID
- $409,0003 bd2 ba1.3k sqft4609 Fontana Way, Denver, CO 80239For SaleMLS ID #9102019, Adrian Sandoval, Megastar Realty. REcolorado as distributed by MLS GRID
- $515,0004 bd2 ba1.9k sqft6869 Quay Street, Arvada, CO 80003For SaleMLS ID #3835372, Shawntel Sumstad, Key Team Real Estate Corp.. REcolorado as distributed by MLS GRID
- $374,9004 bd2 ba1.5k sqft9230 Wigham Street, Thornton, CO 80229For SaleMLS ID #3008827, Frank Duran, RE/MAX Alliance. REcolorado as distributed by MLS GRID
- $450,0003 bd2 ba1.4k sqft11940 W Independence Avenue, Golden, CO 80401For SaleMLS ID #5170047, Diane Howard, Keller Williams Avenues Realty. REcolorado as distributed by MLS GRID
