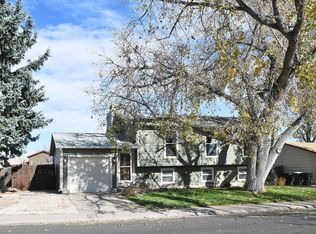
Welcome to this multi-level home featuring numerous updates, a freshly painted interior, and new carpet throughout. The property offers a functional floor plan with multiple living spaces. It has a spacious fenced backyard and is only a few minutes from the newly renovated Grange Creek Park. Easy access to schools and downtown. The main floor features a spacious living room with a large picture window. The breakfast nook opens into the cozy family room, complete with a fireplace for snowy days. The home has plenty of bedrooms and bathrooms, and the floor plan is thoughtfully laid out. Some of the interior photos are virtual images used for staging purposes, intended to assist with decorating ideas.
For sale
Price cut: $20K (7/29)
$475,000
10895 Grange Creek Dr, Thornton, CO 80233
4beds
2,152sqft
Single Family Residence
Built in 1978
6,790 Square Feet Lot
$-- Zestimate®
$221/sqft
$-- HOA
What's special
Cozy family roomBreakfast nookFunctional floor planLarge picture windowMultiple living spacesSpacious fenced backyardFreshly painted interior
- 79 days |
- 680 |
- 55 |
Zillow last checked:
Listing updated:
Listed by:
Paula Guercio 303-517-5068,
Coldwell Banker Realty-Boulder
Source: IRES as distributed by MLS GRID,MLS#: 1061238
Facts & features
Interior
Bedrooms & bathrooms
- Bedrooms: 4
- Bathrooms: 2
- Full bathrooms: 1
- 3/4 bathrooms: 1
Primary bedroom
- Description: Carpet
- Level: Upper
- Area: 320 Square Feet
- Dimensions: 16 x 20
Bedroom 2
- Description: Carpet
- Level: Main
- Area: 160 Square Feet
- Dimensions: 16 x 10
Bedroom 3
- Description: Carpet
- Level: Upper
- Area: 160 Square Feet
- Dimensions: 16 x 10
Bedroom 4
- Description: Carpet
- Level: Lower
- Area: 144 Square Feet
- Dimensions: 12 x 12
Dining room
- Description: Tile
- Level: Main
Family room
- Description: Carpet
- Level: Lower
- Area: 360 Square Feet
- Dimensions: 18 x 20
Kitchen
- Description: Tile
- Level: Main
- Area: 180 Square Feet
- Dimensions: 18 x 10
Laundry
- Level: Lower
Living room
- Description: Carpet
- Level: Main
- Area: 400 Square Feet
- Dimensions: 20 x 20
Heating
- 2 or more Heat Sources
Cooling
- Ductless
Appliances
- Included: Electric Range, Dishwasher, Refrigerator, Disposal
- Laundry: Washer/Dryer Hookup
Features
- Eat-in Kitchen
- Basement: Built-In Radon
- Has fireplace: Yes
- Fireplace features: Family Room
Interior area
- Total structure area: 1,736
- Total interior livable area: 2,152 sqft
- Finished area above ground: 1,736
Property
Parking
- Total spaces: 2
- Parking features: Garage Door Opener, Attached
- Attached garage spaces: 2
- Details: Attached
Features
- Levels: Tri-Level
- Patio & porch: Patio
- Exterior features: Sprinkler System
- Fencing: Wood
Lot
- Size: 6,790 Square Feet
- Features: Paved
Details
- Parcel number: R0073825
- Zoning: PUD CAD-O
- Special conditions: Private Owner
Construction
Type & style
- Home type: SingleFamily
- Property subtype: Single Family Residence
Materials
- Frame, Brick
- Foundation: Slab
- Roof: Composition
Condition
- New construction: No
- Year built: 1978
Utilities & green energy
- Sewer: Public Sewer
- Water: City
- Utilities for property: Natural Gas Available, Electricity Available
Community & HOA
Community
- Security: Fire Alarm
- Subdivision: Grange Creek
HOA
- Has HOA: No
Location
- Region: Thornton
Financial & listing details
- Price per square foot: $221/sqft
- Tax assessed value: $515,000
- Annual tax amount: $3,941
- Date on market: 6/8/2026
- Listing terms: Cash,Conventional,FHA,VA Loan
- Exclusions: Seller's personal property
- Electric utility on property: Yes
- Road surface type: Asphalt
Estimated market value
Not available
Estimated sales range
Not available
Not available
Price history
| Date | Event | Price |
|---|---|---|
| 7/29/2026 | Price change | $475,000-4%$221/sqft |
Source:  IRES as distributed by MLS GRID #1061238 Report a problem IRES as distributed by MLS GRID #1061238 Report a problem | ||
| 6/26/2026 | Price change | $495,000-2%$230/sqft |
Source: IRES as distributed by MLS GRID #1061238 Report a problem | ||
| 6/8/2026 | Listed for sale | $505,000+83.6%$235/sqft |
Source: IRES as distributed by MLS GRID #1061238 Report a problem | ||
| 10/26/2016 | Sold | $275,000+1.9%$128/sqft |
Source: Public Record Report a problem | ||
| 9/9/2016 | Pending sale | $270,000$125/sqft |
Source: Kentwood Real Estate #3281265 Report a problem | ||
| 9/2/2016 | Listed for sale | $270,000+41.4%$125/sqft |
Source: Kentwood Real Estate #3281265 Report a problem | ||
| 7/9/2007 | Sold | $191,000+119.8%$89/sqft |
Source: Public Record Report a problem | ||
| 8/8/1995 | Sold | $86,900$40/sqft |
Source: Public Record Report a problem | ||
Public tax history
| Year | Property taxes | Tax assessment |
|---|---|---|
| 2025 | $3,445 +1% | $32,190 -13% |
| 2024 | $3,410 +28.4% | $37,010 |
| 2023 | $2,655 -3.2% | $37,010 +53.6% |
| 2022 | $2,743 | $24,100 -2.8% |
| 2021 | -- | $24,790 -1.3% |
| 2020 | $2,792 | $25,110 -0.2% |
| 2019 | $2,792 +24.8% | $25,150 +29.4% |
| 2018 | $2,237 | $19,440 |
| 2017 | $2,237 | $19,440 +16.5% |
| 2016 | -- | $16,680 |
| 2015 | $1,793 | $16,680 +15.7% |
| 2014 | -- | $14,420 |
| 2013 | -- | $14,420 |
| 2012 | -- | $14,420 |
| 2011 | -- | $14,420 +2.1% |
| 2010 | -- | $14,130 |
| 2009 | -- | $14,130 -14.7% |
| 2008 | -- | $16,560 |
| 2007 | -- | $16,560 -2.8% |
| 2006 | -- | $17,030 |
| 2005 | -- | $17,030 +10.2% |
| 2004 | -- | $15,450 |
| 2003 | $1,572 +2.2% | $15,450 +0.6% |
| 2002 | $1,538 +24% | $15,360 +30.7% |
| 2001 | $1,240 | $11,750 |
| 2000 | -- | $11,750 |
Find assessor info on the county website
Monthly payment
Est. payment
Payment breakdown
Explore the cost of this home by adjusting the details. Changes won't be saved.Climate risks
Neighborhood: Grange Creek
Nearby schools
GreatSchools rating
- 5/10Riverdale Elementary SchoolGrades: PK-5Distance: 0.2 mi
- 2/10Shadow Ridge Middle SchoolGrades: 6-8Distance: 2 mi
- 2/10Thornton High SchoolGrades: 9-12Distance: 3.4 mi
Schools provided by the listing agent
- Elementary: Riverdale
- Middle: Shadow Ridge
- High: Thornton
Source: IRES as distributed by MLS GRID. This data may not be complete. We recommend contacting the local school district to confirm school assignments for this home.
- $458,7003 bd2 ba1.7k sqft10885 Grange Creek Dr, Thornton, CO 80233Off Market

- $457,2003 bd2 ba1.8k sqft10897 Grange Creek Dr, Thornton, CO 80233Off Market
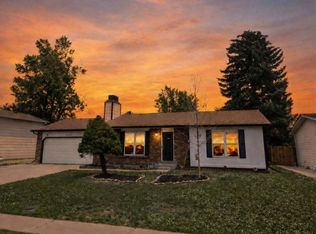
- $399,8002 bd1 ba1k sqft10889 Grange Creek Dr, Thornton, CO 80233Off Market
- $423,7003 bd1 ba1.3k sqft10935 Glencoe Pl, Thornton, CO 80233Off Market
- $425,0003 bd2 ba1.3k sqft10899 Grange Creek Dr, Thornton, CO 80233Sold
- $498,7004 bd2 ba1.9k sqft10936 Glencoe Pl, Thornton, CO 80233Off Market
- $471,2003 bd1 ba1.7k sqft10887 Grange Creek Dr, Thornton, CO 80233Off Market
- $474,7004 bd2 ba1.8k sqft10945 Glencoe Pl, Thornton, CO 80233Off Market
A local agent can set up tours, give advice and negotiate with sellers.
Similar homes
- $475,0004 bd2 ba2.2k sqft5395 E 108th Place, Thornton, CO 80233For Sale

 MLS ID #3789886, Teresa Vendegnia, RE/MAX Northwest Inc. REcolorado as distributed by MLS GRID
 - $489,0004 bd2 ba1.9k sqft9334 Bellaire Street, Thornton, CO 80229For Sale
 MLS ID #9060443, Kyley Ross, Workman & Associates. REcolorado as distributed by MLS GRID
 - $460,0003 bd2 ba1.8k sqft1740 E 96th Drive, Denver, CO 80229For Sale
 MLS ID #8155399, Sherrie Arellano, 360 Real Estate Inc. REcolorado as distributed by MLS GRID
 - $515,0004 bd2 ba1.9k sqft1342 Beth Lane, Denver, CO 80234For Sale
 MLS ID #5879462, William Engleby, True Colorado Realty. REcolorado as distributed by MLS GRID
 - $523,0005 bd4 ba1.9k sqft5295 E 123rd Avenue, Thornton, CO 80241For SaleMLS ID #8385907, Elizabeth Sanchez, Keller Williams Realty Downtown LLC. REcolorado as distributed by MLS GRID
- $499,9004 bd2 ba1.7k sqft10022 Alcott Street, Denver, CO 80260For SaleMLS ID #1844430, Shannon Garza, Key Team Real Estate Corp.. REcolorado as distributed by MLS GRID
- $459,9003 bd2 ba1.9k sqft9820 Croke Drive, Northglenn, CO 80260For SaleMLS ID #7510058, Rick Crompton, Coldwell Banker Realty 56. REcolorado as distributed by MLS GRID
- $525,0004 bd2 ba1.8k sqft10029 Alcott Street, Denver, CO 80260For SaleMLS ID #4734710, Corinne Playfair, Peak Real Estate Ltd. REcolorado as distributed by MLS GRID
- $485,0004 bd2 ba1.8k sqft3630 W 94th Avenue, Westminster, CO 80031For SaleMLS ID #2629359, Jay Feaster, Feaster Realty. REcolorado as distributed by MLS GRID
- $470,0004 bd3 ba1.8k sqft1501 S Dawson Street, Aurora, CO 80012For SaleMLS ID #6912152, Perri Guzofsky Hope, Berkshire Hathaway Home Services, Rocky Mountain Realtors. REcolorado as distributed by MLS GRID
- $499,9004 bd2 ba2k sqft8283 Depew Way, Arvada, CO 80003For SaleMLS ID #7341546, Kevin Hays, LOGO Real Estate. REcolorado as distributed by MLS GRID
- $487,4005 bd3 ba2k sqft445 Hickory Pl, Broomfield, CO 80020For Sale
 MLS ID #1059235, Trevor Hammers, Your Castle Real Estate LLC. IRES as distributed by MLS GRID
 - $565,0005 bd2 ba2.6k sqft11221 Otis Street, Broomfield, CO 80020For SaleMLS ID #6155849, Laurel McClary, Your Castle Realty LLC. REcolorado as distributed by MLS GRID
- $465,0004 bd2 ba2.1k sqft2591 S Eagle Cir, Aurora, CO 80014For Sale
 MLS ID #7400256, Lauren Jerden MRP , Exp Realty LLC. elevateMLS
 - $499,0004 bd2 ba1.7k sqft7461 Winona Court, Westminster, CO 80030For SaleMLS ID #5330278, Sue Butler, Realty One Group Premier. REcolorado as distributed by MLS GRID
- $530,0004 bd2 ba2k sqft8358 Charles Way, Denver, CO 80221For SaleMLS ID #4247561, Tobias Trujillo, Ed Prather Real Estate. REcolorado as distributed by MLS GRID
- $460,0003 bd2 ba1.7k sqft2041 Samuel Drive, Denver, CO 80221For SaleMLS ID #8377091, Mara Brown, LPT Realty. REcolorado as distributed by MLS GRID
- $418,5003 bd2 ba1.2k sqft1730 Hoffman Way, Denver, CO 80229For SaleMLS ID #7427733, Matthew Lasater, Light On Realty. REcolorado as distributed by MLS GRID
- $445,0005 bd2 ba1.9k sqft14742 Randolph Place, Denver, CO 80239For SaleMLS ID #2081322, RazrGroup ., Keller Williams Realty Urban Elite. REcolorado as distributed by MLS GRID
- $469,0004 bd2 ba2.1k sqft13473 Fitzsimons Way, Aurora, CO 80011For SaleMLS ID #5462213, Taylor Palese, RE/MAX Professionals. REcolorado as distributed by MLS GRID
