Welcome to this beautifully maintained ranch-style home that perfectly blends comfort, functionality, and convenience. From the moment you step inside, you'll appreciate the bright, inviting floor plan featuring spacious living areas filled with abundant natural light. The generously sized kitchen offers ample cabinet and countertop space, making it ideal for both everyday living and entertaining. It seamlessly flows into the dining and living areas, creating a warm and welcoming atmosphere for gatherings with family and friends. The spacious primary suite provides a private retreat with its own en-suite bathroom and direct access to the backyard—perfect for enjoying your morning coffee or unwinding after a long day. Step outside to a private backyard with plenty of space for entertaining, gardening, relaxing, or giving pets room to roam. Car enthusiasts and hobbyists will appreciate the oversized detached garage and attached carport, offering exceptional space for vehicles, storage, or the perfect workshop. For added peace of mind, the home is equipped with a professionally installed backup generator, ensuring reliable power when you need it most. Conveniently located with quick access to major highways, shopping, dining, parks, schools, and public transportation, this home offers an easy commute to downtown Denver while enjoying the charm of an established Thornton neighborhood. Move-in ready and meticulously cared for, this exceptional home is a rare opportunity you won't want to miss.
For sale
Price cut: $9.5K (10/6)
$409,000
1730 Hoffman Way, Denver, CO 80229
3beds
1,206sqft
Single Family Residence
Built in 1955
8,125 Square Feet Lot
$-- Zestimate®
$339/sqft
$-- HOA
What's special
- 75 days
- 285
- 27
Zillow last checked:
Listing updated:
Listed by:
Matthew Lasater 303-584-9401 matt@lightonrealty.com,
Light On Realty
Source: REcolorado as distributed by MLS GRID,MLS#: 7427733
Facts & features
Interior
Bedrooms & bathrooms
- Bedrooms: 3
- Bathrooms: 2
- Full bathrooms: 1
- 3/4 bathrooms: 1
- Main level bathrooms: 2
- Main level bedrooms: 3
Bedroom
- Level: Main
Bedroom
- Level: Main
Bedroom
- Level: Main
Bathroom
- Features: En Suite Bathroom
- Level: Main
Bathroom
- Level: Main
Dining room
- Level: Main
Kitchen
- Level: Main
Laundry
- Level: Main
Living room
- Level: Main
Heating
- Forced Air
Cooling
- Central Air
Appliances
- Included: Dishwasher, Disposal, Dryer, Microwave, Range, Refrigerator, Washer
Features
- Has basement: No
Interior area
- Total structure area: 1,206
- Total interior livable area: 1,206 sqft
- Finished area above ground: 1,206
Property
Parking
- Total spaces: 6
- Parking features: Concrete
- Garage spaces: 2
- Carport spaces: 1
- Covered spaces: 3
- Details: Off Street Spaces: 3
Features
- Levels: One
- Stories: 1
Lot
- Size: 8,125 Square Feet
Details
- Parcel number: R0053598
- Special conditions: Standard
Construction
Type & style
- Home type: SingleFamily
- Property subtype: Single Family Residence
Materials
- Frame
Condition
- Year built: 1955
Utilities & green energy
- Electric: 220 Volts
- Sewer: Public Sewer
- Water: Public
- Utilities for property: Cable Available, Electricity Connected, Natural Gas Connected, Phone Available
Community & HOA
Community
- Subdivision: Thornton
HOA
- Has HOA: No
Location
- Region: Thornton
Financial & listing details
- Price per square foot: $339/sqft
- Tax assessed value: $394,000
- Annual tax amount: $2,537
- Date on market: 7/24/2026
- Listing terms: 1031 Exchange,Cash,Conventional,FHA,VA Loan
- Exclusions: None
- Ownership: Corporation/Trust
- Electric utility on property: Yes
Estimated market value
Not available
Estimated sales range
Not available
Not available
Price history
| Date | Event | Price |
|---|---|---|
| 10/6/2026 | Price change | $409,000-2.3%$339/sqft |
Source:  REcolorado as distributed by MLS GRID #7427733 Report a problem REcolorado as distributed by MLS GRID #7427733 Report a problem | ||
| 7/24/2026 | Listed for sale | $418,500+22.8%$347/sqft |
Source: REcolorado as distributed by MLS GRID #7427733 Report a problem | ||
| 12/3/2021 | Listing removed | -- |
Source: Zillow Rental Manager Report a problem | ||
| 11/2/2021 | Listed for rent | $2,100$2/sqft |
Source: Zillow Rental Manager Report a problem | ||
| 9/10/2021 | Sold | $340,850+11.8%$283/sqft |
Source: Public Record Report a problem | ||
| 8/27/2018 | Sold | $305,000+10.9%$253/sqft |
Source: Public Record Report a problem | ||
| 7/13/2018 | Listed for sale | $275,000$228/sqft |
Source: TRELORA #7322793 Report a problem | ||
Public tax history
| Year | Property taxes | Tax assessment |
|---|---|---|
| 2025 | $2,305 +0.8% | $24,630 -12.7% |
| 2024 | $2,286 +7.7% | $28,210 |
| 2023 | $2,122 +6% | $28,210 +32.5% |
| 2022 | $2,003 | $21,290 -2.8% |
| 2021 | -- | $21,910 +0.9% |
| 2020 | $2,021 | $21,710 -0.2% |
| 2019 | $2,021 +22.5% | $21,750 +31.1% |
| 2018 | $1,649 | $16,590 |
| 2017 | $1,649 | $16,590 +34.4% |
| 2016 | -- | $12,340 |
| 2015 | $1,227 | $12,340 +17% |
| 2014 | -- | $10,550 |
| 2013 | -- | $10,550 -6.4% |
| 2012 | -- | $11,270 |
| 2011 | -- | $11,270 +0.7% |
| 2010 | -- | $11,190 |
| 2009 | -- | $11,190 -12% |
| 2008 | -- | $12,720 |
| 2007 | -- | $12,720 -2.6% |
| 2006 | -- | $13,060 |
| 2005 | -- | $13,060 +7.4% |
| 2004 | -- | $12,160 |
| 2003 | $904 +3.6% | $12,160 +8.5% |
| 2002 | $873 +0.3% | $11,210 +8.1% |
| 2001 | $871 | $10,370 |
| 2000 | -- | $10,370 |
Find assessor info on the county website
Monthly payment
Est. payment
Payment breakdown
Explore the cost of this home by adjusting the details. Changes won't be saved.Climate risks
Neighborhood: Original Thornton
Nearby schools
Schools provided by the listing agent
- Elementary: York Int'l K-12
- Middle: York Int'l K-12
- High: York Int'l K-12
- District: Mapleton R-1
Source: REcolorado as distributed by MLS GRID. This data may not be complete. We recommend contacting the local school district to confirm school assignments for this home.
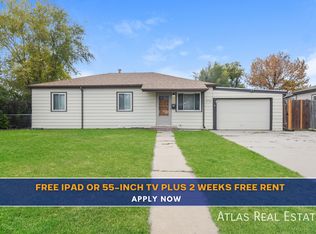
Similar homes
- $410,0003 bd2 ba1.1k sqft8861 Poze Boulevard, Thornton, CO 80229For Sale
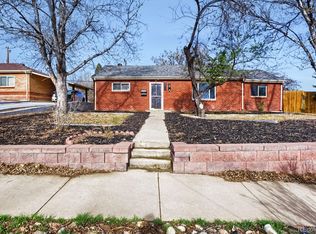
 MLS ID #6127384, Edmund Arellano, Sonrise Preferred Properties. REcolorado as distributed by MLS GRID
 - $400,0003 bd2 ba1.1k sqft1461 E 95th Avenue, Thornton, CO 80229For Sale
 MLS ID #9950995, Jacob Freedle, Freedle and Associates LLC. REcolorado as distributed by MLS GRID
 - $449,0004 bd2 ba1.7k sqft8661 Richard Road, Denver, CO 80229For Sale
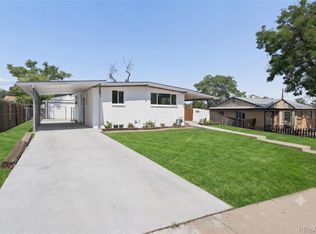 MLS ID #4340829, Kenneth Crounse, Brokers Guild Homes. REcolorado as distributed by MLS GRID
 - $435,0004 bd2 ba1.4k sqft9340 Rose Court, Denver, CO 80229For Sale
 MLS ID #5369558, Marieke Kittelson, MB Bellissimo Homes. REcolorado as distributed by MLS GRID
 - $349,9003 bd1 ba1k sqft8891 Race Street, Thornton, CO 80229For SaleMLS ID #6784340, Reuben Roybal, James C Hill Real Estate. REcolorado as distributed by MLS GRID
- $415,0004 bd2 ba1.4k sqft7480 Krameria Street, Commerce City, CO 80022For SaleMLS ID #6804285, Pedro Siqueira, LIV Sotheby's International Realty. REcolorado as distributed by MLS GRID
- $440,0003 bd2 ba1.2k sqft10992 Grant Drive, Northglenn, CO 80233For SaleMLS ID #5862936, Matthew Lasater, Light On Realty. REcolorado as distributed by MLS GRID
- $389,9004 bd2 ba1.6k sqft7530 Hilltop Circle, Denver, CO 80221For SaleMLS ID #5071970, Bryant Henderson, Keller Williams DTC. REcolorado as distributed by MLS GRID
- $400,0002 bd2 ba1.5k sqft7880 Olive Street, Commerce City, CO 80022For SaleMLS ID #4562142, Shirley Wilcoxon, Coldwell Banker Realty 56. REcolorado as distributed by MLS GRID
- $400,0004 bd2 ba1.4k sqft5637 Wyandot Street, Denver, CO 80221For SaleMLS ID #5613520, Prosper Loza, Engel & Volkers Denver. REcolorado as distributed by MLS GRID
- $388,0003 bd1 ba920 sqft6740 E 76th Place, Commerce City, CO 80022For SaleMLS ID #5300025, John Reed, RE/MAX Momentum. REcolorado as distributed by MLS GRID
- $375,0004 bd1 ba1.7k sqft4651 Sherman Street, Denver, CO 80216For SaleMLS ID #2281335, Hana Boone, Berkshire Hathaway HomeServices Colorado Real Estate, LLC. REcolorado as distributed by MLS GRID
- $379,0003 bd1 ba1.2k sqft4130 Saint Paul Street, Denver, CO 80216For SaleMLS ID #8063593, Lonnie Dreiling, Dreiling Real Estate Co. REcolorado as distributed by MLS GRID
- $425,0005 bd2 ba1.6k sqft3241 Billings Street, Aurora, CO 80011For SaleMLS ID #9854405, Jennifer Reinhardt, Atlas Real Estate Group. REcolorado as distributed by MLS GRID
- $397,0004 bd2 ba786 sqft4355 Steele Street, Denver, CO 80216For SaleMLS ID #6350032, Andrew Garcia, Brokers Guild Homes. REcolorado as distributed by MLS GRID
- $400,0003 bd2 ba1k sqft1309 Florence St, Aurora, CO 80010For Sale
 MLS ID #1067559, Gabriela Perez, KW Realty Downtown, LLC. IRES as distributed by MLS GRID
 - $395,0003 bd2 ba1.3k sqft13285 E 13th Avenue, Aurora, CO 80011For SaleMLS ID #8145431, Cindy Fry, RE/MAX Professionals. REcolorado as distributed by MLS GRID
- $490,0002 bd2 ba1.6k sqft8239 Loretta Drive, Denver, CO 80221For SaleMLS ID #3804431, Cheri Lynn Pennetta, Elegance Realty & Investments. REcolorado as distributed by MLS GRID
- $455,0004 bd2 ba1.7k sqft8402 Chase Street, Arvada, CO 80003For SaleMLS ID #9069486, Marco Randazzo, Serhant Colorado LLC. REcolorado as distributed by MLS GRID
- $385,0003 bd2 ba1.6k sqft5020 Troy Street, Denver, CO 80239For SaleMLS ID #8520864, Walter Huff II, Keller Williams DTC. REcolorado as distributed by MLS GRID
