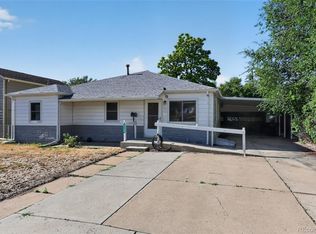
Welcome to this Classic Thornton ranch-style home — a wonderful opportunity for first-time buyers looking for comfort, value, and a great location. Single-level layout, 3-bedroom, 1.5-bathroom home offers the perfect foundation to make your own home. The home has been thoughtfully updated throughout which includes new carpet and fresh interior paint, The open, functional floor plan flows naturally from the living areas to the bedrooms, making everyday living a breeze. Step outside to your own private backyard — an ideal space for entertaining, gardening, weekend cookouts, or simply unwinding after a long day. Three comfortable bedrooms offer flexibility for a growing household, a home office, or a guest room. Situated in a desirable, accessible neighborhood, this home puts you close to shopping, dining, schools, and commuter routes — all at an attainable price point. Whether you're planting roots or building equity, this property checks all the right boxes. Don't miss your chance to own this move-in ready gem. Easy to show, great street appeal, many improvements happening in the community. Home qualifies for special down payment assistance contact Steve Einheit | Mortgage Banker | NMLS 807886 BMO Financial Group | 7995 E Hampden Ave | Denver, CO 80231C: 303-709-2362 | F: 402-445-6586 | steve.einheit@bmo.com
For sale
$410,000
8861 Poze Boulevard, Thornton, CO 80229
3beds
1,130sqft
Single Family Residence
Built in 1954
6,800 Square Feet Lot
$-- Zestimate®
$363/sqft
$-- HOA
What's special
- 111 days
- 272
- 16
Zillow last checked:
Listing updated:
Listed by:
Edmund Arellano 303-989-9400 ed@snpp.biz,
Sonrise Preferred Properties
Source: REcolorado as distributed by MLS GRID,MLS#: 6127384
Facts & features
Interior
Bedrooms & bathrooms
- Bedrooms: 3
- Bathrooms: 2
- Full bathrooms: 1
- 1/2 bathrooms: 1
- Main level bathrooms: 2
- Main level bedrooms: 3
Bedroom
- Level: Main
Bedroom
- Level: Main
Bedroom
- Level: Main
Bathroom
- Level: Main
Bathroom
- Level: Main
Heating
- Forced Air
Cooling
- Central Air
Appliances
- Included: Range, Refrigerator
Features
- Flooring: Carpet, Tile
- Windows: Double Pane Windows
- Has basement: No
Interior area
- Total structure area: 1,130
- Total interior livable area: 1,130 sqft
- Finished area above ground: 1,130
Property
Parking
- Total spaces: 3
- Details: Off Street Spaces: 3
Features
- Levels: One
- Stories: 1
- Exterior features: Private Yard
Lot
- Size: 6,800 Square Feet
Details
- Parcel number: R0053576
- Special conditions: Standard
Construction
Type & style
- Home type: SingleFamily
- Property subtype: Single Family Residence
Materials
- Brick, Frame
- Roof: Fiberglass
Condition
- Year built: 1954
Utilities & green energy
- Electric: 220 Volts
- Sewer: Public Sewer
- Water: Public
- Utilities for property: Cable Available, Electricity Connected, Internet Access (Wired), Phone Connected
Community & HOA
Community
- Subdivision: Thornton
HOA
- Has HOA: No
Location
- Region: Thornton
Financial & listing details
- Price per square foot: $363/sqft
- Tax assessed value: $395,000
- Annual tax amount: $2,543
- Date on market: 6/26/2026
- Listing terms: Cash,Conventional,FHA,VA Loan
- Exclusions: None
- Ownership: Individual
- Electric utility on property: Yes
Estimated market value
Not available
Estimated sales range
Not available
Not available
Price history
| Date | Event | Price |
|---|---|---|
| 6/26/2026 | Listed for sale | $410,000$363/sqft |
Source:  REcolorado as distributed by MLS GRID #6127384 Report a problem REcolorado as distributed by MLS GRID #6127384 Report a problem | ||
| 5/9/2026 | Listing removed | $410,000$363/sqft |
Source: REcolorado as distributed by MLS GRID #6127384 Report a problem | ||
| 4/7/2026 | Pending sale | $410,000$363/sqft |
Source: REcolorado as distributed by MLS GRID #6127384 Report a problem | ||
| 3/30/2026 | Listed for sale | $410,000+34.4%$363/sqft |
Source: REcolorado as distributed by MLS GRID #6127384 Report a problem | ||
| 6/30/2025 | Sold | $305,000-7.6%$270/sqft |
Source: Public Record Report a problem | ||
| 4/2/2020 | Sold | $330,000+1.5%$292/sqft |
Source: Public Record Report a problem | ||
| 2/21/2020 | Pending sale | $325,000$288/sqft |
Source: William Buck #4082180 Report a problem | ||
| 2/20/2020 | Listed for sale | $325,000+1.9%$288/sqft |
Source: William Buck #4082180 Report a problem | ||
| 1/1/2020 | Listing removed | $319,000$282/sqft |
Source: William Buck #5544312 Report a problem | ||
| 7/29/2019 | Price change | $319,000-1.8%$282/sqft |
Source: William Buck #5544312 Report a problem | ||
| 7/5/2019 | Listed for sale | $325,000+30%$288/sqft |
Source: William Buck #7023011 Report a problem | ||
| 5/15/2019 | Sold | $250,000-10.4%$221/sqft |
Source:  IRES as distributed by MLS GRID #876874 Report a problem IRES as distributed by MLS GRID #876874 Report a problem | ||
| 4/19/2019 | Pending sale | $279,000$247/sqft |
Source: Real Realty Colorado LLC #8166242 Report a problem | ||
| 4/17/2019 | Listed for sale | $279,000$247/sqft |
Source: Real Realty Colorado LLC #8166242 Report a problem | ||
| 4/10/2019 | Pending sale | $279,000$247/sqft |
Source: Real Realty Colorado LLC #8166242 Report a problem | ||
| 4/1/2019 | Listed for sale | $279,000+249%$247/sqft |
Source: Real Realty Colorado LLC #8166242 Report a problem | ||
| 7/17/1995 | Sold | $79,950$71/sqft |
Source: Public Record Report a problem | ||
Public tax history
| Year | Property taxes | Tax assessment |
|---|---|---|
| 2025 | $2,350 +0.8% | $24,690 -13.9% |
| 2024 | $2,331 +10% | $28,690 |
| 2023 | $2,118 +6% | $28,690 +35% |
| 2022 | $1,998 | $21,250 -2.8% |
| 2021 | -- | $21,860 +7.3% |
| 2020 | $1,228 | $20,370 -0.2% |
| 2019 | $1,228 +49.5% | $20,410 +32% |
| 2018 | $821 | $15,460 |
| 2017 | $821 | $15,460 +38.5% |
| 2016 | -- | $11,160 +100% |
| 2015 | $555 | $5,580 +14.6% |
| 2014 | -- | $4,870 |
| 2013 | -- | $4,870 -53.2% |
| 2012 | -- | $10,410 |
| 2011 | -- | $10,410 +1.1% |
| 2010 | -- | $10,300 |
| 2009 | -- | $10,300 -13.1% |
| 2008 | -- | $11,850 |
| 2007 | -- | $11,850 -2.7% |
| 2006 | -- | $12,180 |
| 2005 | -- | $12,180 +7.4% |
| 2004 | -- | $11,340 |
| 2003 | $842 +3.6% | $11,340 +8.6% |
| 2002 | $813 +9.2% | $10,440 +17.7% |
| 2001 | $745 | $8,870 |
| 2000 | -- | $8,870 |
Find assessor info on the county website
Monthly payment
Est. payment
Payment breakdown
Explore the cost of this home by adjusting the details. Changes won't be saved.Climate risks
Neighborhood: Original Thornton
Nearby schools
Schools provided by the listing agent
- Elementary: Meadow K-8
- Middle: Meadow K-8
- High: Academy
- District: Mapleton R-1
Source: REcolorado as distributed by MLS GRID. This data may not be complete. We recommend contacting the local school district to confirm school assignments for this home.


Similar homes
- $409,0003 bd2 ba1.2k sqft1730 Hoffman Way, Denver, CO 80229For Sale
 MLS ID #7427733, Matthew Lasater, Light On Realty. REcolorado as distributed by MLS GRID
 - $400,0003 bd2 ba1.1k sqft1461 E 95th Avenue, Thornton, CO 80229For Sale
 MLS ID #9950995, Jacob Freedle, Freedle and Associates LLC. REcolorado as distributed by MLS GRID
 - $379,9003 bd2 ba1.1k sqft9390 Nagel Drive, Denver, CO 80229For Sale
 MLS ID #2329776, John DeGrood, Thrive Real Estate Group. REcolorado as distributed by MLS GRID
 - $425,0003 bd2 ba1.4k sqft1181 Rowena Street, Denver, CO 80229For Sale
 MLS ID #5549778, Felicia Garrison, Allure Realty. REcolorado as distributed by MLS GRID
 - $425,0003 bd2 ba1.2k sqft10147 Saint Paul Street, Thornton, CO 80229For SaleMLS ID #1914042, Gretchen Gentry, HomeSmart. REcolorado as distributed by MLS GRID
- $339,9003 bd1 ba1k sqft8891 Race Street, Thornton, CO 80229For SaleMLS ID #6784340, Reuben Roybal, James C Hill Real Estate. REcolorado as distributed by MLS GRID
- $360,0002 bd2 ba1.3k sqft1727 E 83rd Avenue, Denver, CO 80229For SaleMLS ID #3540482, Luke Shipley, Keller Williams Avenues Realty. REcolorado as distributed by MLS GRID
- $320,0003 bd1 ba1k sqft2301 E 93rd Place, Thornton, CO 80229For SaleMLS ID #9424462, Haseret Cital, Your Castle Real Estate Inc. REcolorado as distributed by MLS GRID
- $415,0004 bd2 ba1.4k sqft7480 Krameria Street, Commerce City, CO 80022For SaleMLS ID #6804285, Pedro Siqueira, LIV Sotheby's International Realty. REcolorado as distributed by MLS GRID
- $428,0003 bd2 ba1.2k sqft10992 Grant Drive, Northglenn, CO 80233For SaleMLS ID #5862936, Matthew Lasater, Light On Realty. REcolorado as distributed by MLS GRID
- $329,9002 bd1 ba864 sqft8130 Explorador Calle, Denver, CO 80229For SaleMLS ID #7372473, Edward Pacheco, Megastar Realty. REcolorado as distributed by MLS GRID
- $389,9004 bd2 ba1.6k sqft7530 Hilltop Circle, Denver, CO 80221For SaleMLS ID #5071970, Bryant Henderson, Keller Williams DTC. REcolorado as distributed by MLS GRID
- $399,0002 bd1 ba1k sqft1165 W 96th Pl, Thornton, CO 80260For Sale
 MLS ID #1068787, Regie Williams, RE/MAX Northwest. IRES as distributed by MLS GRID
 - $400,0004 bd2 ba1.4k sqft5637 Wyandot Street, Denver, CO 80221For SaleMLS ID #5613520, Prosper Loza, Engel & Volkers Denver. REcolorado as distributed by MLS GRID
- $379,0003 bd1 ba1.2k sqft4130 Saint Paul Street, Denver, CO 80216For SaleMLS ID #8063593, Lonnie Dreiling, Dreiling Real Estate Co. REcolorado as distributed by MLS GRID
- $425,0003 bd2 ba1.2k sqft11630 E Walsh Place, Aurora, CO 80012For SaleMLS ID #4643089, Mark Acevedo, Megastar Realty. REcolorado as distributed by MLS GRID
- $245,0003 bd3 ba1.4k sqft8613 Santa Fe Drive, Thornton, CO 80260For SaleMLS ID #8983439, Shantih Fouts, Ed Prather Real Estate. REcolorado as distributed by MLS GRID
- $397,0004 bd2 ba786 sqft4355 Steele Street, Denver, CO 80216For SaleMLS ID #6350032, Andrew Garcia, Brokers Guild Homes. REcolorado as distributed by MLS GRID
- $409,9003 bd2 ba1.3k sqft312 S 26th Avenue, Brighton, CO 80601For SaleMLS ID #3363356, Jerry Hufford, RE/MAX Alliance. REcolorado as distributed by MLS GRID
- $530,0003 bd2 ba1k sqft3040 Grape Street, Denver, CO 80207For SaleMLS ID #7861726, Doug Gaeta, Compass - Denver. REcolorado as distributed by MLS GRID
