Want a single family house but not levels of wasted space at an affordable price? This is a cute 1025 sq. ft. single family home with a huge covered patio, easily maintained yard and which has been well cared for. White updated kitchen with a new stove, central air and a roof with storm impact shingles. No stairs in this one level living home. Extended driveway, plenty of parking spaces for your vehicles, located ideally to I-25 and 104th. Nice residential neighborhood. Great buy!
For sale
Price cut: $16K (10/5)
$399,000
1165 W 96th Pl, Thornton, CO 80260
2beds
1,025sqft
Single Family Residence
Built in 1972
10,400 Square Feet Lot
$-- Zestimate®
$389/sqft
$-- HOA
What's special
One level living homeEasily maintained yardNew stovePlenty of parking spacesHuge covered patioWhite updated kitchenCentral air
- 34 days
- 205
- 18
Zillow last checked:
Listing updated:
Listed by:
Regie Williams 303-457-4800,
RE/MAX Northwest
Source: IRES as distributed by MLS GRID,MLS#: 1068787
Facts & features
Interior
Bedrooms & bathrooms
- Bedrooms: 2
- Bathrooms: 1
- Full bathrooms: 1
- Main level bathrooms: 1
Primary bedroom
- Description: Laminate
- Level: Main
- Area: 135 Square Feet
- Dimensions: 9 x 15
Bedroom 2
- Level: Main
- Area: 132 Square Feet
- Dimensions: 11 x 12
Kitchen
- Description: Laminate
- Level: Main
- Area: 150 Square Feet
- Dimensions: 10 x 15
Laundry
- Level: Main
- Area: 60 Square Feet
- Dimensions: 6 x 10
Living room
- Level: Main
- Area: 273 Square Feet
- Dimensions: 13 x 21
Heating
- Forced Air
Cooling
- Central Air
Appliances
- Included: Electric Range, Dishwasher, Disposal
- Laundry: Washer/Dryer Hookup
Features
- Eat-in Kitchen
- Basement: None,Crawl Space
Interior area
- Total structure area: 1,025
- Total interior livable area: 1,025 sqft
- Finished area above ground: 1,025
Video & virtual tour
Property
Parking
- Total spaces: 4
- Parking features: Off Street
- Garage spaces: 4
- Details: Off Street
Accessibility
- Accessibility features: Main Floor Bath, Accessible Bedroom, Main Level Laundry
Features
- Levels: One
- Stories: 1
- Patio & porch: Patio
- Fencing: Fenced
Lot
- Size: 10,400 Square Feet
- Features: Paved
Details
- Additional structures: Storage
- Parcel number: R0044210
- Zoning: Res
- Special conditions: Private Owner
Construction
Type & style
- Home type: SingleFamily
- Property subtype: Single Family Residence
Materials
- Frame, Brick, Wood Siding
- Roof: Other
Condition
- New construction: No
- Year built: 1972
Utilities & green energy
- Sewer: Public Sewer
- Utilities for property: Natural Gas Available
Green energy
- Energy efficient items: Windows
Community & HOA
Community
- Subdivision: Deza Estates
HOA
- Has HOA: No
Location
- Region: Thornton
Financial & listing details
- Price per square foot: $389/sqft
- Tax assessed value: $374,000
- Annual tax amount: $2,862
- Date on market: 9/16/2026
- Listing terms: Cash,Conventional,FHA,VA Loan
- Exclusions: None
Estimated market value
Not available
Estimated sales range
Not available
Not available
Price history
| Date | Event | Price |
|---|---|---|
| 10/5/2026 | Price change | $399,000-3.9%$389/sqft |
Source:  REcolorado as distributed by MLS GRID #7491791 Report a problem | ||
| 9/11/2026 | Listed for sale | $415,000$405/sqft |
Source: REcolorado as distributed by MLS GRID #7491791 Report a problem | ||
Public tax history
| Year | Property taxes | Tax assessment |
|---|---|---|
| 2025 | $2,381 +1% | $23,380 -12.5% |
| 2024 | $2,357 -11.7% | $26,720 |
| 2023 | $2,668 -3.2% | $26,720 +10.3% |
| 2022 | $2,757 | $24,220 -2.8% |
| 2021 | -- | $24,920 +22.3% |
| 2020 | $2,267 | $20,380 -0.2% |
| 2019 | $2,267 +33% | $20,430 +37.9% |
| 2018 | $1,704 | $14,810 |
| 2017 | $1,704 | $14,810 +29.7% |
| 2016 | -- | $11,420 |
| 2015 | $1,227 | $11,420 +8.7% |
| 2014 | -- | $10,510 |
| 2013 | -- | $10,510 |
| 2012 | -- | $10,510 |
| 2011 | -- | $10,510 +3% |
| 2010 | -- | $10,200 |
| 2009 | -- | $10,200 -11.6% |
| 2008 | -- | $11,540 |
| 2007 | -- | $11,540 +2.4% |
| 2006 | -- | $11,270 |
| 2005 | -- | $11,270 +10.1% |
| 2004 | -- | $10,240 |
| 2003 | $1,017 +2.3% | $10,240 +3.1% |
| 2002 | $995 +9.8% | $9,930 +15.7% |
| 2001 | $906 | $8,580 |
| 2000 | -- | $8,580 |
Find assessor info on the county website
Monthly payment
Est. payment
Payment breakdown
Explore the cost of this home by adjusting the details. Changes won't be saved.Climate risks
Neighborhood: 80260
Nearby schools
Schools provided by the listing agent
- Elementary: North Mor
- Middle: Northglenn
- High: Northglenn
Source: IRES as distributed by MLS GRID. This data may not be complete. We recommend contacting the local school district to confirm school assignments for this home.


Similar homes
- $400,0003 bd2 ba1.1k sqft1461 E 95th Avenue, Thornton, CO 80229For Sale

 MLS ID #9950995, Jacob Freedle, Freedle and Associates LLC. REcolorado as distributed by MLS GRID
- $428,0003 bd2 ba1.2k sqft10992 Grant Drive, Northglenn, CO 80233For Sale
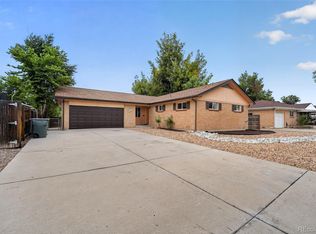 MLS ID #5862936, Matthew Lasater, Light On Realty. REcolorado as distributed by MLS GRID
- $450,0003 bd2 ba1k sqft9460 High Street, Thornton, CO 80229For Sale
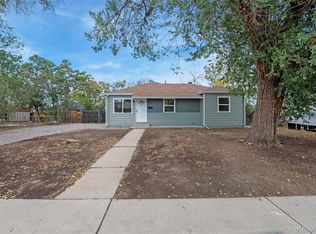 MLS ID #7241661, Nick Rizzi, Real Broker, LLC DBA Real. REcolorado as distributed by MLS GRID
- $409,0003 bd2 ba1.2k sqft1730 Hoffman Way, Denver, CO 80229For Sale
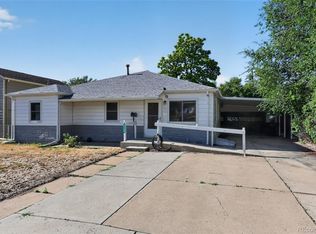 MLS ID #7427733, Matthew Lasater, Light On Realty. REcolorado as distributed by MLS GRID
- $379,9003 bd2 ba1.1k sqft9390 Nagel Drive, Denver, CO 80229For SaleMLS ID #2329776, John DeGrood, Thrive Real Estate Group. REcolorado as distributed by MLS GRID
- $425,0003 bd2 ba1.2k sqft10147 Saint Paul Street, Thornton, CO 80229For SaleMLS ID #1914042, Gretchen Gentry, HomeSmart. REcolorado as distributed by MLS GRID
- $410,0003 bd2 ba1.1k sqft8861 Poze Boulevard, Thornton, CO 80229For SaleMLS ID #6127384, Edmund Arellano, Sonrise Preferred Properties. REcolorado as distributed by MLS GRID
- $385,0003 bd1 ba924 sqft7310 Canosa Court, Westminster, CO 80030For SaleMLS ID #2581856, Andrea Christinson, Orchard Brokerage LLC. REcolorado as distributed by MLS GRID
- $399,0003 bd2 ba1.5k sqft1508 Sidon Cir, Lafayette, CO 80026For Sale
 MLS ID #1070865, James Thomas, RE/MAX Alliance-Boulder. IRES as distributed by MLS GRID
- $425,0003 bd2 ba1.4k sqft1181 Rowena Street, Denver, CO 80229For SaleMLS ID #5549778, Felicia Garrison, Allure Realty. REcolorado as distributed by MLS GRID
- $398,9003 bd1 ba1.1k sqft1116 Moline Street, Aurora, CO 80010For SaleMLS ID #2008472, Derek Camunez, RE/MAX Avenues. REcolorado as distributed by MLS GRID
- $400,0004 bd2 ba1.4k sqft5637 Wyandot Street, Denver, CO 80221For SaleMLS ID #5613520, Prosper Loza, Engel & Volkers Denver. REcolorado as distributed by MLS GRID
- $245,0003 bd3 ba1.4k sqft8613 Santa Fe Drive, Thornton, CO 80260For SaleMLS ID #8983439, Shantih Fouts, Ed Prather Real Estate. REcolorado as distributed by MLS GRID
- $329,9002 bd1 ba864 sqft8130 Explorador Calle, Denver, CO 80229For SaleMLS ID #7372473, Edward Pacheco, Megastar Realty. REcolorado as distributed by MLS GRID
- $444,9003 bd1 ba1k sqft2201 W 56th Place, Denver, CO 80221For SaleMLS ID #2741939, Sandy Hopper, Re-Assurance Real Estate. REcolorado as distributed by MLS GRID
- $415,0004 bd2 ba1.4k sqft7480 Krameria Street, Commerce City, CO 80022For SaleMLS ID #6804285, Pedro Siqueira, LIV Sotheby's International Realty. REcolorado as distributed by MLS GRID
- $359,9003 bd1 ba858 sqft7145 Vrain Street, Westminster, CO 80030For SaleMLS ID #4602061, Stephanie Barreto, Keller Williams DTC. REcolorado as distributed by MLS GRID
- $399,0003 bd1 ba1.3k sqft1852 Eagle Street, Aurora, CO 80011For SaleMLS ID #2661611, Maria Lopez, Brokers Guild Homes. REcolorado as distributed by MLS GRID
- $399,0002 bd1 ba1.2k sqft6655 Monaco Drive, Brighton, CO 80602For SaleMLS ID #7305852, Mayra Bernal, West and Main Homes Inc. REcolorado as distributed by MLS GRID
- $425,0002 bd2 ba941 sqft4120 Kalamath Street, Denver, CO 80211For SaleMLS ID #2158169, Jordan Wagner, Serhant Colorado LLC. REcolorado as distributed by MLS GRID
