Welcome home to this beautifully remodeled 3 bedroom, 2 bathroom ranch-style home in Thornton! This home has a spacious open floor plan filled with natural light that offers comfortable living and modern updates throughout. Gorgeous kitchen to include quartz countertops, stainless steel appliances, and beautiful white cabinetry. Enjoy the huge backyard, perfect for entertaining, relaxing, or hosting gatherings with family and friends. This move-in ready home is one you won’t want to miss!
For sale
Price cut: $15K (9/1)
$425,000
1181 Rowena Street, Denver, CO 80229
3beds
1,484sqft
Single Family Residence
Built in 1955
7,140 Square Feet Lot
$-- Zestimate®
$286/sqft
$-- HOA
What's special
- 118 days
- 375
- 53
Zillow last checked:
Listing updated:
Listed by:
Felicia Garrison 720-492-7704,
Allure Realty,
Contessa Quintana 720-470-6743,
Allure Realty
Source: REcolorado as distributed by MLS GRID,MLS#: 5549778
Facts & features
Interior
Bedrooms & bathrooms
- Bedrooms: 3
- Bathrooms: 2
- Full bathrooms: 2
- Main level bathrooms: 2
- Main level bedrooms: 3
Bedroom
- Level: Main
Bedroom
- Level: Main
Bedroom
- Level: Main
Bathroom
- Level: Main
Bathroom
- Level: Main
Family room
- Level: Main
Kitchen
- Level: Main
Laundry
- Level: Main
Living room
- Level: Main
Heating
- Forced Air
Cooling
- None
Appliances
- Included: Dishwasher, Oven, Range, Refrigerator
Features
- Built-in Features, Open Floorplan, Quartz Counters
- Flooring: Carpet, Wood
- Basement: Crawl Space
- Number of fireplaces: 1
- Fireplace features: Family Room
Interior area
- Total structure area: 1,484
- Total interior livable area: 1,484 sqft
- Finished area above ground: 1,484
Property
Parking
- Total spaces: 4
- Parking features: Concrete
- Details: Off Street Spaces: 4
Features
- Levels: One
- Stories: 1
- Exterior features: Private Yard
- Fencing: Full
Lot
- Size: 7,140 Square Feet
Details
- Parcel number: R0052172
- Zoning: Residential
- Special conditions: Standard
Construction
Type & style
- Home type: SingleFamily
- Architectural style: Traditional
- Property subtype: Single Family Residence
Materials
- Frame, Stone, Stucco
- Roof: Composition
Condition
- Year built: 1955
Utilities & green energy
- Sewer: Public Sewer
- Utilities for property: Cable Available, Electricity Connected, Natural Gas Connected
Community & HOA
Community
- Subdivision: Thornton
HOA
- Has HOA: No
Location
- Region: Thornton
Financial & listing details
- Price per square foot: $286/sqft
- Tax assessed value: $425,000
- Annual tax amount: $3,253
- Date on market: 6/13/2026
- Listing terms: Cash,Conventional,FHA,VA Loan
- Exclusions: Seller's Personal Property, Washer And Dryer
- Ownership: Individual
- Electric utility on property: Yes
Estimated market value
Not available
Estimated sales range
Not available
Not available
Price history
| Date | Event | Price |
|---|---|---|
| 9/1/2026 | Price change | $425,000-3.4%$286/sqft |
Source:  REcolorado as distributed by MLS GRID #5549778 Report a problem REcolorado as distributed by MLS GRID #5549778 Report a problem | ||
| 7/18/2026 | Price change | $440,000-2.2%$296/sqft |
Source: REcolorado as distributed by MLS GRID #5549778 Report a problem | ||
| 6/13/2026 | Listed for sale | $450,000+34.3%$303/sqft |
Source: REcolorado as distributed by MLS GRID #5549778 Report a problem | ||
| 11/20/2019 | Sold | $335,000-5.6%$226/sqft |
Source: Public Record Report a problem | ||
| 10/20/2019 | Pending sale | $355,000$239/sqft |
Source: Resident Realty South Metro #9182423 Report a problem | ||
| 10/17/2019 | Listed for sale | $355,000+61.3%$239/sqft |
Source: Resident Realty South Metro #9182423 Report a problem | ||
| 7/16/2019 | Sold | $220,100+175.5%$148/sqft |
Source: Public Record Report a problem | ||
| 7/18/1995 | Sold | $79,900$54/sqft |
Source: Public Record Report a problem | ||
Public tax history
| Year | Property taxes | Tax assessment |
|---|---|---|
| 2025 | $2,823 +1% | $26,570 -14.3% |
| 2024 | $2,794 +11.1% | $30,990 |
| 2023 | $2,516 -3.2% | $30,990 +35.7% |
| 2022 | $2,599 | $22,840 -2.8% |
| 2021 | -- | $23,490 +10.2% |
| 2020 | $2,371 | $21,320 -0.2% |
| 2019 | $2,371 +24% | $21,360 +28.5% |
| 2018 | $1,912 | $16,620 |
| 2017 | $1,912 | $16,620 +38.3% |
| 2016 | -- | $12,020 |
| 2015 | $1,292 | $12,020 +8.5% |
| 2014 | -- | $11,080 |
| 2013 | -- | $11,080 -6.5% |
| 2012 | -- | $11,850 |
| 2011 | -- | $11,850 +0.5% |
| 2010 | -- | $11,790 |
| 2009 | -- | $11,790 -12.8% |
| 2008 | -- | $13,520 |
| 2007 | -- | $13,520 -2.8% |
| 2006 | -- | $13,910 |
| 2005 | -- | $13,910 +7.4% |
| 2004 | -- | $12,950 |
| 2003 | $1,223 +2.2% | $12,950 +8.4% |
| 2002 | $1,197 +11.2% | $11,950 +17.2% |
| 2001 | $1,077 | $10,200 |
| 2000 | -- | $10,200 |
Find assessor info on the county website
Monthly payment
Est. payment
Payment breakdown
Explore the cost of this home by adjusting the details. Changes won't be saved.Climate risks
Neighborhood: Original Thornton
Nearby schools
Schools provided by the listing agent
- Elementary: Thornton
- Middle: Thornton
- High: Thornton
- District: Adams 12 5 Star Schl
Source: REcolorado as distributed by MLS GRID. This data may not be complete. We recommend contacting the local school district to confirm school assignments for this home.
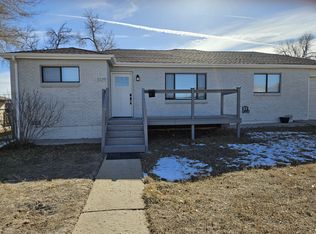
Similar homes
- $439,9003 bd2 ba1.8k sqft1740 E 96th Drive, Denver, CO 80229For Sale

 MLS ID #8155399, Sherrie Arellano, 360 Real Estate Inc. REcolorado as distributed by MLS GRID
 - $470,0003 bd2 ba1.5k sqft1855 E 98th Avenue, Denver, CO 80229For Sale
 MLS ID #4342371, Nicole Karpinski, Berkshire Hathaway HomeServices Colorado Real Estate, LLC - Brighton. REcolorado as distributed by MLS GRID
 - $460,0003 bd3 ba1.5k sqft570 E 77th Drive, Denver, CO 80229For Sale
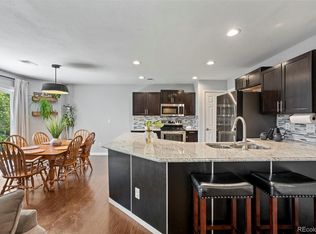 MLS ID #3327236, Becky Sweetwine, LPT Realty. REcolorado as distributed by MLS GRID
 - $475,0003 bd2 ba1.6k sqft10880 Mildred Drive, Northglenn, CO 80233For Sale
 MLS ID #7077228, Phuong Smith, Brokers Guild Real Estate. REcolorado as distributed by MLS GRID
 - $490,0005 bd2 ba1.9k sqft8382 Navajo Street, Denver, CO 80221For SaleMLS ID #6358907, Eric Barojas, Blue Pebble Homes. REcolorado as distributed by MLS GRID
- $325,0003 bd3 ba1.3k sqftSassafrass, Thornton, CO 80229For SaleMLS ID #1588750, Thaddeus Robison, Rocky Mountain Real Estate Inc. REcolorado as distributed by MLS GRID
- $465,0003 bd2 ba1.8k sqft7220 Avrum Drive, Denver, CO 80221For SaleMLS ID #9786296, Jackie Stratton, LIV Sotheby's International Realty. REcolorado as distributed by MLS GRID
- $490,0002 bd2 ba1.6k sqft8239 Loretta Drive, Denver, CO 80221For SaleMLS ID #3804431, Cheri Lynn Pennetta, Elegance Realty & Investments. REcolorado as distributed by MLS GRID
- $498,0004 bd3 ba1.8k sqft11734 Elizabeth Circle, Thornton, CO 80233For SaleMLS ID #8816230, Robert Constable, American Heritage Realty. REcolorado as distributed by MLS GRID
- $525,0004 bd2 ba1.9k sqft10642 Brewer Drive, Northglenn, CO 80234For SaleMLS ID #4472405, Kyle Blanton, NAV Real Estate. REcolorado as distributed by MLS GRID
- $520,0004 bd2 ba2k sqft8358 Charles Way, Denver, CO 80221For SaleMLS ID #4247561, Tobias Trujillo, Ed Prather Real Estate. REcolorado as distributed by MLS GRID
- $425,0003 bd1 ba1.2k sqft920 S Canosa Ct, Denver, CO 80219For Sale
 MLS ID #1418410, Aimee Fletcher CLHMS GRI , Exp Realty LLC. elevateMLS
 - $424,9004 bd2 ba1.6k sqft716 Scranton Court, Aurora, CO 80011For SaleMLS ID #2953027, Tashalei Dunbar, Denver Real Estate Moguls. REcolorado as distributed by MLS GRID
- $500,0004 bd2 ba2.1k sqft12877 Garfield Circle, Thornton, CO 80241For SaleMLS ID #7894273, E. Anna Marquand, eXp Realty, LLC. REcolorado as distributed by MLS GRID
- $450,0005 bd2 ba1.7k sqft2557 W 133rd Circle, Broomfield, CO 80020For SaleMLS ID #4814616, Scott Oelstrom, HomeSmart. REcolorado as distributed by MLS GRID
- $475,0004 bd2 ba2k sqft8283 Depew Way, Arvada, CO 80003For SaleMLS ID #7341546, Kevin Hays, LOGO Real Estate. REcolorado as distributed by MLS GRID
- $439,0004 bd2 ba1.7k sqft5042 Scranton Street, Denver, CO 80239For SaleMLS ID #3974391, Amy Olson, Compass - Denver. REcolorado as distributed by MLS GRID
- $450,0003 bd2 ba1.4k sqft831 Tucson Street, Aurora, CO 80011For SaleMLS ID #9445977, Alex Swanson, West and Main Homes Inc. REcolorado as distributed by MLS GRID
- $525,0004 bd2 ba1.8k sqft10029 Alcott Street, Denver, CO 80260For SaleMLS ID #4734710, Corinne Playfair, Peak Real Estate Ltd. REcolorado as distributed by MLS GRID
