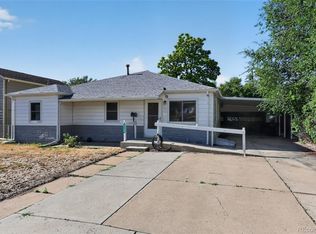
More Photos Coming Friday Afternoon! If you’ve been waiting to trade rent for a home and yard of your own in Thornton — 9460 High Street is it. This ranch is fully updated, so there’s no project list waiting for you: new windows, fresh exterior paint; a completely redone kitchen with new cabinets, countertops, and appliances inside. New luxury vinyl plank flooring, fresh paint, new doors, and updated bathrooms with new vanities and tile finish the job. Single-level living means no stairs, and the generous lot gives you room to garden, grill, and spread out. Walk to the Thornton City Pool and Community Park, and you’re 5 minutes to I-25 and nearby shopping centers, with the N Line’s Original Thornton/88th station close by for an easy ride into Denver. Well suited for FHA and CHFA financing, including down payment assistance for qualified buyers. Your first Happy Home starts here.
For sale
$450,000
9460 High Street, Thornton, CO 80229
3beds
1,002sqft
Single Family Residence
Built in 1955
7,400 Square Feet Lot
$-- Zestimate®
$449/sqft
$-- HOA
What's special
- 4 hours
- 1
- 0
Zillow last checked:
Listing updated:
Listed by:
Nick Rizzi 515-326-1744 nick@nickrizzi.com,
Real Broker, LLC DBA Real,
Happy Homes 720-704-0898,
Real Broker, LLC DBA Real
Source: REcolorado as distributed by MLS GRID,MLS#: 7241661
Facts & features
Interior
Bedrooms & bathrooms
- Bedrooms: 3
- Bathrooms: 2
- Full bathrooms: 1
- 1/2 bathrooms: 1
- Main level bathrooms: 2
- Main level bedrooms: 3
Bedroom
- Features: Primary Suite
- Level: Main
Bedroom
- Level: Main
Bedroom
- Level: Main
Bathroom
- Level: Main
Bathroom
- Level: Main
Kitchen
- Level: Main
Living room
- Level: Main
Heating
- Forced Air
Cooling
- None
Appliances
- Included: Dishwasher, Disposal, Microwave, Oven, Refrigerator
Features
- Granite Counters
- Flooring: Vinyl
- Windows: Double Pane Windows
- Has basement: No
Interior area
- Total structure area: 1,002
- Total interior livable area: 1,002 sqft
- Finished area above ground: 1,002
Video & virtual tour
Property
Parking
- Total spaces: 3
- Details: Off Street Spaces: 3
Features
- Levels: One
- Stories: 1
- Entry location: Ground
- Exterior features: Private Yard
- Fencing: Full
Lot
- Size: 7,400 Square Feet
Details
- Parcel number: R0051691
- Special conditions: Standard
Construction
Type & style
- Home type: SingleFamily
- Property subtype: Single Family Residence
Materials
- Frame, Vinyl Siding
- Roof: Composition
Condition
- Updated/Remodeled
- Year built: 1955
Utilities & green energy
- Sewer: Public Sewer
- Water: Public
- Utilities for property: Electricity Connected, Natural Gas Connected
Green energy
- Energy efficient items: Appliances
Community & HOA
Community
- Subdivision: Thornton
HOA
- Has HOA: No
Location
- Region: Thornton
Financial & listing details
- Price per square foot: $449/sqft
- Tax assessed value: $349,000
- Annual tax amount: $2,247
- Date on market: 10/16/2026
- Listing terms: Cash,Conventional,FHA,Other,VA Loan
- Exclusions: Staging Items
- Ownership: Corporation/Trust
- Electric utility on property: Yes
- Road surface type: Paved
Estimated market value
Not available
Estimated sales range
Not available
Not available
Price history
| Date | Event | Price |
|---|---|---|
| 10/16/2026 | Listed for sale | $450,000+79.9%$449/sqft |
Source:  REcolorado as distributed by MLS GRID #7241661 Report a problem REcolorado as distributed by MLS GRID #7241661 Report a problem | ||
| 8/4/2026 | Sold | $250,100-16.4%$250/sqft |
Source:  IRES as distributed by MLS GRID #1061686 Report a problem IRES as distributed by MLS GRID #1061686 Report a problem | ||
| 7/21/2026 | Pending sale | $299,000$298/sqft |
Source: REcolorado as distributed by MLS GRID #9159346 Report a problem | ||
| 7/16/2026 | Price change | $299,000-2%$298/sqft |
Source: REcolorado as distributed by MLS GRID #9159346 Report a problem | ||
| 7/14/2026 | Pending sale | $305,000$304/sqft |
Source: REcolorado as distributed by MLS GRID #9159346 Report a problem | ||
| 7/1/2026 | Price change | $305,000-6.1%$304/sqft |
Source: REcolorado as distributed by MLS GRID #9159346 Report a problem | ||
| 6/11/2026 | Listed for sale | $324,950+118.8%$324/sqft |
Source: REcolorado as distributed by MLS GRID #9159346 Report a problem | ||
| 3/2/2005 | Sold | $148,500$148/sqft |
Source: Public Record Report a problem | ||
Public tax history
| Year | Property taxes | Tax assessment |
|---|---|---|
| 2025 | $1,967 +0.8% | $21,820 -11.4% |
| 2024 | $1,951 -0.7% | $24,630 |
| 2023 | $1,966 +6% | $24,630 +24.9% |
| 2022 | $1,855 | $19,720 -2.8% |
| 2021 | -- | $20,290 +5% |
| 2020 | $1,800 | $19,330 -0.2% |
| 2019 | $1,800 +25% | $19,370 +33.7% |
| 2018 | $1,441 | $14,490 |
| 2017 | $1,441 | $14,490 +38.5% |
| 2016 | -- | $10,460 |
| 2015 | $1,040 | $10,460 +29% |
| 2014 | -- | $8,110 |
| 2013 | -- | $8,110 -6.7% |
| 2012 | -- | $8,690 |
| 2011 | -- | $8,690 +0.1% |
| 2010 | -- | $8,680 |
| 2009 | -- | $8,680 -12.3% |
| 2008 | -- | $9,900 |
| 2007 | -- | $9,900 -2.2% |
| 2006 | -- | $10,120 |
| 2005 | -- | $10,120 +7.2% |
| 2004 | -- | $9,440 |
| 2003 | $699 +3.6% | $9,440 +8.9% |
| 2002 | $675 +10.2% | $8,670 +18.8% |
| 2001 | $613 | $7,300 |
| 2000 | -- | $7,300 |
Find assessor info on the county website
Monthly payment
Est. payment
Payment breakdown
Explore the cost of this home by adjusting the details. Changes won't be saved.Climate risks
Neighborhood: Original Thornton
Nearby schools
Schools provided by the listing agent
- Elementary: Clayton K-8
- Middle: Meadow K-8
- High: Academy
- District: Mapleton R-1
Source: REcolorado as distributed by MLS GRID. This data may not be complete. We recommend contacting the local school district to confirm school assignments for this home.

Similar homes
- $440,0003 bd2 ba1.1k sqft9211 Harris Street, Thornton, CO 80229For Sale

 MLS ID #3324411, Elizabeth Pedigo, EXIT Realty DTC, Cherry Creek, Pikes Peak.. REcolorado as distributed by MLS GRID
 - $400,0003 bd2 ba1.1k sqft1461 E 95th Avenue, Thornton, CO 80229For Sale
 MLS ID #9950995, Jacob Freedle, Freedle and Associates LLC. REcolorado as distributed by MLS GRID
 - $425,0003 bd2 ba1.4k sqft1181 Rowena Street, Denver, CO 80229For Sale
 MLS ID #5549778, Felicia Garrison, Allure Realty. REcolorado as distributed by MLS GRID
 - $409,0003 bd2 ba1.2k sqft1730 Hoffman Way, Denver, CO 80229For Sale
 MLS ID #7427733, Matthew Lasater, Light On Realty. REcolorado as distributed by MLS GRID
 - $390,0003 bd2 ba1.1k sqft1380 Rowena Street, Thornton, CO 80229For SaleMLS ID #8540351, Danelle Cortez, Sellstate ACE Realty. REcolorado as distributed by MLS GRID
- $410,0003 bd2 ba1.1k sqft8861 Poze Boulevard, Thornton, CO 80229For SaleMLS ID #6127384, Edmund Arellano, Sonrise Preferred Properties. REcolorado as distributed by MLS GRID
- $379,9003 bd2 ba1.1k sqft9390 Nagel Drive, Denver, CO 80229For SaleMLS ID #2329776, John DeGrood, Thrive Real Estate Group. REcolorado as distributed by MLS GRID
- $320,0003 bd1 ba1k sqft2301 E 93rd Place, Thornton, CO 80229For SaleMLS ID #9424462, Haseret Cital, Your Castle Real Estate Inc. REcolorado as distributed by MLS GRID
- $339,9003 bd1 ba1k sqft8891 Race Street, Thornton, CO 80229For SaleMLS ID #6784340, Reuben Roybal, James C Hill Real Estate. REcolorado as distributed by MLS GRID
- $444,9003 bd1 ba1k sqft2201 W 56th Place, Denver, CO 80221For SaleMLS ID #2741939, Sandy Hopper, Re-Assurance Real Estate. REcolorado as distributed by MLS GRID
- $428,0003 bd2 ba1.2k sqft10992 Grant Drive, Northglenn, CO 80233For SaleMLS ID #5862936, Matthew Lasater, Light On Realty. REcolorado as distributed by MLS GRID
- $530,0003 bd2 ba1k sqft3040 Grape Street, Denver, CO 80207For SaleMLS ID #7861726, Doug Gaeta, Compass - Denver. REcolorado as distributed by MLS GRID
- $329,9002 bd1 ba864 sqft8130 Explorador Calle, Denver, CO 80229For SaleMLS ID #7372473, Edward Pacheco, Megastar Realty. REcolorado as distributed by MLS GRID
- $425,0003 bd2 ba1.1k sqft1485 W 78th Circle, Denver, CO 80221For SaleMLS ID #5412233, Andy Glazar, JPAR Modern Real Estate. REcolorado as distributed by MLS GRID
- $415,0004 bd2 ba1.4k sqft7480 Krameria Street, Commerce City, CO 80022For SaleMLS ID #6804285, Pedro Siqueira, LIV Sotheby's International Realty. REcolorado as distributed by MLS GRID
- $529,9004 bd2 ba1.1k sqft9921 W 54th Avenue, Arvada, CO 80002For SaleMLS ID #9130930, Darlyng Frias, Megastar Realty. REcolorado as distributed by MLS GRID
- $425,0003 bd2 ba1.2k sqft11630 E Walsh Place, Aurora, CO 80012For SaleMLS ID #4643089, Mark Acevedo, Megastar Realty. REcolorado as distributed by MLS GRID
- $414,9004 bd2 ba880 sqft5361 E 67th, Commerce City, CO 80022For SaleMLS ID #6191076, Rachel Rants, HomeSmart. REcolorado as distributed by MLS GRID
- $245,0003 bd3 ba1.4k sqft8613 Santa Fe Drive, Thornton, CO 80260For SaleMLS ID #8983439, Shantih Fouts, Ed Prather Real Estate. REcolorado as distributed by MLS GRID
- $399,0002 bd1 ba1k sqft1165 W 96th Pl, Thornton, CO 80260For Sale
 MLS ID #1068787, Regie Williams, RE/MAX Northwest. IRES as distributed by MLS GRID
