Welcome to this beautiful 4-bedroom, 2-bathroom home located in the desirable city of Arvada! Offering a spacious and functional layout, this home provides plenty of room for comfortable everyday living and entertaining. The versatile floor plan offers flexibility for a home office, guest room, or additional living space. Conveniently located near shopping, dining, parks, schools, and major roadways, with easy access to everything Arvada and the surrounding Denver Metro area have to offer. Whether you’re a first-time homebuyer or looking for your next home, this property is a wonderful opportunity to enjoy all that Arvada has to offer. Schedule your showing today!
For sale
$529,900
9921 W 54th Avenue, Arvada, CO 80002
4beds
1,175sqft
Single Family Residence
Built in 1955
7,710 Square Feet Lot
$527,600 Zestimate®
$451/sqft
$-- HOA
What's special
- 7 days
- 435
- 58
Zillow last checked:
Listing updated:
Listed by:
Darlyng Frias 720-270-1433 darlynghomes@gmail.com,
Megastar Realty
Source: REcolorado as distributed by MLS GRID,MLS#: 9130930
Facts & features
Interior
Bedrooms & bathrooms
- Bedrooms: 4
- Bathrooms: 2
- Full bathrooms: 1
- 3/4 bathrooms: 1
- Main level bathrooms: 2
- Main level bedrooms: 4
Bedroom
- Level: Main
Bedroom
- Level: Main
Bedroom
- Level: Main
Bedroom
- Level: Main
Bathroom
- Level: Main
Bathroom
- Level: Main
Heating
- Forced Air
Cooling
- Central Air
Appliances
- Included: Dishwasher, Disposal, Microwave, Oven, Range, Refrigerator
Features
- Has basement: No
Interior area
- Total structure area: 1,175
- Total interior livable area: 1,175 sqft
- Finished area above ground: 1,175
Property
Parking
- Total spaces: 6
- Details: Off Street Spaces: 6
Features
- Levels: One
- Stories: 1
- Fencing: Full
Lot
- Size: 7,710 Square Feet
- Features: Landscaped
Details
- Parcel number: 011354
- Special conditions: Standard
Construction
Type & style
- Home type: SingleFamily
- Property subtype: Single Family Residence
Materials
- Brick
Condition
- Updated/Remodeled
- Year built: 1955
Utilities & green energy
- Sewer: Public Sewer
- Water: Public
- Utilities for property: Cable Available, Electricity Connected, Natural Gas Connected
Community & HOA
Community
- Subdivision: Sandra Lynn
HOA
- Has HOA: No
Location
- Region: Arvada
Financial & listing details
- Price per square foot: $451/sqft
- Tax assessed value: $469,661
- Annual tax amount: $3,027
- Date on market: 10/16/2026
- Listing terms: 1031 Exchange,Cash,Conventional,FHA
- Exclusions: Sellers Personal Property
- Ownership: Individual
- Electric utility on property: Yes
Estimated market value
$527,600
$501,000 - $554,000
$2,653/mo
Price history
| Date | Event | Price |
|---|---|---|
| 10/15/2026 | Listed for sale | $529,900+60.6%$451/sqft |
Source:  REcolorado as distributed by MLS GRID #9130930 Report a problem | ||
| 8/12/2026 | Sold | $330,000-8.3%$281/sqft |
Source: REcolorado as distributed by MLS GRID #2647391 Report a problem | ||
| 8/1/2026 | Pending sale | $360,000$306/sqft |
Source: REcolorado as distributed by MLS GRID #2647391 Report a problem | ||
| 7/29/2026 | Listed for sale | $360,000+221.4%$306/sqft |
Source: REcolorado as distributed by MLS GRID #2647391 Report a problem | ||
| 8/15/2006 | Sold | $112,000$95/sqft |
Source: Public Record Report a problem | ||
Public tax history
| Year | Property taxes | Tax assessment |
|---|---|---|
| 2025 | $2,776 -0.1% | $29,353 +2.4% |
| 2024 | $2,779 +17.1% | $28,653 |
| 2023 | $2,373 -1.6% | $28,653 +18.3% |
| 2022 | $2,412 +8.7% | $24,227 -2.8% |
| 2021 | $2,219 | $24,925 +8.4% |
| 2020 | $2,219 +1.4% | $22,994 |
| 2019 | $2,189 +24.2% | $22,994 +27.7% |
| 2018 | $1,763 | $18,002 |
| 2017 | $1,763 +25.6% | $18,002 +23.5% |
| 2016 | $1,403 | $14,574 |
| 2015 | $1,403 +26.3% | $14,574 +32.8% |
| 2014 | $1,111 -4% | $10,977 |
| 2013 | $1,158 +2.1% | $10,977 -4.9% |
| 2012 | $1,134 -1.1% | $11,544 |
| 2011 | $1,146 +5.8% | $11,544 -1.7% |
| 2010 | $1,083 -10.5% | $11,740 |
| 2009 | $1,211 +0% | $11,740 -10.4% |
| 2008 | $1,211 +94.3% | $13,100 |
| 2007 | $623 -49.5% | $13,100 -1.9% |
| 2006 | $1,234 -1% | $13,350 -1% |
| 2005 | $1,246 +9.3% | $13,490 |
| 2004 | $1,140 +108% | $13,490 |
| 2003 | $548 -49.1% | $13,490 +5.7% |
| 2002 | $1,077 +12.2% | $12,760 +25.5% |
| 2001 | $960 -1% | $10,170 |
| 2000 | $969 | $10,170 |
Find assessor info on the county website
Monthly payment
Est. payment
Payment breakdown
Explore the cost of this home by adjusting the details. Changes won't be saved.Climate risks
Neighborhood: Clarabell on Grandview
Nearby schools
Schools provided by the listing agent
- Elementary: Arvada K-8
- Middle: Arvada K-8
- High: Arvada
- District: Jefferson County R-1
Source: REcolorado as distributed by MLS GRID. This data may not be complete. We recommend contacting the local school district to confirm school assignments for this home.

Similar homes
- $474,9003 bd1 ba1.1k sqft5550 Holland Drive, Arvada, CO 80002For Sale
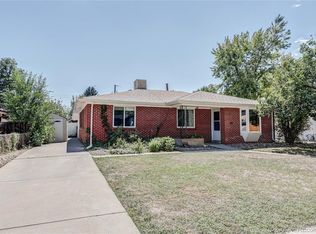
 MLS ID #3467555, Monroe Henninger, Brix Real Estate LLC. REcolorado as distributed by MLS GRID
- $700,0004 bd2 ba1.7k sqft6453 Zephyr Street, Arvada, CO 80004For Sale
 MLS ID #3772626, Brandon Fuelling, Your Castle Real Estate Inc. REcolorado as distributed by MLS GRID
- $475,0003 bd2 ba1.5k sqft5125 Swadley St, Wheat Ridge, CO 80033For Sale

 MLS ID #1069254, Lisa Reich, RE/MAX Alliance-Olde Town. IRES as distributed by MLS GRID
- $460,0002 bd2 ba1.3k sqft4373 Moore Street, Wheat Ridge, CO 80033For Sale
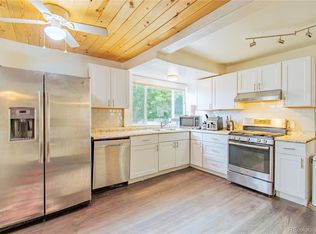 MLS ID #7953205, Kathryn L Carlson, Homes and Lifestyles of CO. REcolorado as distributed by MLS GRID
- $500,0004 bd1 ba1.1k sqft4561 Lowell Boulevard, Denver, CO 80211For SaleMLS ID #2455997, Rochelle Leyba Cale, 8z Real Estate. REcolorado as distributed by MLS GRID
- $579,0004 bd2 ba1.6k sqft6363 Moore Circle, Arvada, CO 80004For SaleMLS ID #3672181, Patrick Rampi, MODUS Real Estate. REcolorado as distributed by MLS GRID
- $475,0003 bd2 ba1.4k sqft11940 W Independence Avenue, Golden, CO 80401For SaleMLS ID #5170047, Diane Howard, Keller Williams Avenues Realty. REcolorado as distributed by MLS GRID
- $499,9003 bd2 ba1.6k sqft3006 Depew Street, Wheat Ridge, CO 80214For SaleMLS ID #7720570, Frank Duran, RE/MAX Alliance. REcolorado as distributed by MLS GRID
- $475,0003 bd2 ba1.4k sqft350 S Pierce Street, Denver, CO 80226For SaleMLS ID #3465097, Lori Anderst, Brokers Guild Real Estate. REcolorado as distributed by MLS GRID
- $610,0003 bd2 ba1.6k sqft2192 Harlan Street, Edgewater, CO 80214For SaleMLS ID #4816258, Jennifer Dittemore, Orchard Brokerage LLC. REcolorado as distributed by MLS GRID
- $485,0004 bd2 ba1.6k sqft1654 S Perry St, Denver, CO 80219For SaleMLS ID #1069576, Philip Apodaca, Compass - Boulder. IRES as distributed by MLS GRID
- $400,0004 bd2 ba1.4k sqft5637 Wyandot Street, Denver, CO 80221For SaleMLS ID #5613520, Prosper Loza, Engel & Volkers Denver. REcolorado as distributed by MLS GRID
- $535,0002 bd1 ba1.3k sqft3326 W 24th Avenue, Denver, CO 80211For SaleMLS ID #8807535, Steve Jacobson, Steve Jacobson Group. REcolorado as distributed by MLS GRID
- $499,9004 bd2 ba1.7k sqft10022 Alcott Street, Denver, CO 80260For SaleMLS ID #1844430, Shannon Garza, Key Team Real Estate Corp.. REcolorado as distributed by MLS GRID
- $469,0004 bd1 ba1.4k sqft85 S Winona Court, Denver, CO 80219For SaleMLS ID #4566393, Eddie Lederman, Real Broker, LLC DBA Real. REcolorado as distributed by MLS GRID
- $450,0003 bd2 ba1k sqft9460 High Street, Thornton, CO 80229For SaleMLS ID #7241661, Nick Rizzi, Real Broker, LLC DBA Real. REcolorado as distributed by MLS GRID
- $400,0004 bd2 ba1.5k sqft5566 Anaheim Way, Denver, CO 80239For SaleMLS ID #9991304, Aurora Leanos, LPT Realty. REcolorado as distributed by MLS GRID
- $629,0003 bd2 ba1.7k sqft5933 Culebra Court, Golden, CO 80403For SaleMLS ID #1570161, Daniel Anderson, Orchard Brokerage LLC. REcolorado as distributed by MLS GRID
- $470,0003 bd2 ba1.6k sqft1580 S Knox Court, Denver, CO 80219For SaleMLS ID #7846798, John Kinney, Realty One Group Premier Colorado. REcolorado as distributed by MLS GRID
- $395,0003 bd2 ba1.3k sqft7286 Vrain Street, Westminster, CO 80030For SaleMLS ID #6141472, Amber Johnston, Real Broker, LLC DBA Real. REcolorado as distributed by MLS GRID
