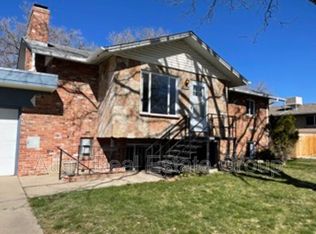
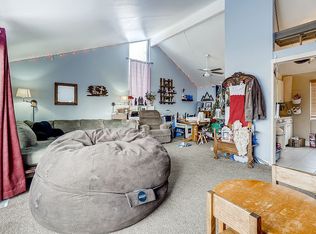
WELCOME HOME to easy, single-level living in Arvada! The location makes everyday life especially convenient. Transit is just a blocks away, including nearby bus and light rail access, making it easy to get around without always relying on a car. Enjoy quick access to shopping, coffee shops, restaurants, parks and everyday necessities while still coming home to an established neighborhood setting. With a primary suite, main-floor laundry, private yard, two-car garage and true one-level living, this home is ready for its next chapter. No HOA adds even more flexibility. This 3-bedroom, 2-bath brick home features 1,526 finished square feet with no stairs, an open floor plan, vaulted ceilings and plenty of natural light. The inviting living room centers around a cozy fireplace, while the kitchen features granite counters and stainless steel appliances. A sunroom creates another place to relax, entertain or enjoy your morning coffee. Step outside to a fully fenced, landscaped yard with mature trees, a covered patio and plenty of space to enjoy Colorado's beautiful seasons. An oversized, finished two-car garage and circular driveway provide additional convenience and storage. Wheat Ridge puts you in the perfect spot to enjoy everything Colorado has to offer. Spend the morning grabbing coffee or exploring local shops and restaurants, head to nearby Olde Town Arvada for dinner and entertainment, or point the car west and be in the foothills and mountains in no time. With easy access to I-70, downtown Denver, Golden and Arvada are all within convenient reach. Weekends can mean hiking, biking, skiing or a quick mountain getaway, while weekdays benefit from nearby shopping, dining and transit. It's the kind of location that makes it easy to enjoy an active Colorado lifestyle without giving up the conveniences of the city. Come see how comfortable and convenient Arvada living can be!
For sale
$475,000
5125 Swadley St, Wheat Ridge, CO 80033
3beds
1,526sqft
Single Family Residence
Built in 1962
8,930 Square Feet Lot
$468,600 Zestimate®
$311/sqft
$-- HOA
What's special
Cozy fireplaceMature treesFully fenced landscaped yardPrivate yardOversized finished two-car garagePrimary suiteVaulted ceilings
- 30 days
- 2,394
- 224
Zillow last checked:
Listing updated:
Listed by:
Lisa Reich 303-800-8439,
RE/MAX Alliance-Olde Town
Source: IRES as distributed by MLS GRID,MLS#: 1069254
Facts & features
Interior
Bedrooms & bathrooms
- Bedrooms: 3
- Bathrooms: 2
- Full bathrooms: 1
- 3/4 bathrooms: 1
- Main level bathrooms: 2
Primary bedroom
- Description: Carpet
- Features: 3/4 Primary Bath
- Level: Main
- Area: 156 Square Feet
- Dimensions: 13 x 12
Bedroom 2
- Description: Carpet
- Level: Main
- Area: 100 Square Feet
- Dimensions: 10 x 10
Bedroom 3
- Description: Carpet
- Level: Main
- Area: 120 Square Feet
- Dimensions: 10 x 12
Dining room
- Description: Carpet
- Level: Main
- Area: 169 Square Feet
- Dimensions: 13 x 13
Great room
- Level: Main
Kitchen
- Description: Ceramic Tile
- Level: Main
- Area: 130 Square Feet
- Dimensions: 13 x 10
Laundry
- Level: Main
- Area: 35 Square Feet
- Dimensions: 5 x 7
Living room
- Description: Vinyl
- Level: Main
- Area: 285 Square Feet
- Dimensions: 15 x 19
Recreation room
- Level: Main
Heating
- Forced Air
Cooling
- Evaporative Cooling
Appliances
- Included: Dishwasher, Refrigerator, Disposal
- Laundry: Washer/Dryer Hookup
Features
- Separate Dining Room, Open Floorplan, Sun Room
- Windows: Window Coverings
- Basement: None
- Has fireplace: Yes
- Fireplace features: Family Room
Interior area
- Total structure area: 1,526
- Total interior livable area: 1,526 sqft
- Finished area above ground: 1,526
Video & virtual tour
Property
Parking
- Total spaces: 2
- Parking features: Attached, Drive Through
- Attached garage spaces: 2
- Details: Attached
Features
- Levels: One
- Stories: 1
- Patio & porch: Enclosed
- Exterior features: Sprinkler System
- Fencing: Fenced
Lot
- Size: 8,930 Square Feet
- Features: Level, Paved
Details
- Parcel number: 043548
- Zoning: RES
- Special conditions: Private Owner
Construction
Type & style
- Home type: SingleFamily
- Architectural style: Legal Conforming,Foursquare/Denver Square
- Property subtype: Single Family Residence
Materials
- Frame
- Roof: Composition
Condition
- New construction: No
- Year built: 1962
Utilities & green energy
- Electric: Xcel
- Gas: Xcel
- Utilities for property: Natural Gas Available, Electricity Available, Cable Available, Satellite Avail, High Speed Avail
Community & HOA
Community
- Security: Fire Alarm
- Subdivision: Vista Ridge Drive
HOA
- Has HOA: No
Location
- Region: Wheat Ridge
Financial & listing details
- Price per square foot: $311/sqft
- Tax assessed value: $504,193
- Annual tax amount: $2,476
- Date on market: 9/23/2026
- Listing terms: Cash,Conventional,FHA,VA Loan,1031 Exchange
- Exclusions: Seller Personal Property
- Electric utility on property: Yes
- Road surface type: Asphalt
Estimated market value
$468,600
$445,000 - $492,000
$3,129/mo
Price history
| Date | Event | Price |
|---|---|---|
| 9/23/2026 | Listed for sale | $475,000$311/sqft |
Source:  REcolorado as distributed by MLS GRID #8541514 Report a problem | ||
Public tax history
| Year | Property taxes | Tax assessment |
|---|---|---|
| 2025 | $2,053 -0.1% | $31,512 +8.4% |
| 2024 | $2,055 +19% | $29,079 |
| 2023 | $1,727 -1.5% | $29,079 +13.7% |
| 2022 | $1,754 +19.5% | $25,569 -2.8% |
| 2021 | $1,468 | $26,305 +13.4% |
| 2020 | $1,468 +1.4% | $23,198 |
| 2019 | $1,448 +6.1% | $23,198 +5.9% |
| 2018 | $1,364 | $21,897 |
| 2017 | $1,364 +60% | $21,897 +26.7% |
| 2016 | $853 | $17,278 |
| 2015 | $853 +12.7% | $17,278 +9.8% |
| 2014 | $757 -9.6% | $15,729 |
| 2013 | $837 -48.1% | $15,729 -7.6% |
| 2012 | $1,612 +3.5% | $17,020 |
| 2011 | $1,558 +6.2% | $17,020 +2.7% |
| 2010 | $1,468 +62.2% | $16,570 |
| 2009 | $905 +0.5% | $16,570 -8.7% |
| 2008 | $900 +13.9% | $18,150 |
| 2007 | $790 -47.3% | $18,150 +8% |
| 2006 | $1,501 -2% | $16,810 -2.1% |
| 2005 | $1,532 +9.4% | $17,170 |
| 2004 | $1,400 +4.1% | $17,170 -3.4% |
| 2003 | $1,345 +2% | $17,770 +9.7% |
| 2002 | $1,318 +12.8% | $16,200 +26.3% |
| 2001 | $1,169 -1.2% | $12,830 |
| 2000 | $1,183 | $12,830 |
Find assessor info on the county website
Monthly payment
Est. payment
Payment breakdown
Explore the cost of this home by adjusting the details. Changes won't be saved.Climate risks
Neighborhood: 80033
Nearby schools
Schools provided by the listing agent
- Elementary: Vanderhoof
- Middle: Drake
- High: Arvada West
Source: IRES as distributed by MLS GRID. This data may not be complete. We recommend contacting the local school district to confirm school assignments for this home.
Similar homes
- $474,9003 bd1 ba1.1k sqft5550 Holland Drive, Arvada, CO 80002For Sale
 MLS ID #3467555, Monroe Henninger, Brix Real Estate LLC. REcolorado as distributed by MLS GRID
- $485,0003 bd3 ba1.9k sqft7748 Everett Way, Arvada, CO 80005For Sale
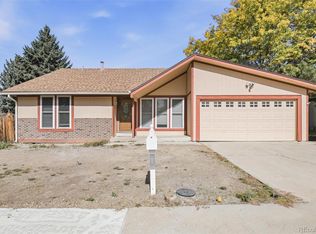 MLS ID #4243074, Alex Johnson, Atlas Real Estate Group. REcolorado as distributed by MLS GRID
- $499,9003 bd2 ba1.8k sqft6196 Ammons Street, Arvada, CO 80004For Sale
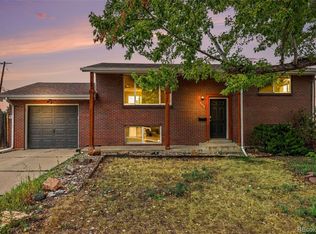 MLS ID #8929933, Mike Olson, Real Broker, LLC DBA Real. REcolorado as distributed by MLS GRID
- $499,9003 bd2 ba1.9k sqft6225 W 66th Avenue, Arvada, CO 80003For Sale
 MLS ID #3736613, The Dixon Group, Keller Williams Trilogy. REcolorado as distributed by MLS GRID
- $510,0003 bd2 ba1.9k sqft465 S S Eliot Street, Denver, CO 80219For SaleMLS ID #3942178, Michelle Chorens, Rohrer Residential. REcolorado as distributed by MLS GRID
- $475,0004 bd2 ba1.8k sqft8820 Judson Street, Westminster, CO 80031For SaleMLS ID #6154248, Tiffany Osborn, Orchard Brokerage LLC. REcolorado as distributed by MLS GRID
- $495,0003 bd2 ba1.8k sqft888 S Owens Court, Lakewood, CO 80226For SaleMLS ID #4941331, Gregory Pickett, Compass - Denver. REcolorado as distributed by MLS GRID
- $550,0003 bd3 ba2.1k sqft8397 Yarrow Court, Arvada, CO 80005For SaleMLS ID #9067597, Joseph Johnston, Coldwell Banker Realty 56. REcolorado as distributed by MLS GRID
- $475,0004 bd2 ba2k sqft8283 Depew Way, Arvada, CO 80003For SaleMLS ID #7341546, Kevin Hays, LOGO Real Estate. REcolorado as distributed by MLS GRID
- $525,0003 bd2 ba1.8k sqft1203 S Holland Court, Denver, CO 80232For SaleMLS ID #3391746, Brie Cosgriff, Milehimodern. REcolorado as distributed by MLS GRID
- $494,5003 bd2 ba2.1k sqft400 Leo Lane, Denver, CO 80260For SaleMLS ID #9445651, Jon Paul Matzke, Blue Yeti Homes. REcolorado as distributed by MLS GRID
- $484,9005 bd2 ba1.8k sqft1011 S Decatur Street, Denver, CO 80219For SaleMLS ID #9487053, Nam Tran, Signature Real Estate Corp.. REcolorado as distributed by MLS GRID
- $494,0004 bd2 ba1.9k sqft3101 W Cedar Avenue, Denver, CO 80219For SaleMLS ID #4645723, Ashley Warren, Coldwell Banker Realty 24. REcolorado as distributed by MLS GRID
- $465,0003 bd2 ba1.6k sqft10880 Mildred Drive, Northglenn, CO 80233For SaleMLS ID #7077228, Phuong Smith, Brokers Guild Real Estate. REcolorado as distributed by MLS GRID
- $450,0003 bd4 ba2.2k sqft96 S Holman Way, Golden, CO 80401For Sale
 MLS ID #1070721, Galo Garrido, RE/MAX Professionals-Union Blv. IRES as distributed by MLS GRID
- $490,0005 bd2 ba1.9k sqft8382 Navajo Street, Denver, CO 80221For SaleMLS ID #6358907, Eric Barojas, Blue Pebble Homes. REcolorado as distributed by MLS GRID
- $492,0005 bd3 ba1.5k sqft4615 W Gill Place, Denver, CO 80219For SaleMLS ID #2532785, Yameel Marquez, Home Real Estate. REcolorado as distributed by MLS GRID
- $495,0003 bd2 ba2.1k sqft5892 W 75th Place, Arvada, CO 80003For SaleMLS ID #7996197, Kathleen Worley, Alpha Dimension Properties Inc. REcolorado as distributed by MLS GRID
- $459,0004 bd2 ba1.7k sqft8033 Wyandot Street, Denver, CO 80221For SaleMLS ID #6912901, Minh Pham, Viet Real Estate. REcolorado as distributed by MLS GRID
- $425,0003 bd1 ba1.1k sqft977 Yates Street, Denver, CO 80204For SaleMLS ID #4139751, David Nelson, 303 Living LLC. REcolorado as distributed by MLS GRID
