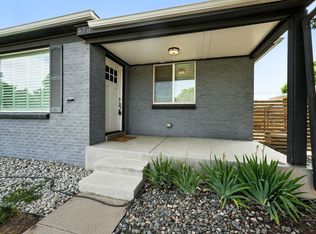
NEW PRICING! Tucked in vibrant Athmar Park, this beautifully updated 3-bedroom, 2-bathroom gem perfectly pairs modern comfort with incredible functional versatility. Step inside to brand-new luxury vinyl plank flooring, plush carpet, and a classic wood-burning fireplace anchoring the main living space. Light fills every room through brand-new double-latch slider windows. Flexible living is effortless with two distinct bonus rooms—ideal for a home office, gym, or playroom—plus a hidden built-in combination safe for peace of mind.
Essential updates include a new electrical panel within the last year, while the garage functions as a heated workshop or cozy winter parking with massive storage. Outside, enjoy a fully fenced yard with automatic sprinklers and a dedicated natural gas line for endless tank-free grilling. Complete with a rare two-car driveway, you're just minutes from Downtown Denver, Wash Park, the Broadway district, authentic local dining, and easy mountain access. Move-in ready and perfect for buyers or investors alike!
For sale
Price cut: $9.9K (9/25)
$510,000
465 S Eliot Street, Denver, CO 80219
3beds
1,970sqft
Single Family Residence
Built in 1955
6,250 Square Feet Lot
$507,600 Zestimate®
$259/sqft
$-- HOA
What's special
- 126 days
- 375
- 20
Zillow last checked:
Listing updated:
Listed by:
Michelle Chorens 303-668-6252 Mechorens@gmail.com,
Rohrer Residential
Source: REcolorado as distributed by MLS GRID,MLS#: 8879013
Facts & features
Interior
Bedrooms & bathrooms
- Bedrooms: 3
- Bathrooms: 2
- Full bathrooms: 1
- 3/4 bathrooms: 1
- Main level bathrooms: 1
- Main level bedrooms: 3
Bedroom
- Features: Primary Suite
- Level: Main
Bedroom
- Level: Main
Bedroom
- Level: Main
Bathroom
- Level: Main
Bathroom
- Level: Basement
Bonus room
- Level: Basement
Bonus room
- Level: Basement
Family room
- Description: With Wet Bar
- Level: Basement
Kitchen
- Level: Main
Laundry
- Level: Basement
Living room
- Description: With Wood Burning Fire Place
- Level: Main
Sun room
- Description: Breakfast Nook
Heating
- Forced Air
Cooling
- Evaporative Cooling
Features
- Ceiling Fan(s), Granite Counters, Sound System, Wet Bar
- Flooring: Carpet, Laminate, Tile
- Windows: Double Pane Windows
- Basement: Finished,Full
- Has fireplace: Yes
- Fireplace features: Living Room, Wood Burning
Interior area
- Total structure area: 1,970
- Total interior livable area: 1,970 sqft
- Finished area above ground: 1,065
- Finished area below ground: 905
Property
Parking
- Total spaces: 4
- Parking features: Concrete, Heated Garage, Storage
- Garage spaces: 2
- Details: Reserved Spaces: 2
Features
- Levels: One
- Stories: 1
- Patio & porch: Covered, Front Porch, Patio
- Exterior features: Gas Grill
- Fencing: Full
Lot
- Size: 6,250 Square Feet
- Features: Level
Details
- Parcel number: 517109008
- Zoning: E-SU-DX
- Special conditions: Standard
Construction
Type & style
- Home type: SingleFamily
- Architectural style: Traditional
- Property subtype: Single Family Residence
Materials
- Brick
Condition
- Year built: 1955
Utilities & green energy
- Sewer: Public Sewer
- Water: Public
Community & HOA
Community
- Subdivision: Mountain View Park
HOA
- Has HOA: No
Location
- Region: Denver
Financial & listing details
- Price per square foot: $259/sqft
- Tax assessed value: $516,400
- Annual tax amount: $2,631
- Date on market: 6/12/2026
- Listing terms: Cash,Conventional,FHA,Other
- Exclusions: Personal Property
- Ownership: Agent Owner
Estimated market value
$507,600
$482,000 - $533,000
$2,977/mo
Price history
| Date | Event | Price |
|---|---|---|
| 9/25/2026 | Price change | $510,000-1.9%$259/sqft |
Source:  REcolorado as distributed by MLS GRID #8879013 Report a problem REcolorado as distributed by MLS GRID #8879013 Report a problem | ||
| 8/22/2026 | Price change | $519,900-1%$264/sqft |
Source: REcolorado as distributed by MLS GRID #8879013 Report a problem | ||
| 7/9/2026 | Price change | $524,900-1.9%$266/sqft |
Source: REcolorado as distributed by MLS GRID #8879013 Report a problem | ||
| 6/12/2026 | Listed for sale | $535,000+293.9%$272/sqft |
Source: REcolorado as distributed by MLS GRID #8879013 Report a problem | ||
| 6/2/2010 | Sold | $135,832$69/sqft |
Source: Public Record Report a problem | ||
Public tax history
| Year | Property taxes | Tax assessment |
|---|---|---|
| 2025 | $2,631 +2.2% | $36,400 +9.6% |
| 2024 | $2,574 +20.1% | $33,220 -8.3% |
| 2023 | $2,143 +3.6% | $36,240 +34.5% |
| 2022 | $2,068 +7.2% | $26,950 -2.8% |
| 2021 | $1,929 +2.9% | $27,720 +6.6% |
| 2020 | $1,875 +8.9% | $26,005 -0.7% |
| 2019 | $1,721 | $26,187 +17.7% |
| 2018 | $1,721 +0.3% | $22,250 |
| 2017 | $1,716 +38.2% | $22,250 +39.9% |
| 2016 | $1,242 +17.6% | $15,900 |
| 2015 | $1,056 0% | $15,900 +25% |
| 2014 | $1,057 +0.3% | $12,720 |
| 2013 | $1,054 +17.9% | $12,720 +1.4% |
| 2012 | $894 -3.7% | $12,540 |
| 2011 | $928 +2.2% | $12,540 -10% |
| 2010 | $908 +65.4% | $13,940 |
| 2009 | $549 -0.2% | $13,940 -13.8% |
| 2008 | $550 -15.4% | $16,180 |
| 2007 | $650 -44.4% | $16,180 -8.4% |
| 2006 | $1,170 +6.2% | $17,670 |
| 2005 | $1,102 +19.5% | $17,670 +0.5% |
| 2003 | $922 +1.9% | $17,590 +14.2% |
| 2002 | $905 | $15,400 +17.2% |
| 2001 | -- | $13,140 |
Find assessor info on the county website
Monthly payment
Est. payment
Payment breakdown
Explore the cost of this home by adjusting the details. Changes won't be saved.Climate risks
Neighborhood: Athmar Park
Nearby schools
Schools provided by the listing agent
- Elementary: Munroe
- Middle: Kepner
- High: Compassion Road Academy
- District: Denver 1
Source: REcolorado as distributed by MLS GRID. This data may not be complete. We recommend contacting the local school district to confirm school assignments for this home.
Similar homes
- $530,0003 bd1 ba1k sqft2340 S Newton Street, Denver, CO 80219For Sale

 MLS ID #9924624, Michael Dwyer, Michael Dwyer. REcolorado as distributed by MLS GRID
 - $500,0005 bd2 ba1.7k sqft808 S Umatilla Way, Denver, CO 80223For Sale
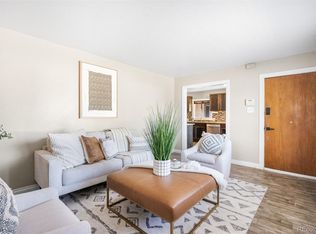 MLS ID #4560146, Raechel Malman, LIV Sotheby's International Realty. REcolorado as distributed by MLS GRID
 - $440,0003 bd1 ba1.1k sqft965 S Eliot Street, Denver, CO 80219For Sale
 MLS ID #8078100, Jennifer Briseno, Success Realty Experts, LLC. REcolorado as distributed by MLS GRID
 - $594,9004 bd2 ba2k sqft2408 S Utica Street, Denver, CO 80219For Sale
 MLS ID #9301490, Sarah Buch, HomeSmart Realty. REcolorado as distributed by MLS GRID
 - $504,9005 bd2 ba2.1k sqft6120 W Arkansas Avenue, Lakewood, CO 80232For SaleMLS ID #3447978, Kennen Cohen, Your Castle Real Estate Inc. REcolorado as distributed by MLS GRID
- $525,0003 bd2 ba1.8k sqft1203 S Holland Court, Denver, CO 80232For SaleMLS ID #3391746, Brie Cosgriff, Milehimodern. REcolorado as distributed by MLS GRID
- $549,9003 bd2 ba2.3k sqft2743 S Otis Street, Denver, CO 80227For SaleMLS ID #2131190, Jeff Hansen, RE/MAX Professionals. REcolorado as distributed by MLS GRID
- $529,9005 bd2 ba2.3k sqft421 S Marshall Street, Denver, CO 80226For SaleMLS ID #8238504, Steve Westfall, RE/MAX Professionals. REcolorado as distributed by MLS GRID
- $475,0003 bd2 ba1.4k sqft350 S Pierce Street, Denver, CO 80226For SaleMLS ID #3465097, Lori Anderst, Brokers Guild Real Estate. REcolorado as distributed by MLS GRID
- $529,0003 bd2 ba1.6k sqft5445 Vallejo Street, Denver, CO 80221For SaleMLS ID #4972350, Christie Vincent, Keller Williams DTC. REcolorado as distributed by MLS GRID
- $475,0003 bd3 ba1.9k sqft655 Brentwood Street, Lakewood, CO 80214For SaleMLS ID #9446980, Justin Phillips, RE/MAX Professionals. REcolorado as distributed by MLS GRID
- $500,0004 bd2 ba2.2k sqft1092 S Iris Street, Lakewood, CO 80226For SaleMLS ID #2180027, EmpowerHome Team Colorado, Keller Williams Realty Northern Colorado. REcolorado as distributed by MLS GRID
- $495,0003 bd2 ba1.8k sqft888 S Owens Court, Lakewood, CO 80226For SaleMLS ID #4941331, Gregory Pickett, Compass - Denver. REcolorado as distributed by MLS GRID
- $300,0004 bd2 ba1.8k sqft4685 W Gill Place, Denver, CO 80219AuctionMLS ID #5107944, Hagen Kuhl, Ascent Realty Colorado LLC. REcolorado as distributed by MLS GRID
- $499,9004 bd2 ba1.9k sqft12551 W Dakota Drive, Lakewood, CO 80228For SaleMLS ID #6184607, Corben Kildow, Sellstate Altitude Property Group. REcolorado as distributed by MLS GRID
- $494,0005 bd3 ba2k sqft7090 W Iowa Avenue, Lakewood, CO 80232For SaleMLS ID #6811850, Priscila Peters, Peters Colorado Realty. REcolorado as distributed by MLS GRID
- $485,0003 bd1 ba1.1k sqft1150 S Fairfax Street, Denver, CO 80246For SaleMLS ID #6381003, Andrea Bell, Kentwood Real Estate Cherry Creek. REcolorado as distributed by MLS GRID
- $530,0004 bd2 ba1.9k sqft6303 S Prescott Street, Littleton, CO 80120For SaleMLS ID #4901794, Aimee Fletcher, eXp Realty, LLC. REcolorado as distributed by MLS GRID
- $485,0005 bd3 ba2.4k sqft8375 Elati Street, Denver, CO 80221For SaleMLS ID #5326951, Sandra Jarock, LIV Sotheby's International Realty. REcolorado as distributed by MLS GRID
- $625,0005 bd2 ba2k sqft1435 S Ogden St, Denver, CO 80210For Sale
 MLS ID #1067333, Benjamin Bear, RE/MAX Professionals-Union Blv. IRES as distributed by MLS GRID
