Welcome home to this affordable single family home on a large corner lot in a quiet neighborhood in Arvada. This home is the perfect mix of move-in ready condition while also presenting an opportunity for sweat equity to be gained by updating over time. Priced well under similar homes that have sold for $615K+ this gives you room to put your own touch on it and enjoy the equity that comes with those changes. On the main level you will find a large primary bedroom, spacious living room that leads to a dining area directly off the kitchen. On the lower level you will find an additional two bedrooms, a bonus living area and another bathroom along with the laundry room. Out back you will find a spacious private yard with a deck and a large shed in need of some TLC. Put your green thumb to work and create an oasis where you can enjoy the cool fall evenings.
For sale
Price cut: $20K (9/16)
$499,900
6196 Ammons Street, Arvada, CO 80004
3beds
1,850sqft
Single Family Residence
Built in 1962
8,320 Square Feet Lot
$-- Zestimate®
$270/sqft
$-- HOA
What's special
- 49 days
- 1,059
- 127
Zillow last checked:
Listing updated:
Listed by:
Mike Olson 303-503-7853,
Real Broker, LLC DBA Real
Source: REcolorado as distributed by MLS GRID,MLS#: 8929933
Facts & features
Interior
Bedrooms & bathrooms
- Bedrooms: 3
- Bathrooms: 2
- Full bathrooms: 1
- 3/4 bathrooms: 1
Bedroom
- Description: Enormous Primary Bedroom
- Features: Primary Suite
- Level: Upper
- Area: 276 Square Feet
- Dimensions: 12 x 23
Bedroom
- Description: Secondary Bedroom
- Level: Lower
- Area: 132 Square Feet
- Dimensions: 11 x 12
Bedroom
- Description: Secondary Bedroom Or Office
- Level: Lower
- Area: 132 Square Feet
- Dimensions: 11 x 12
Bathroom
- Description: Full Bathroom
- Level: Upper
- Area: 55 Square Feet
- Dimensions: 5 x 11
Bathroom
- Description: Lower Level Bathroom
- Level: Lower
- Area: 40 Square Feet
- Dimensions: 8 x 5
Dining room
- Description: Dining Area Right Of Kitchen
- Level: Upper
- Area: 63 Square Feet
- Dimensions: 9 x 7
Family room
- Description: Family Room
- Level: Lower
- Area: 368 Square Feet
- Dimensions: 23 x 16
Living room
- Description: Spacious Living Room
- Level: Upper
- Area: 224 Square Feet
- Dimensions: 14 x 16
Heating
- Forced Air
Cooling
- Central Air
Appliances
- Included: Dishwasher, Dryer, Microwave, Oven, Refrigerator, Washer
- Laundry: In Unit
Features
- Ceiling Fan(s)
- Flooring: Carpet, Tile, Wood
- Windows: Double Pane Windows
- Has basement: No
Interior area
- Total structure area: 1,850
- Total interior livable area: 1,850 sqft
- Finished area above ground: 1,850
Property
Parking
- Total spaces: 1
- Parking features: Garage - Attached
- Attached garage spaces: 1
Features
- Patio & porch: Deck, Front Porch
- Exterior features: Private Yard
- Fencing: Full
Lot
- Size: 8,320 Square Feet
- Features: Corner Lot, Sloped
Details
- Parcel number: 009286
- Zoning: SFR
- Special conditions: Standard
Construction
Type & style
- Home type: SingleFamily
- Architectural style: Traditional
- Property subtype: Single Family Residence
Materials
- Brick, Frame
- Foundation: Slab
- Roof: Composition
Condition
- Year built: 1962
Utilities & green energy
- Sewer: Public Sewer
- Water: Public
Community & HOA
Community
- Security: Carbon Monoxide Detector(s), Smoke Detector(s)
- Subdivision: Arvada Park View
HOA
- Has HOA: No
Location
- Region: Arvada
Financial & listing details
- Price per square foot: $270/sqft
- Tax assessed value: $561,386
- Annual tax amount: $3,618
- Date on market: 8/28/2026
- Listing terms: Cash,Conventional,FHA,VA Loan
- Exclusions: None
- Ownership: Corporation/Trust
Estimated market value
Not available
Estimated sales range
Not available
Not available
Price history
| Date | Event | Price |
|---|---|---|
| 9/16/2026 | Price change | $499,900-3.8%$270/sqft |
Source:  REcolorado as distributed by MLS GRID #8929933 Report a problem REcolorado as distributed by MLS GRID #8929933 Report a problem | ||
| 9/10/2026 | Price change | $519,900-3.7%$281/sqft |
Source: REcolorado as distributed by MLS GRID #8929933 Report a problem | ||
| 8/28/2026 | Listed for sale | $539,900+145.5%$292/sqft |
Source: REcolorado as distributed by MLS GRID #8929933 Report a problem | ||
| 10/4/2023 | Listing removed | -- |
Source: Zillow Rentals Report a problem | ||
| 9/20/2023 | Listed for rent | $2,365+22.9%$1/sqft |
Source: Zillow Rentals Report a problem | ||
| 1/6/2018 | Listing removed | $1,925$1/sqft |
Source: Real Property Management Colorado - Property # 441119 Report a problem | ||
| 12/22/2017 | Price change | $1,925-3.5%$1/sqft |
Source: Real Property Management Colorado - Property # 441119 Report a problem | ||
| 12/13/2017 | Listed for rent | $1,995$1/sqft |
Source: Real Property Management Colorado - Property # 441119 Report a problem | ||
| 8/12/2013 | Sold | $219,900$119/sqft |
Source: Public Record Report a problem | ||
| 6/21/2013 | Price change | $219,900-2.3%$119/sqft |
Source: RE/MAX SOUTHEAST #1199576 Report a problem | ||
| 5/25/2013 | Listed for sale | $225,000+21.6%$122/sqft |
Source: RE/MAX Southeast Inc. #1190216 Report a problem | ||
| 8/18/2009 | Sold | $185,000$100/sqft |
Source: Public Record Report a problem | ||
| 6/4/2009 | Sold | $185,000+68.2%$100/sqft |
Source: Agent Provided Report a problem | ||
| 10/28/2008 | Sold | $110,000-40.5%$59/sqft |
Source: Public Record Report a problem | ||
| 2/3/2004 | Sold | $185,000$100/sqft |
Source: Public Record Report a problem | ||
Public tax history
| Year | Property taxes | Tax assessment |
|---|---|---|
| 2025 | $3,237 -0.1% | $35,087 +5% |
| 2024 | $3,241 +23.3% | $33,412 |
| 2023 | $2,629 -1.6% | $33,412 +24.5% |
| 2022 | $2,672 +8.9% | $26,843 -2.8% |
| 2021 | $2,453 | $27,615 +8.6% |
| 2020 | $2,453 +1.4% | $25,423 |
| 2019 | $2,420 +5.9% | $25,423 +8.9% |
| 2018 | $2,286 | $23,344 |
| 2017 | $2,286 +37.8% | $23,344 +35.5% |
| 2016 | $1,659 | $17,226 |
| 2015 | $1,659 +32.8% | $17,226 +39.7% |
| 2014 | $1,249 -4.9% | $12,333 |
| 2013 | $1,314 +2.1% | $12,333 -5.8% |
| 2012 | $1,286 +9.6% | $13,094 |
| 2011 | $1,174 +5.7% | $13,094 +8.8% |
| 2010 | $1,110 -20.2% | $12,030 |
| 2009 | $1,390 +0% | $12,030 -20% |
| 2008 | $1,390 +1.2% | $15,040 |
| 2007 | $1,374 +1% | $15,040 +2.2% |
| 2006 | $1,360 -2.5% | $14,720 -2.6% |
| 2005 | $1,395 +9.3% | $15,110 |
| 2004 | $1,277 -1.5% | $15,110 |
| 2003 | $1,297 +1.7% | $15,110 +0.1% |
| 2002 | $1,275 +6.2% | $15,100 +18.8% |
| 2001 | $1,200 -1% | $12,710 |
| 2000 | $1,212 | $12,710 |
Find assessor info on the county website
Monthly payment
Est. payment
Payment breakdown
Explore the cost of this home by adjusting the details. Changes won't be saved.Climate risks
Neighborhood: Memorial Park
Nearby schools
Schools provided by the listing agent
- Elementary: Lawrence
- Middle: Arvada K-8
- High: Arvada
- District: Jefferson County R-1
Source: REcolorado as distributed by MLS GRID. This data may not be complete. We recommend contacting the local school district to confirm school assignments for this home.
Similar homes
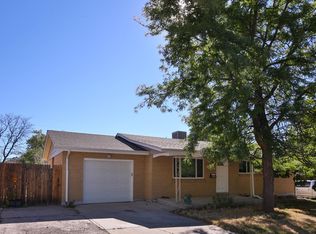
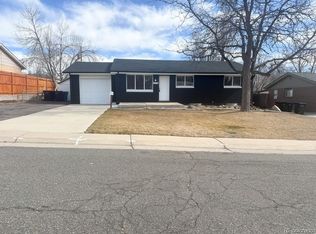
- $499,9003 bd2 ba1.9k sqft6225 W 66th Avenue, Arvada, CO 80003For Sale

 MLS ID #3736613, The Dixon Group, Keller Williams Trilogy. REcolorado as distributed by MLS GRID
 - $485,0003 bd3 ba1.9k sqft7748 Everett Way, Arvada, CO 80005For Sale
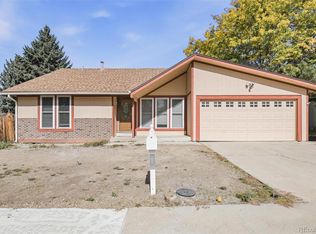 MLS ID #4243074, Alex Johnson, Atlas Real Estate Group. REcolorado as distributed by MLS GRID
 - $499,9005 bd2 ba2k sqft7136 Otis St, Arvada, CO 80003For Sale

 MLS ID #1068527, Brad Williams, RE/MAX Northwest. IRES as distributed by MLS GRID
 - $485,0005 bd2 ba2k sqft8271 Bluebell Way, Denver, CO 80221For Sale
 MLS ID #3689630, Jose Ochoa, Keller Williams Realty Downtown LLC. REcolorado as distributed by MLS GRID
 - $475,0004 bd2 ba2k sqft8283 Depew Way, Arvada, CO 80003For SaleMLS ID #7341546, Kevin Hays, LOGO Real Estate. REcolorado as distributed by MLS GRID
- $495,0003 bd2 ba2.1k sqft5892 W 75th Place, Arvada, CO 80003For SaleMLS ID #7996197, Kathleen Worley, Alpha Dimension Properties Inc. REcolorado as distributed by MLS GRID
- $675,0005 bd3 ba2.4k sqft6252 Pierson Court, Arvada, CO 80004For SaleMLS ID #7241867, Cesar Reyes, Megastar Realty. REcolorado as distributed by MLS GRID
- $519,9003 bd2 ba2.3k sqft8853 Princeton St, Westminster, CO 80031For SaleMLS ID #1069647, Evan Noyes, Market Masters Real Estate. IRES as distributed by MLS GRID
- $494,5003 bd2 ba2.1k sqft400 Leo Lane, Denver, CO 80260For SaleMLS ID #9445651, Jon Paul Matzke, Blue Yeti Homes. REcolorado as distributed by MLS GRID
- $515,0004 bd2 ba2k sqft8282 Navajo Street, Denver, CO 80221For SaleMLS ID #3248313, Catherine Schneider, RE/MAX Alliance. REcolorado as distributed by MLS GRID
- $640,0006 bd3 ba2.4k sqft12665 W 67th Place, Arvada, CO 80004For SaleMLS ID #4953501, Wendy Gable, HomeSmart. REcolorado as distributed by MLS GRID
- $500,0003 bd2 ba1.9k sqft697 Lupine Street, Golden, CO 80401For SaleMLS ID #3544471, Your Team Colorado, Keller Williams Advantage Realty LLC. REcolorado as distributed by MLS GRID
- $520,0003 bd2 ba2.6k sqft933 Nelson Street, Lakewood, CO 80215For SaleMLS ID #3449415, Christine Menter, Corcoran Perry & Co.. REcolorado as distributed by MLS GRID
- $514,9003 bd3 ba1.9k sqft10469 Ronald Lane, Northglenn, CO 80234For SaleMLS ID #5298156, Heather McNurney, JPAR Modern Real Estate. REcolorado as distributed by MLS GRID
- $444,9003 bd1 ba1k sqft2201 W 56th Place, Denver, CO 80221For SaleMLS ID #2741939, Sandy Hopper, Re-Assurance Real Estate. REcolorado as distributed by MLS GRID
- $638,5004 bd3 ba2k sqft8330 Chase Drive, Arvada, CO 80003For SaleMLS ID #7334944, Maggie Fast, Nookhaven Homes. REcolorado as distributed by MLS GRID
- $459,9003 bd2 ba1.9k sqft9820 Croke Drive, Northglenn, CO 80260For SaleMLS ID #7510058, Rick Crompton, Coldwell Banker Realty 56. REcolorado as distributed by MLS GRID
- $490,0002 bd2 ba1k sqft1865 W Dixie Place, Denver, CO 80221For SaleMLS ID #5006246, Shon Hobbs, Orchard Brokerage LLC. REcolorado as distributed by MLS GRID
- $490,0002 bd2 ba1.6k sqft8239 Loretta Drive, Denver, CO 80221For SaleMLS ID #3804431, Cheri Lynn Pennetta, Elegance Realty & Investments. REcolorado as distributed by MLS GRID
- $435,0003 bd2 ba1.3k sqft8955 W 89th Place, Broomfield, CO 80021For SaleMLS ID #8817891, Julia Doherty, Thrive Real Estate Group. REcolorado as distributed by MLS GRID
