Skip main navigation
Sold for $541,000
  • $541,000

    6176 Ammons Street, Arvada, CO 80004

    5beds
    2,100sqft
    Single Family Residence
    Built in 1962
    8,494 Square Feet Lot
    $536,100 Zestimate®
    $258/sqft
    $3,699 Estimated rent

    Home value

    $536,100

    $504,000 - $568,000

    $3,699/mo

    Zestimate® history
    Loading
    Loading...

    Owner options

    List your home for rent

    $3,699/mo

    Rent Zestimate®

    Find your next renter with Zillow Rental Manager. Plus, with online applications, you can quickly screen prospective tenants – for free.

    Learn more

    $3,699/mo

    Rent Zestimate®

    Refinance and save

    $3,147/mo

    Est. payment

    Refinancing to a lower rate could help reduce your monthly payments and save thousands over the life of the loan.

    See today's rates

    $3,147/mo

    Est. payment

    Explore your selling options

    Work with a Zillow partner agent

    Leverage their expertise and Zillow's premium Showcase listings to get your home seen by more buyers.

    Get started

    List with your own agent

    Get your home in front of millions of buyers by listing it on Zillow.

    Learn how to do it

    Sell it yourself

    Take full control of how buyers see your home on Zillow by listing For Sale by Owner (FSBO).

    List your home

    What's special

    Large mature lotBlack brick ranch homeEat in kitchenBrand new roofEn suite bedroomGarage keeps everything secureThree spacious bedrooms
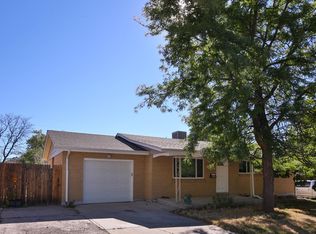
    Premium location next to Memorial Park at the end of your quiet block as you make your way on foot or bike to Olde Towne Arvada. This is the ideal location for your black brick ranch home with space for everyone inside the house and on the large mature lot. Hardwood floors welcome you and lead to the eat in kitchen that is brand new. Enjoy the custom white shaker cabinets, new SS appliances and slab quartzite. Three spacious bedrooms have both an updated full bathroom as well as an all new Jack n Jill style half bath which could be kept as en suite for primary or used as guest half bath. Downstairs you’ll find a generous living area, tons of storage in the laundry room and an en suite bedroom with, admittedly, a couple of quirks that help you get this entry level price for a premium product. The backyard is perfect for covered patio parties with a walkway to a future fire pit. Keep your RV on the side parking, the garage keeps everything secure. The brand new roof here will keep you dry and the certified furnace will keep you warm.

    Zillow last checked:

    Listing updated:

    Listed by:

    Carrie Hill 303-579-9449 CARRIE@RMRE-INC.COM,

    Rocky Mountain Real Estate Inc

    Bought with:

    Hope Sawyer, 100047138

    Keller Williams Preferred Realty

    Source: REcolorado as distributed by MLS GRID,MLS#: 9114927MLS Logo

    Facts & features

    Interior

    Bedrooms & bathrooms
    • Bedrooms: 5
    • Bathrooms: 3
    • Full bathrooms: 1
    • 3/4 bathrooms: 1
    • 1/2 bathrooms: 1
    • Main level bathrooms: 2
    • Main level bedrooms: 3
    Bedroom
    • Level: Main
    • Area: 120 Square Feet
    • Dimensions: 10 x 12
    Bedroom
    • Level: Main
    • Area: 132 Square Feet
    • Dimensions: 11 x 12
    Bedroom
    • Level: Main
    • Area: 154 Square Feet
    • Dimensions: 11 x 14
    Bedroom
    • Description: No Egress
    • Level: Basement
    • Area: 195 Square Feet
    • Dimensions: 13 x 15
    Bedroom
    • Description: No Egress
    • Level: Basement
    • Area: 156 Square Feet
    • Dimensions: 13 x 12
    Bathroom
    • Level: Main
    • Area: 35 Square Feet
    • Dimensions: 5 x 7
    Bathroom
    • Level: Main
    • Area: 20 Square Feet
    • Dimensions: 4 x 5
    Bathroom
    • Level: Basement
    • Area: 50 Square Feet
    • Dimensions: 5 x 10
    Family room
    • Level: Basement
    • Area: 312 Square Feet
    • Dimensions: 13 x 24
    Kitchen
    • Description: With Dining Room
    • Level: Main
    • Area: 165 Square Feet
    • Dimensions: 11 x 15
    Living room
    • Level: Main
    • Area: 224 Square Feet
    • Dimensions: 14 x 16
    Utility room
    • Level: Basement
    • Area: 192 Square Feet
    • Dimensions: 16 x 12
    Heating
    • Forced Air
    Cooling
    • None
    Appliances
    • Included: Dishwasher, Microwave, Oven, Refrigerator
    • Laundry: In Unit
    Features
    • Ceiling Fan(s), Eat-in Kitchen, Jack & Jill Bathroom, Quartz Counters, Smoke Free
    • Flooring: Carpet, Tile, Vinyl, Wood
    • Basement: Partial
    Interior area
    • Total structure area: 2,100
    • Total interior livable area: 2,100 sqft
    • Finished area above ground: 1,050
    • Finished area below ground: 1,050

    Property

    Parking
    • Total spaces: 1
    • Parking features: Garage - Attached
    • Attached garage spaces: 1
    Features
    • Levels: One
    • Stories: 1
    • Patio & porch: Front Porch, Patio
    • Exterior features: Private Yard
    • Fencing: Partial
    Lot
    • Size: 8,494 Square Feet
    • Features: Near Public Transit
    Details
    • Parcel number: 006445
    • Special conditions: Standard

    Construction

    Type & style
    • Home type: SingleFamily
    • Architectural style: Traditional
    • Property subtype: Single Family Residence
    Materials
    • Brick
    • Foundation: Slab
    • Roof: Composition
    Condition
    • Year built: 1962

    Utilities & green energy

    • Electric: 110V, 220 Volts
    • Sewer: Public Sewer
    • Water: Public
    • Utilities for property: Electricity Connected, Natural Gas Connected

    Community & HOA

    Community
    • Security: Carbon Monoxide Detector(s), Smoke Detector(s)
    • Subdivision: Alta Vista Area
    HOA
    • Has HOA: No
    Location
    • Region: Arvada

    Financial & listing details

    • Price per square foot: $258/sqft
    • Tax assessed value: $541,235
    • Annual tax amount: $3,392
    • Date on market: 2/15/2026
    • Listing terms: Cash,Conventional,FHA,VA Loan
    • Exclusions: Personal Property
    • Ownership: Corporation/Trust
    • Electric utility on property: Yes
    • Road surface type: Paved

    Price history

    DateEventPrice
    5/6/2026Sold$541,000-0.7%$258/sqft
    Source: REcolorado as distributed by MLS GRID #9114927 Report a problem
    4/8/2026Pending sale$545,000$260/sqft
    Source: REcolorado as distributed by MLS GRID #9114927 Report a problem
    3/26/2026Price change$545,000-2.7%$260/sqft
    Source: REcolorado as distributed by MLS GRID #9114927 Report a problem
    2/15/2026Listed for sale$560,000+96.5%$267/sqft
    Source: REcolorado as distributed by MLS GRID #9114927 Report a problem
    3/24/2021Listing removed--
    Source: Owner Report a problem
    12/27/2017Listing removed$1,925$1/sqft
    Source: Owner Report a problem
    12/18/2017Price change$1,925-2.5%$1/sqft
    Source: Owner Report a problem
    11/6/2017Price change$1,975-3.7%$1/sqft
    Source: Owner Report a problem
    10/23/2017Price change$2,050-2.4%$1/sqft
    Source: Owner Report a problem
    8/25/2017Price change$2,100-1.2%$1/sqft
    Source: Owner Report a problem
    8/3/2017Price change$2,125-1.2%$1/sqft
    Source: Owner Report a problem
    7/31/2017Sold$285,000+128.1%$136/sqft
    Source: Public Record Report a problem
    7/19/2017Listed for rent$2,150$1/sqft
    Source: Owner Report a problem
    5/6/1998Sold$124,950$60/sqft
    Source: Public Record Report a problem

    Public tax history

    YearProperty taxesTax assessment
    2025$3,392 -0.1%$33,828 -3.4%
    2024$3,396 +23.2%$35,016
    2023$2,758 -1.6%$35,016 +24.3%
    2022$2,804 +16.7%$28,161 -2.8%
    2021$2,402 $28,972 +16.4%
    2020$2,402 +1.4%$24,886
    2019$2,369 +6.5%$24,886 +9.5%
    2018$2,224 $22,718
    2017$2,224 +28%$22,718 +25.8%
    2016$1,738 $18,052
    2015$1,738 +19.1%$18,052 +25.2%
    2014$1,460 +0.8%$14,416
    2013$1,449 +2.1%$14,416 -0.2%
    2012$1,418 +0.4%$14,441
    2011$1,413 +7.7%$14,441 -0.3%
    2010$1,312 -8.4%$14,490 +1.9%
    2009$1,433 +0%$14,220 -8.3%
    2008$1,433 +0.5%$15,500
    2007$1,426 +1%$15,500 +1.4%
    2006$1,412 -0.1%$15,280 -0.1%
    2005$1,413 +9.3%$15,300
    2004$1,293 +2.9%$15,300
    2003$1,257 +1.7%$15,300 +4.5%
    2002$1,236 +8.4%$14,640 +21.2%
    2001$1,140 -1%$12,080
    2000$1,152 $12,080
    Find assessor info on the county website

    Neighborhood: Memorial Park

    Nearby schools

    GreatSchools rating
    Schools provided by the listing agent
    • Elementary: Lawrence
    • Middle: Arvada K-8
    • High: Arvada
    • District: Jefferson County R-1

    Source: REcolorado as distributed by MLS GRID. This data may not be complete. We recommend contacting the local school district to confirm school assignments for this home.

    Get a cash offer in 3 minutes
    Find out how much your home could sell for in as little as 3 minutes with a no-obligation cash offer.
    Estimated market value
    $536,100
    Get a cash offer in 3 minutes
    Find out how much your home could sell for in as little as 3 minutes with a no-obligation cash offer.
    Estimated market value
    $536,100