Skip main navigation
Sold for $645,000
  • $645,000

    6163 Allison Street, Arvada, CO 80004

    4beds
    2,106sqft
    Single Family Residence
    Built in 1963
    8,405 Square Feet Lot
    $667,300 Zestimate®
    $306/sqft
    $3,450 Estimated rent

    Home value

    $667,300

    $634,000 - $701,000

    $3,450/mo

    Zestimate® history
    Loading
    Loading...

    Owner options

    List your home for rent

    $3,450/mo

    Rent Zestimate®

    Find your next renter with Zillow Rental Manager. Plus, with online applications, you can quickly screen prospective tenants – for free.

    Learn more

    $3,450/mo

    Rent Zestimate®

    Refinance and save

    $3,736/mo

    Est. payment

    Refinancing to a lower rate could help reduce your monthly payments and save thousands over the life of the loan.

    See today's rates

    $3,736/mo

    Est. payment

    Explore your selling options

    Work with a Zillow partner agent

    Leverage their expertise and Zillow's premium Showcase listings to get your home seen by more buyers.

    Get started

    List with your own agent

    Get your home in front of millions of buyers by listing it on Zillow.

    Learn how to do it

    Sell it yourself

    Take full control of how buyers see your home on Zillow by listing For Sale by Owner (FSBO).

    List your home

    What's special

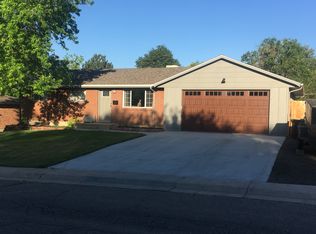
    You need to experience this picture-perfect home blocks from vibrant Olde Town Arvada - a popular destination with shops, restaurants, street fairs/events, a farmer's market and much more - it could be your new hometown! ***DON'T MISS THE CLOSE-UP VIDEO TOUR! The curb appeal of this home is welcoming with a covered front porch, gorgeous rose bushes just getting ready to bloom and it’s a classic brick ranch! Lovingly cared for, updated with modern finishes and move-in ready - the work's been done for you. This home is cost efficient with solar, newer systems, roof and appliances. The kitchen features a gas range/hood system, stainless steel appliances, granite and stained maple cabinetry. Offering 4 bedrooms (one non-conforming) and 2 beautifully remodeled baths, within over 2000+ square feet, there's ample space for both relaxation and entertainment. The finished basement is suited for overflow or a private space for guests with the rec room/3/4 bath/2 bedrooms. And plenty of room for storage in the huge utility room. Outside, the huge yard is conveniently fenced, is low maintenance, dotted with perennials, has a sprinkler system and a huge shed for extra storage. There are 3 driveways for cars/RVs and a double gate to store your pricey toys behind the fence. Explore the option of an additional garage/carport on the north side poured slab. The oversized backyard provides an escape for outdoor fun or just a serene spot to enjoy a beverage under the large, covered patio - rain or shine. This home offers a blend of convenience and comfort, close to tons of amenities and complete with contemporary finishes. Great access to the Fitzsimmons Rec Center (with an outdoor pool), Trails, dining/shopping and about an hour to the mountains. Stop by and see why Arvada is a coveted town offering a laid back lifestyle, yet has so many conveniences a stone's throw away. Memorial Pk.@ 59th & Allison - Frisbee golf course/grills/tables/play structures/splash park/Ralston Creek Trail.

    Zillow last checked:

    Listing updated:

    Listed by:

    Lynn Hodges 303-913-0166 LHodgesrealtor@hotmail.com,

    Coldwell Banker Realty 54

    Bought with:

    Maddi Abercrombie, 100072698

    Compass - Denver

    Source: REcolorado as distributed by MLS GRID,MLS#: 6538510MLS Logo

    Facts & features

    Interior

    Bedrooms & bathrooms
    • Bedrooms: 4
    • Bathrooms: 2
    • Full bathrooms: 1
    • 3/4 bathrooms: 1
    • Main level bathrooms: 1
    • Main level bedrooms: 2
    Primary bedroom
    • Description: Primary Bedroom: Spacious, Extended Primary Bedroom With Double The Size Of Most, Hardwood Flooring.
    • Level: Main
    Bedroom
    • Description: Secondary Main Bedroom: Spacious Main Level Bedroom With Hardwood Flooring And Walk In Closet.
    • Level: Main
    Bedroom
    • Description: Bedroom Basement: Large Sunlit Bedroom With Egress Window, Closet And Easy Care Laminate Flooring.
    • Level: Basement
    Bedroom
    • Description: Basement Non-Conforming Bedroom: Another Large Room, Flexible.
    • Level: Basement
    Bathroom
    • Description: Main Bathroom: Updated
    • Level: Main
    Bathroom
    • Description: Basement Bath: Beautifully Designed Three-Quarter Bath
    • Level: Basement
    Bonus room
    • Description: Solar Panels: Owned With 10 More Years Of Payments.
    • Level: Main
    Bonus room
    • Description: Garage/Storage/Yard: Oversized One Car Garage With Storage, Access To Backyard. Double Gate Opening To Store Your Rv/Boat/Toys Behind The Fence. Large Storage Shed.
    • Level: Main
    Bonus room
    • Description: Updated: Windows, Texture - Popcorn Removed, Appliances, Hvac, Flatwork, Lighting, Flooring, Paint, Trim/Baseboards/Molding, Doors, Cabinetry. -----Move In Ready - Home And Windows Professionally Cleaned.
    • Level: Main
    Dining room
    • Description: Dining Room: Great Dining Space With Outdoor View.
    • Level: Main
    Family room
    • Description: Family Room: Basement Spacious Flex Space
    • Level: Basement
    Kitchen
    • Description: Kitchen: Gorgeous Updated Kitchen
    • Level: Main
    Laundry
    • Description: Laundry: Large Utility Room With Mechanicals, Washer And Dryer (Included) And More Room For Storage.
    • Level: Basement
    Living room
    • Description: Living Room: Hardwood Floor, Sunny & Bright.
    • Level: Main
    Office
    • Description: Listed Above As Non-Conforming Bedroom: Huge Room With Closet, Close To Bath And Rec Room.
    • Level: Basement
    Utility room
    • Description: Utility Room/Laundry Room/Storage: Same As Laundry Room Listed Above. Extra Paint And Supplies, Room For More Storage, Laundry Room And Mechanicals. Seller Added Solar And Air Conditioning. Radon Mitigation In Place.
    • Level: Basement
    Heating
    • Active Solar, Baseboard, Forced Air, Natural Gas, Solar
    Cooling
    • Central Air
    Appliances
    • Included: Dishwasher, Disposal, Dryer, Gas Water Heater, Oven, Range, Range Hood, Refrigerator, Washer
    • Laundry: In Unit
    Features
    • Ceiling Fan(s), Entrance Foyer, Granite Counters, Open Floorplan, Pantry, Primary Suite, Radon Mitigation System, Smoke Free, Solid Surface Counters, Walk-In Closet(s)
    • Flooring: Laminate, Tile, Wood
    • Windows: Double Pane Windows, Window Coverings
    • Basement: Finished,Full,Interior Entry,Sump Pump
    • Common walls with other units/homes: No Common Walls
    Interior area
    • Total structure area: 2,106
    • Total interior livable area: 2,106 sqft
    • Finished area above ground: 1,053
    • Finished area below ground: 948

    Property

    Parking
    • Total spaces: 5
    • Parking features: Concrete, Exterior Access Door, Lighted, Oversized, Storage
    • Attached garage spaces: 1
    • Details: Off Street Spaces: 3, RV Spaces: 1
    Features
    • Levels: One
    • Stories: 1
    • Patio & porch: Covered, Front Porch, Patio
    • Exterior features: Garden, Private Yard
    • Fencing: Full
    Lot
    • Size: 8,405 Square Feet
    • Features: Irrigated, Landscaped, Level, Sprinklers In Front, Sprinklers In Rear
    • Residential vegetation: Grassed, Mixed
    Details
    • Parcel number: 008518
    • Zoning: R-1
    • Special conditions: Standard

    Construction

    Type & style
    • Home type: SingleFamily
    • Architectural style: Mid-Century Modern,Traditional
    • Property subtype: Single Family Residence
    Materials
    • Brick, Frame
    • Foundation: Slab
    • Roof: Composition
    Condition
    • Updated/Remodeled
    • Year built: 1963
    Details
    • Builder model: BRICK RANCH
    • Warranty included: Yes

    Utilities & green energy

    • Electric: 110V
    • Sewer: Public Sewer
    • Water: Public
    • Utilities for property: Cable Available, Electricity Connected, Natural Gas Connected, Phone Available
    Green energy
    • Energy efficient items: HVAC, Water Heater, Windows

    Community & HOA

    Community
    • Security: Carbon Monoxide Detector(s), Smoke Detector(s)
    • Subdivision: Arvada Park View - Alta Vista
    HOA
    • Has HOA: No
    Location
    • Region: Arvada

    Financial & listing details

    • Price per square foot: $306/sqft
    • Tax assessed value: $660,413
    • Annual tax amount: $3,637
    • Date on market: 5/14/2024
    • Listing terms: 1031 Exchange,Cash,Conventional,FHA,Jumbo,VA Loan
    • Exclusions: Seller's Personal Belonging And Staging Furnishings.
    • Ownership: Individual
    • Electric utility on property: Yes
    • Road surface type: Paved

    Price history

    DateEventPrice
    6/12/2024Sold$645,000$306/sqft
    Source: REcolorado as distributed by MLS GRID #6538510 Report a problem
    5/20/2024Pending sale$645,000$306/sqft
    Source: REcolorado as distributed by MLS GRID #6538510 Report a problem
    5/14/2024Listed for sale$645,000+158.1%$306/sqft
    Source: REcolorado as distributed by MLS GRID #6538510 Report a problem
    10/25/2012Sold$249,900$119/sqft
    Source: Public Record Report a problem
    10/5/2012Listed for sale$249,900+86.2%$119/sqft
    Source: Cherry Creek Properties #1134287 Report a problem
    6/4/2012Sold$134,200+22%$64/sqft
    Source: Public Record Report a problem
    4/7/2012Pending sale$110,000$52/sqft
    Source: Premier Realty Group, Inc. #1080140 Report a problem
    4/4/2012Listed for sale$110,000$52/sqft
    Source: Premier Realty Group, Inc. #1080140 Report a problem

    Public tax history

    YearProperty taxesTax assessment
    2025$3,633 -0.1%$41,276 -6.6%
    2024$3,637 +6.9%$44,201
    2023$3,404 -1.6%$44,201 +27.2%
    2022$3,460 +8.3%$34,757 -2.8%
    2021$3,196 $35,758 +8%
    2020$3,196 +1.4%$33,123
    2019$3,153 +20.7%$33,123 +24.1%
    2018$2,613 $26,685
    2017$2,613 +23.1%$26,685 +21%
    2016$2,123 +100%$22,048
    2015$1,061 -37.9%$22,048 +30.6%
    2014$1,709 +136.2%$16,884
    2013$724 -48.9%$16,884 +17%
    2012$1,417 +0.6%$14,433
    2011$1,408 +5.7%$14,433 0%
    2010$1,332 +82.5%$14,440
    2009$730 +0%$14,440 -8.5%
    2008$730 +0.7%$15,790
    2007$725 -49.5%$15,790 +1.7%
    2006$1,435 +0.7%$15,530 +0.6%
    2005$1,426 +9.3%$15,440
    2004$1,305 +103.6%$15,440 -0.9%
    2003$641 -49.1%$15,580 +4.4%
    2002$1,259 +8%$14,920 +20.8%
    2001$1,166 -1%$12,350
    2000$1,177 $12,350
    Find assessor info on the county website

    Neighborhood: Memorial Park

    Nearby schools

    GreatSchools rating
    Schools provided by the listing agent
    • Elementary: Lawrence
    • Middle: Arvada K-8
    • High: Arvada
    • District: Jefferson County R-1

    Source: REcolorado as distributed by MLS GRID. This data may not be complete. We recommend contacting the local school district to confirm school assignments for this home.

    Get a cash offer in 3 minutes
    Find out how much your home could sell for in as little as 3 minutes with a no-obligation cash offer.
    Estimated market value
    $667,300
    Get a cash offer in 3 minutes
    Find out how much your home could sell for in as little as 3 minutes with a no-obligation cash offer.
    Estimated market value
    $667,300