PRICE REDUCED! Rare opportunity! Ranch style home with finished basement on a quarter acre lot with NO HOA. Easy highway access. This 3 bedroom, 2 bathroom home offers 1,984 square feet and an attached garage. Ceiling fans in all bedrooms. Plenty of additional parking with potential building of a second garage in the expansive 11,250 square footage backyard. Inside you will find wood floors through main level and new carpet in the basement. The spacious and expansive family room offers flexible living space ideal for entertaining or relaxing. Lots of closet spaces. Major updates include newer double-pane windows, all new stainless steel appliances, with pantry, new washer and dryer included, newer backyard fencing, and durable siding that has been recently painted for long-term low maintenance. A 24,000 BTU mini-split system provides additional heating and cooling efficiency and comfort. New high efficiency radiant heat boiler, new water heater. The large backyard offers room to garden, entertain, or simply enjoy the space that’s hard to find in Today’s market. This property checks all the boxes.
For sale
Price cut: $10.1K (7/20)
$469,900
9820 Croke Drive, Northglenn, CO 80260
3beds
1,984sqft
:
Get pre-qualified$2,836/mo
Single Family Residence
Built in 1965
0.26 Acres Lot
$467,200 Zestimate®
$237/sqft
$-- HOA
What's special
- 34 days |
- 462 |
- 29 |
Zillow last checked:
Listing updated:
Listed by:
Rick Crompton MLS@TheCromptonGroup.com,
Coldwell Banker Realty 56
Source: REcolorado as distributed by MLS GRID,MLS#: 7510058
Facts & features
Interior
Bedrooms & bathrooms
- Bedrooms: 3
- Bathrooms: 2
- Full bathrooms: 1
- 3/4 bathrooms: 1
- Main level bathrooms: 1
- Main level bedrooms: 3
Bedroom
- Features: Primary Suite
- Level: Main
Bedroom
- Level: Main
Bedroom
- Level: Main
Bathroom
- Features: Primary Suite
- Level: Main
Bathroom
- Level: Basement
Bonus room
- Description: Could Be An Office Or Non-Conforming Br
- Level: Basement
Family room
- Level: Main
Kitchen
- Level: Main
Laundry
- Level: Basement
Living room
- Level: Main
Heating
- Baseboard
Cooling
- Central Air
Appliances
- Included: Dishwasher, Disposal, Oven, Refrigerator
Features
- Corian Counters, Eat-in Kitchen, Radon Mitigation System, Smoke Free
- Flooring: Carpet, Wood
- Windows: Double Pane Windows
- Basement: Finished,Sump Pump
Interior area
- Total structure area: 1,984
- Total interior livable area: 1,984 sqft
- Finished area above ground: 989
- Finished area below ground: 995
Property
Parking
- Total spaces: 1
- Parking features: Concrete
- Attached garage spaces: 1
Features
- Levels: One
- Stories: 1
- Exterior features: Garden, Private Yard
- Fencing: Full
Lot
- Size: 0.26 Acres
Details
- Parcel number: R0044115
- Zoning: Res
- Special conditions: Standard
Construction
Type & style
- Home type: SingleFamily
- Architectural style: Contemporary
- Property subtype: Single Family Residence
Materials
- Frame
- Foundation: Block
- Roof: Composition
Condition
- Updated/Remodeled
- Year built: 1965
Utilities & green energy
- Electric: 110V, 220 Volts
- Sewer: Public Sewer
- Water: Public
- Utilities for property: Cable Available, Electricity Connected, Natural Gas Connected
Community & HOA
Community
- Security: Carbon Monoxide Detector(s), Radon Detector
- Subdivision: Deza Estates
HOA
- Has HOA: No
Location
- Region: Northglenn
Financial & listing details
- Price per square foot: $237/sqft
- Tax assessed value: $405,000
- Annual tax amount: $3,507
- Date on market: 7/3/2026
- Listing terms: Cash,Conventional,FHA,VA Loan
- Exclusions: Seller Personal Property
- Ownership: Corporation/Trust
- Electric utility on property: Yes
- Road surface type: Paved
Estimated market value
$467,200
$444,000 - $491,000
$2,605/mo
Price history
| Date | Event | Price |
|---|---|---|
| 7/20/2026 | Price change | $469,900-2.1%$237/sqft |
Source:  REcolorado as distributed by MLS GRID #7510058 Report a problem REcolorado as distributed by MLS GRID #7510058 Report a problem | ||
| 7/2/2026 | Listed for sale | $480,000+152.8%$242/sqft |
Source: REcolorado as distributed by MLS GRID #7510058 Report a problem | ||
| 9/24/2025 | Listing removed | $2,395$1/sqft |
Source: Zillow Rentals Report a problem | ||
| 9/13/2025 | Listed for rent | $2,395$1/sqft |
Source: Zillow Rentals Report a problem | ||
| 8/15/2025 | Listing removed | $2,395$1/sqft |
Source: Zillow Rentals Report a problem | ||
| 7/13/2025 | Listed for rent | $2,395$1/sqft |
Source: Zillow Rentals Report a problem | ||
| 7/18/2024 | Listing removed | -- |
Source: Zillow Rentals Report a problem | ||
| 7/10/2024 | Listed for rent | $2,395+33.4%$1/sqft |
Source: Zillow Rentals Report a problem | ||
| 3/24/2021 | Listing removed | -- |
Source: Owner Report a problem | ||
| 4/6/2019 | Listing removed | $1,795$1/sqft |
Source: Owner Report a problem | ||
| 1/2/2019 | Listed for rent | $1,795+5.9%$1/sqft |
Source: Owner Report a problem | ||
| 8/18/2018 | Listing removed | $1,695$1/sqft |
Source: Owner Report a problem | ||
| 8/2/2018 | Listed for rent | $1,695$1/sqft |
Source: Owner Report a problem | ||
| 8/11/2017 | Listing removed | $1,695$1/sqft |
Source: Owner Report a problem | ||
| 8/3/2017 | Listed for rent | $1,695$1/sqft |
Source: Owner Report a problem | ||
| 4/26/2013 | Listing removed | $189,900$96/sqft |
Source: Owner Report a problem | ||
| 4/10/2013 | Listed for sale | $189,900-12.5%$96/sqft |
Source: Owner Report a problem | ||
| 3/26/2012 | Sold | $217,000$109/sqft |
Source: Public Record Report a problem | ||
Public tax history
| Year | Property taxes | Tax assessment |
|---|---|---|
| 2025 | $3,062 +0.9% | $25,310 -13.8% |
| 2024 | $3,033 -4.3% | $29,360 |
| 2023 | $3,170 -3.2% | $29,360 +17% |
| 2022 | $3,273 | $25,100 -2.8% |
| 2021 | -- | $25,830 +12.1% |
| 2020 | $2,930 | $23,040 -0.2% |
| 2019 | $2,930 +29.5% | $23,080 +33.8% |
| 2018 | $2,263 | $17,250 |
| 2017 | $2,263 | $17,250 +33.6% |
| 2016 | -- | $12,910 |
| 2015 | $1,596 | $12,910 +8% |
| 2014 | -- | $11,950 |
| 2013 | -- | $11,950 +4.2% |
| 2012 | -- | $11,470 |
| 2011 | -- | $11,470 +4% |
| 2010 | -- | $11,030 |
| 2009 | -- | $11,030 -14.7% |
| 2008 | -- | $12,930 |
| 2007 | -- | $12,930 +3.8% |
| 2006 | -- | $12,460 |
| 2005 | -- | $12,460 +2.1% |
| 2004 | -- | $12,200 |
| 2003 | $1,322 +1.8% | $12,200 +3.1% |
| 2002 | $1,299 +9.4% | $11,830 +15.1% |
| 2001 | $1,187 | $10,280 |
| 2000 | -- | $10,280 |
Find assessor info on the county website
Monthly payment
Est. payment
Payment breakdown
Explore the cost of this home by adjusting the details. Changes won't be saved.Climate risks
Neighborhood: 80260
Nearby schools
GreatSchools rating
- 3/10Hillcrest Elementary SchoolGrades: K-5Distance: 0.6 mi
- 5/10Silver Hills Middle SchoolGrades: 6-8Distance: 3.3 mi
- 4/10Northglenn High SchoolGrades: 9-12Distance: 0.5 mi
Schools provided by the listing agent
- Elementary: Hillcrest
- Middle: Silver Hills
- High: Northglenn
- District: Adams 12 5 Star Schl
Source: REcolorado as distributed by MLS GRID. This data may not be complete. We recommend contacting the local school district to confirm school assignments for this home.
- $474,7003 bd2 ba1k sqft9840 Croke Dr, Northglenn, CO 80260Off Market
- $375,0003 bd4 ba2.9k sqft9850 Croke Dr, Northglenn, CO 80260Sold
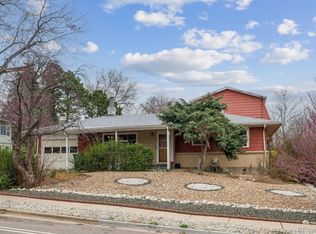
- $513,4803 bd3 ba2.1k sqft9830 Croke Dr, Northglenn, CO 80260Sold
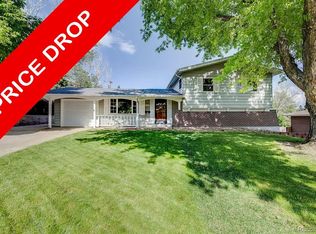
- $459,5004 bd2 ba2k sqft9860 Croke Dr, Northglenn, CO 80260Off Market
- $253,3002 bd1 ba980 sqft9829 Croke Dr, Thornton, CO 80260Off Market
- $263,2002 bd1 ba1.1k sqft9827 Croke Dr, Thornton, CO 80260Off Market
- $239,8002 bd1 ba855 sqft9843 Croke Dr, Thornton, CO 80260Off Market
- $324,3003 bd2 ba2.4k sqft9823 Croke Dr, Thornton, CO 80260Off Market
A local agent can set up tours, give advice and negotiate with sellers.
Similar homes
- $494,5003 bd2 ba2.1k sqft400 Leo Lane, Denver, CO 80260For Sale

 MLS ID #9445651, Jon Paul Matzke, Blue Yeti Homes. REcolorado as distributed by MLS GRID
 - $499,0004 bd2 ba2k sqft10451 Livingston, Denver, CO 80233For Sale
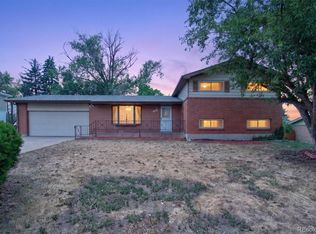 MLS ID #3702724, Juancarlos Borrayo, Megastar Realty. REcolorado as distributed by MLS GRID
 - $475,0004 bd2 ba1.6k sqft8855 Hastings Way, Westminster, CO 80031For Sale
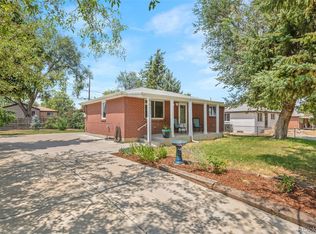 MLS ID #6521476, Leo Rowen, RE/MAX of Cherry Creek. REcolorado as distributed by MLS GRID
 - $549,0005 bd2 ba2.5k sqft9831 Melody Dr, Northglenn, CO 80260For Sale

 MLS ID #6685680, Maninder Kaur Aulakh ABR MRP RENE , RE/MAX Real Estate Group LLC. elevateMLS
 - $500,0005 bd2 ba1.9k sqft546 Leona Drive, Denver, CO 80221For SaleMLS ID #5053945, Erik Carman, Compass - Denver. REcolorado as distributed by MLS GRID
- $425,0004 bd2 ba1.6k sqft7530 Hilltop Circle, Denver, CO 80221For SaleMLS ID #5071970, Bryant Henderson, Keller Williams DTC. REcolorado as distributed by MLS GRID
- $453,5003 bd2 ba1.2k sqft1364 Nueva Vista Drive, Denver, CO 80229For SaleMLS ID #7252479, Alejandro Leyva, PAK Home Realty. REcolorado as distributed by MLS GRID
- $459,0004 bd2 ba1.7k sqft8033 Wyandot Street, Denver, CO 80221For SaleMLS ID #6912901, Minh Pham, Viet Real Estate. REcolorado as distributed by MLS GRID
- $475,0004 bd2 ba2.1k sqft10895 Grange Creek Dr, Thornton, CO 80233For Sale
 MLS ID #1061238, Paula Guercio, Coldwell Banker Realty-Boulder. IRES as distributed by MLS GRID
 - $495,0005 bd2 ba1.8k sqft10934 Birch Drive, Denver, CO 80233For SaleMLS ID #2940704, Amanda Tally, HomeSmart Realty. REcolorado as distributed by MLS GRID
- $675,0005 bd3 ba2.5k sqft11046 Livingston Drive, Denver, CO 80234For SaleMLS ID #3625703, Citlali Sanchez, Home Real Estate. REcolorado as distributed by MLS GRID
- $418,5003 bd2 ba1.2k sqft1730 Hoffman Way, Denver, CO 80229For SaleMLS ID #7427733, Matthew Lasater, Light On Realty. REcolorado as distributed by MLS GRID
- $537,5003 bd2 ba2.3k sqft8853 Princeton Street, Westminster, CO 80031For SaleMLS ID #5980083, Evan Noyes, Market Masters Real Estate. REcolorado as distributed by MLS GRID
- $475,0004 bd2 ba2.5k sqft1289 S Drexel Way, Denver, CO 80232For SaleMLS ID #3996608, Meg Bente, Windermere DTC. REcolorado as distributed by MLS GRID
- $410,0003 bd2 ba1.1k sqft8861 Poze Boulevard, Thornton, CO 80229For SaleMLS ID #6127384, Edmund Arellano, Sonrise Preferred Properties. REcolorado as distributed by MLS GRID
- $525,0004 bd2 ba1.6k sqft6314 W 93rd Avenue, Westminster, CO 80031For SaleMLS ID #4979376, Megan Denham, Resident Realty North Metro LLC. REcolorado as distributed by MLS GRID
- $509,9004 bd2 ba1.7k sqft1755 Shallot Circle, Lafayette, CO 80026For SaleMLS ID #4745361, Mike Gold, RE/MAX Alliance. REcolorado as distributed by MLS GRID
- $435,0003 bd2 ba1k sqft4636 Estes Street, Wheat Ridge, CO 80033For SaleMLS ID #7846237, Jon Wells, A Better Way Realty. REcolorado as distributed by MLS GRID
- $400,0003 bd2 ba1.1k sqft7900 Olive Street, Commerce City, CO 80022For SaleMLS ID #9826574, Oscar Galvan, Keller Williams Realty Downtown LLC. REcolorado as distributed by MLS GRID
- $445,0003 bd4 ba2.1k sqft2351 Ranch Drive, Denver, CO 80234For SaleMLS ID #2969136, Jeri A Adams, Camelot Brokers LLC. REcolorado as distributed by MLS GRID
