Spacious & Move-In Ready!
Welcome to this beautiful 5-bedroom, 3-bathroom home offering the perfect blend of comfort and functionality. With a finished basement, two generous living rooms, and an open-concept kitchen, there's plenty of space for both everyday living and entertaining.
The spacious kitchen is the heart of the home, flowing effortlessly into the main living area. The finished basement provides endless possibilities.Step outside to a large backyard with plenty of room for gatherings, kids, pets, or future outdoor projects. The home also features a garage for added convenience and extra storage.
Don't miss the opportunity to own this versatile home with space for everyone. Schedule your showing today!
For sale
$675,000
11046 Livingston Drive, Denver, CO 80234
5beds
2,540sqft
Single Family Residence
Built in 1973
0.31 Acres Lot
$-- Zestimate®
$266/sqft
$-- HOA
What's special
- 17 days |
- 307 |
- 11 |
Zillow last checked:
Listing updated:
Listed by:
Citlali Sanchez 720-495-5895 citlaliazyadeh@gmail.com,
Home Real Estate,
Marilee Thomson 303-217-8710,
Home Real Estate
Source: REcolorado as distributed by MLS GRID,MLS#: 3625703
Facts & features
Interior
Bedrooms & bathrooms
- Bedrooms: 5
- Bathrooms: 3
- Full bathrooms: 1
- 3/4 bathrooms: 2
- Main level bathrooms: 1
- Main level bedrooms: 3
Bedroom
- Features: Primary Suite
- Level: Main
Bedroom
- Level: Main
Bedroom
- Level: Main
Bedroom
- Description: Non-Conforming
- Level: Basement
Bedroom
- Description: Non-Conforming/Office Space
- Level: Basement
Bathroom
- Level: Basement
Bathroom
- Features: En Suite Bathroom, Primary Suite
- Level: Main
Bathroom
- Level: Basement
Dining room
- Level: Main
Family room
- Level: Basement
Kitchen
- Level: Main
Laundry
- Level: Basement
Living room
- Level: Main
Heating
- Forced Air
Cooling
- Central Air
Appliances
- Included: Dishwasher, Dryer, Microwave, Range, Washer
- Laundry: In Unit
Features
- Built-in Features, Ceiling Fan(s), Kitchen Island, Primary Suite
- Flooring: Carpet, Tile, Wood
- Basement: Finished
- Number of fireplaces: 1
- Fireplace features: Living Room
Interior area
- Total structure area: 2,540
- Total interior livable area: 2,540 sqft
- Finished area above ground: 1,630
- Finished area below ground: 910
Video & virtual tour
Property
Parking
- Total spaces: 2
- Parking features: Garage - Attached
- Attached garage spaces: 2
Features
- Levels: One
- Stories: 1
- Patio & porch: Covered, Front Porch, Patio
- Exterior features: Private Yard, Rain Gutters
Lot
- Size: 0.31 Acres
Details
- Parcel number: R0034985
- Special conditions: Standard
Construction
Type & style
- Home type: SingleFamily
- Property subtype: Single Family Residence
Materials
- Brick, Frame
- Roof: Composition
Condition
- Updated/Remodeled
- Year built: 1973
Utilities & green energy
- Sewer: Public Sewer
- Water: Public
Community & HOA
Community
- Subdivision: Northglenn F
HOA
- Has HOA: No
Location
- Region: Northglenn
Financial & listing details
- Price per square foot: $266/sqft
- Tax assessed value: $569,000
- Annual tax amount: $4,928
- Date on market: 8/4/2026
- Listing terms: 1031 Exchange,Cash,Conventional,FHA,VA Loan
- Exclusions: Seller`s Personal Property, Washer And Dryer
- Ownership: Individual
Estimated market value
Not available
Estimated sales range
Not available
Not available
Price history
| Date | Event | Price |
|---|---|---|
| 8/4/2026 | Listed for sale | $675,000+11.9%$266/sqft |
Source:  REcolorado as distributed by MLS GRID #3625703 Report a problem REcolorado as distributed by MLS GRID #3625703 Report a problem | ||
| 10/22/2024 | Sold | $603,000+0.5%$237/sqft |
Source: REcolorado as distributed by MLS GRID #2657302 Report a problem | ||
| 9/21/2024 | Pending sale | $599,999$236/sqft |
Source: REcolorado as distributed by MLS GRID #2657302 Report a problem | ||
| 9/5/2024 | Listed for sale | $599,999+40.4%$236/sqft |
Source: REcolorado as distributed by MLS GRID #2657302 Report a problem | ||
| 5/31/2019 | Sold | $427,500+0.6%$168/sqft |
Source: Public Record Report a problem | ||
| 4/22/2019 | Pending sale | $425,000$167/sqft |
Source: Keller Williams Realty Downtown LLC #6724644 Report a problem | ||
| 4/18/2019 | Listed for sale | $425,000$167/sqft |
Source: Keller Williams Realty Downtown LLC #6724644 Report a problem | ||
| 4/15/2019 | Pending sale | $425,000$167/sqft |
Source: Keller Williams Realty Downtown #6724644 Report a problem | ||
| 4/12/2019 | Listed for sale | $425,000+57.4%$167/sqft |
Source: Keller Williams Realty Downtown LLC #6724644 Report a problem | ||
| 1/7/2019 | Sold | $270,000-1.8%$106/sqft |
Source: Public Record Report a problem | ||
| 12/5/2018 | Pending sale | $275,000$108/sqft |
Source: MB DUNBAR #3232640 Report a problem | ||
| 12/2/2018 | Listed for sale | $275,000$108/sqft |
Source: MB DUNBAR #3232640 Report a problem | ||
Public tax history
| Year | Property taxes | Tax assessment |
|---|---|---|
| 2025 | $4,532 +0.9% | $35,560 -14.7% |
| 2024 | $4,490 +24.4% | $41,670 |
| 2023 | $3,610 -3.1% | $41,670 +45.8% |
| 2022 | $3,727 | $28,590 -2.8% |
| 2021 | -- | $29,410 +15.7% |
| 2020 | $3,233 | $25,420 -0.2% |
| 2019 | $3,233 +25.1% | $25,480 +29.3% |
| 2018 | $2,584 | $19,700 |
| 2017 | $2,584 | $19,700 -1.2% |
| 2016 | -- | $19,940 +66.3% |
| 2015 | $1,481 | $11,990 +53.9% |
| 2014 | -- | $7,790 |
| 2013 | -- | $7,790 -54.2% |
| 2012 | -- | $17,000 |
| 2011 | -- | $17,000 -0.6% |
| 2010 | -- | $17,100 |
| 2009 | -- | $17,100 +61.3% |
| 2008 | -- | $10,600 -42.9% |
| 2007 | -- | $18,570 +2.9% |
| 2006 | -- | $18,040 |
| 2005 | -- | $18,040 +0.1% |
| 2004 | -- | $18,020 |
| 2003 | $1,918 +1.7% | $18,020 +4.9% |
| 2002 | $1,886 +9.8% | $17,180 +15.5% |
| 2001 | $1,717 | $14,870 |
| 2000 | -- | $14,870 |
Find assessor info on the county website
Monthly payment
Est. payment
Payment breakdown
Explore the cost of this home by adjusting the details. Changes won't be saved.Climate risks
Neighborhood: 80234
Nearby schools
GreatSchools rating
- 5/10Westview Elementary SchoolGrades: PK-5Distance: 0.5 mi
- 5/10Silver Hills Middle SchoolGrades: 6-8Distance: 1.8 mi
- 4/10Northglenn High SchoolGrades: 9-12Distance: 1.2 mi
Schools provided by the listing agent
- Elementary: Westview
- Middle: Silver Hills
- High: Northglenn
- District: Adams 12 5 Star Schl
Source: REcolorado as distributed by MLS GRID. This data may not be complete. We recommend contacting the local school district to confirm school assignments for this home.
- $537,1004 bd3 ba1.6k sqft11026 Livingston Dr, Northglenn, CO 80234Off Market
- $512,1004 bd3 ba2k sqft11066 Livingston Dr, Northglenn, CO 80234Off Market
- $516,8004 bd2 ba1.9k sqft11025 Manet Way, Northglenn, CO 80234Off Market
- $484,7004 bd1 ba1.8k sqft1000 Claire Ln, Northglenn, CO 80234Off Market
- $487,7003 bd2 ba1.6k sqft11047 Livingston Dr, Northglenn, CO 80234Off Market
- $498,5003 bd2 ba1.5k sqft11027 Livingston Dr, Northglenn, CO 80234Off Market
- $498,4004 bd2 ba1.6k sqft11006 Livingston Dr, Northglenn, CO 80234Off Market
- $509,8003 bd2 ba2k sqft11067 Livingston Dr, Northglenn, CO 80234Off Market
A local agent can set up tours, give advice and negotiate with sellers.
Similar homes
- $515,0004 bd2 ba1.9k sqft1342 Beth Lane, Denver, CO 80234For Sale

 MLS ID #5879462, William Engleby, True Colorado Realty. REcolorado as distributed by MLS GRID
 - $534,9003 bd3 ba1.9k sqft10469 Ronald Lane, Northglenn, CO 80234For Sale
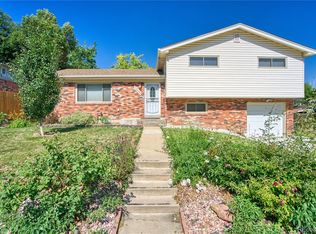 MLS ID #5298156, Heather McNurney, JPAR Modern Real Estate. REcolorado as distributed by MLS GRID
 - $650,0004 bd4 ba2.6k sqft10191 Zenobia Circle, Westminster, CO 80031For Sale
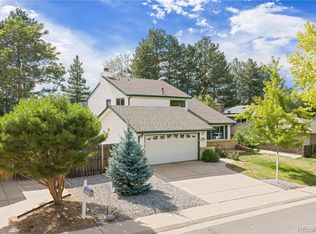 MLS ID #5321898, Andy Potarf, Redfin Corporation. REcolorado as distributed by MLS GRID
 - $650,0004 bd3 ba2k sqft8330 Chase Drive, Arvada, CO 80003For Sale
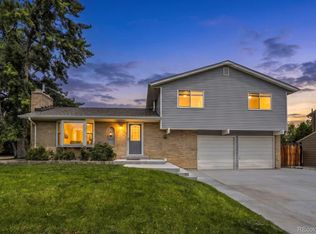 MLS ID #7334944, Maggie Fast, Nookhaven Homes. REcolorado as distributed by MLS GRID
 - $575,0005 bd3 ba2.7k sqft6610 W 109th Place, Broomfield, CO 80020For SaleMLS ID #8258181, Jeffrey White, Your Castle Realty LLC. REcolorado as distributed by MLS GRID
- $475,0004 bd2 ba1.9k sqft1476 E 111th Place, Denver, CO 80233For SaleMLS ID #9314192, Jameson Cappelli, Keller Williams Realty Downtown LLC. REcolorado as distributed by MLS GRID
- $664,5004 bd3 ba2.8k sqft3205 W 11th Avenue Court, Broomfield, CO 80020For SaleMLS ID #2293264, Valerie Sahlieh, MB Stovall & Assoc. REcolorado as distributed by MLS GRID
- $715,0004 bd3 ba2.9k sqft8348 W 77th Way, Arvada, CO 80005For SaleMLS ID #9660490, Grace Kennedy, eXp Realty, LLC. REcolorado as distributed by MLS GRID
- $555,0004 bd3 ba3.3k sqft9929 Appletree Place, Thornton, CO 80260For SaleMLS ID #8237898, Carrie Hill, Rocky Mountain Real Estate Inc. REcolorado as distributed by MLS GRID
- $519,0004 bd3 ba2.6k sqft4412 E 117th Court, Denver, CO 80233For SaleMLS ID #2559426, Jennifer Hurley, EXIT Realty DTC, Cherry Creek, Pikes Peak.. REcolorado as distributed by MLS GRID
- $564,9006 bd3 ba2.4k sqft7923 Logan Street, Denver, CO 80229For SaleMLS ID #1853722, Christina Ordonez, Megastar Realty. REcolorado as distributed by MLS GRID
- $524,9004 bd4 ba2k sqft10615 Albion Street, Denver, CO 80233For SaleMLS ID #6333633, Brandi Harvey, Compass - Denver. REcolorado as distributed by MLS GRID
- $570,0005 bd2 ba1.7k sqft1809 E Cottonwood Street, Broomfield, CO 80020For SaleMLS ID #7398689, Gloria Kiefer, GLORIA KIEFER. REcolorado as distributed by MLS GRID
- $585,0004 bd3 ba2.5k sqft957 E 9th Avenue, Broomfield, CO 80020For SaleMLS ID #9107615, Christopher Manganello, Solid Ground Real Estate. REcolorado as distributed by MLS GRID
- $495,0003 bd2 ba1.8k sqft12429 Ash Drive, Thornton, CO 80241For SaleMLS ID #8564587, Robert Isabell, Keller Williams Avenues Realty. REcolorado as distributed by MLS GRID
- $655,0006 bd3 ba2.4k sqft12665 W 67th Place, Arvada, CO 80004For SaleMLS ID #4953501, Wendy Gable, HomeSmart. REcolorado as distributed by MLS GRID
- $645,0005 bd3 ba2.6k sqft6017 Vivian Court, Arvada, CO 80004For SaleMLS ID #9792010, Carolyn Tracy, eXp Realty, LLC. REcolorado as distributed by MLS GRID
- $650,0004 bd3 ba2.3k sqft12323 W Connecticut Drive, Denver, CO 80228For SaleMLS ID #2630590, Elle Pappas, Thrive Real Estate Group. REcolorado as distributed by MLS GRID
- $489,9005 bd2 ba1.9k sqft546 Leona Drive, Denver, CO 80221For SaleMLS ID #5053945, Erik Carman, Compass - Denver. REcolorado as distributed by MLS GRID
- $640,0003 bd2 ba2.7k sqft5456 W 66th Avenue, Arvada, CO 80003For SaleMLS ID #1606811, Magdalena Hanneman, Equity Colorado Real Estate. REcolorado as distributed by MLS GRID
