If you're looking for an Updated Home with an ABUNDANCE of RV Parking...then you may have found it!! ALL RV parking is approved by City of Thornton Code Enforcement, as well as the Storage Shed (2012) on the left side of the property. Inside, you'll find a very nicely Updated Kitchen (approx. 5 yrs) with Quartz counters and Stainless Steel appliances, including a Thermador gas range with electric oven. Both Bathrooms have been remodeled/updated with a fantastic steam shower in the lower-level bath. The upper Bedrooms are spacious and have Cathedral Ceilings and a Double Closet in the Primary. The expansive lower-level bedroom could be a Primary or have multiple beds and dressers, measuring 24'x11'. Roofing is Class 4, installed in 2024, inspected by a Licensed Roofer, and is in great condition. Exterior paint completed in 2024. The sewer line has been scoped, cleaned, and rescoped (report in Supplements). The Furnace and A/C were checked and cleaned (see report in Supplements). You'll also have a tankless water heater installed in 2020 for your convenience. New Decking installed in 2018. Remember there are 2 Storage Sheds for extra storage.
For sale
$495,000
12429 Ash Drive, Thornton, CO 80241
3beds
1,872sqft
Single Family Residence
Built in 1983
7,144 Square Feet Lot
$494,100 Zestimate®
$264/sqft
$-- HOA
What's special
- 19 days
- 647
- 60
Zillow last checked:
Listing updated:
Listed by:
Robert Isabell 303-898-8638 robert.isabell@gmail.com,
Keller Williams Avenues Realty
Source: REcolorado as distributed by MLS GRID,MLS#: 8564587
Facts & features
Interior
Bedrooms & bathrooms
- Bedrooms: 3
- Bathrooms: 2
- Full bathrooms: 1
- 3/4 bathrooms: 1
Bedroom
- Description: Carpeting, Cathedral Ceiling, Ceiling Fan...Door To Main Full Bathl
- Features: Primary Suite
- Level: Upper
- Area: 159.5 Square Feet
- Dimensions: 14.5 x 11
Bedroom
- Description: Carpeting, Cathedral Ceiling, Ceiling Fan
- Level: Upper
- Area: 137.5 Square Feet
- Dimensions: 12.5 x 11
Bedroom
- Description: Could Be A Large Shared Bedroom Or 2nd Primary
- Features: Primary Suite
- Level: Lower
- Area: 264 Square Feet
- Dimensions: 11 x 24
Bathroom
- Description: Nicely Updated With Tiled Flooring, Soaking Tub, Quartz Counters
- Level: Upper
- Area: 55 Square Feet
- Dimensions: 5 x 11
Bathroom
- Description: Steam Shower/Double Heads, Tiled Floors, Double Sink
- Level: Lower
- Area: 77 Square Feet
- Dimensions: 11 x 7
Family room
- Description: Titled Flooring
- Level: Lower
- Area: 210 Square Feet
- Dimensions: 15 x 14
Kitchen
- Description: Title Floor, Updated
- Level: Upper
- Area: 174 Square Feet
- Dimensions: 14.5 x 12
Laundry
- Level: Lower
- Area: 70 Square Feet
- Dimensions: 7 x 10
Living room
- Description: Carpeting
- Level: Upper
- Area: 156 Square Feet
- Dimensions: 13 x 12
Utility room
- Description: Shared With Laundry, On Demand Hot Water Heater
- Level: Lower
- Area: 70 Square Feet
- Dimensions: 7 x 10
Heating
- Forced Air
Cooling
- Central Air
Appliances
- Included: Dishwasher, Disposal, Gas Water Heater, Microwave, Range, Refrigerator, Tankless Water Heater
Features
- Flooring: Carpet, Tile
- Windows: Double Pane Windows, Window Coverings
- Has basement: No
- Number of fireplaces: 1
- Fireplace features: Master Bedroom, Wood Burning
Interior area
- Total structure area: 1,872
- Total interior livable area: 1,872 sqft
- Finished area above ground: 1,872
Video & virtual tour
Property
Parking
- Total spaces: 7
- Parking features: Concrete, Heated Garage
- Attached garage spaces: 2
- Details: RV Spaces: 5
Features
- Patio & porch: Deck, Front Porch
- Fencing: Full
Lot
- Size: 7,144 Square Feet
Details
- Parcel number: R0011403
- Special conditions: Standard
Construction
Type & style
- Home type: SingleFamily
- Property subtype: Single Family Residence
Materials
- Brick, Frame, Wood Siding
- Foundation: Concrete Perimeter
- Roof: Composition
Condition
- Updated/Remodeled
- Year built: 1983
Utilities & green energy
- Sewer: Public Sewer
- Water: Public
- Utilities for property: Electricity Connected, Natural Gas Connected
Community & HOA
Community
- Security: Smoke Detector(s), Video Doorbell
- Subdivision: Woodglen Meadows
HOA
- Has HOA: No
Location
- Region: Thornton
Financial & listing details
- Price per square foot: $264/sqft
- Tax assessed value: $449,000
- Annual tax amount: $3,436
- Date on market: 8/9/2026
- Listing terms: Cash,Conventional,FHA
- Exclusions: Seller's Personal Property
- Ownership: Individual
- Electric utility on property: Yes
Estimated market value
$494,100
$469,000 - $519,000
$2,690/mo
Price history
| Date | Event | Price |
|---|---|---|
| 8/21/2026 | Listed for sale | $495,000+257.4%$264/sqft |
Source:  REcolorado as distributed by MLS GRID #8564587 Report a problem REcolorado as distributed by MLS GRID #8564587 Report a problem | ||
| 8/11/2008 | Sold | $138,500-16%$74/sqft |
Source: Public Record Report a problem | ||
| 3/6/2008 | Listed for sale | $164,900+57%$88/sqft |
Source: NCI #618968 Report a problem | ||
| 5/24/1994 | Sold | $105,000$56/sqft |
Source: Public Record Report a problem | ||
Public tax history
| Year | Property taxes | Tax assessment |
|---|---|---|
| 2025 | $2,962 +1% | $28,060 -13.2% |
| 2024 | $2,932 +8.4% | $32,340 |
| 2023 | $2,705 -3.2% | $32,340 +31.7% |
| 2022 | $2,795 | $24,560 -2.8% |
| 2021 | -- | $25,260 +11.8% |
| 2020 | $2,513 | $22,600 -0.2% |
| 2019 | $2,513 +10% | $22,640 +14.1% |
| 2018 | $2,284 | $19,850 |
| 2017 | $2,284 | $19,850 +29.4% |
| 2016 | -- | $15,340 |
| 2015 | $1,649 | $15,340 +11.7% |
| 2014 | -- | $13,730 |
| 2013 | -- | $13,730 +11.1% |
| 2012 | -- | $12,360 |
| 2011 | -- | $12,360 -8.4% |
| 2010 | -- | $13,500 |
| 2009 | -- | $13,500 -13.7% |
| 2008 | -- | $15,640 |
| 2007 | -- | $15,640 -2% |
| 2006 | -- | $15,960 |
| 2005 | -- | $15,960 +2% |
| 2004 | -- | $15,650 |
| 2003 | $1,328 +2.2% | $15,650 +20.7% |
| 2002 | $1,299 -1.3% | $12,970 +4% |
| 2001 | $1,316 | $12,470 |
Find assessor info on the county website
Monthly payment
Est. payment
Payment breakdown
Explore the cost of this home by adjusting the details. Changes won't be saved.Climate risks
Neighborhood: Woodglen Meadows
Nearby schools
Schools provided by the listing agent
- Elementary: Skyview
- Middle: Shadow Ridge
- High: Horizon
- District: Adams 12 5 Star Schl
Source: REcolorado as distributed by MLS GRID. This data may not be complete. We recommend contacting the local school district to confirm school assignments for this home.
Similar homes
- $520,0003 bd3 ba2.2k sqft4520 E 128th Place, Thornton, CO 80241For Sale

 MLS ID #7281785, Adam Maxey, Real Broker, LLC DBA Real. REcolorado as distributed by MLS GRID
 - $499,9004 bd3 ba2.2k sqft12983 Dexter Street, Thornton, CO 80241For Sale
 MLS ID #8954669, Frank Duran, RE/MAX Alliance. REcolorado as distributed by MLS GRID
 - $465,0002 bd2 ba1.7k sqft12026 Elm Way, Thornton, CO 80241For Sale
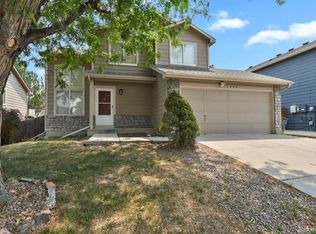 MLS ID #9299520, Amanda Tally, HomeSmart Realty. REcolorado as distributed by MLS GRID
 - $540,0003 bd3 ba2k sqft5242 E 123rd Court, Thornton, CO 80241For Sale
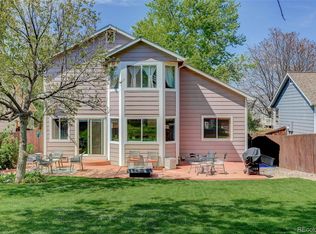 MLS ID #7471459, Forrest Oldham, Coldwell Banker Realty 24. REcolorado as distributed by MLS GRID
 - $405,0003 bd2 ba1.5k sqft12731 Eudora Drive, Thornton, CO 80241For SaleMLS ID #1640732, Rich Smith, RE/MAX Alliance. REcolorado as distributed by MLS GRID
- $559,0004 bd4 ba2.6k sqft4745 E 129th Place, Thornton, CO 80241For SaleMLS ID #4728217, Nichole Campbell, Distinct Real Estate LLC. REcolorado as distributed by MLS GRID
- $485,0003 bd2 ba1.6k sqft10880 Mildred Drive, Northglenn, CO 80233For SaleMLS ID #7077228, Phuong Smith, Brokers Guild Real Estate. REcolorado as distributed by MLS GRID
- $524,9004 bd4 ba2k sqft10615 Albion Street, Denver, CO 80233For SaleMLS ID #6333633, Brandi Harvey, Compass - Denver. REcolorado as distributed by MLS GRID
- $494,5003 bd2 ba2.1k sqft400 Leo Lane, Denver, CO 80260For SaleMLS ID #9445651, Jon Paul Matzke, Blue Yeti Homes. REcolorado as distributed by MLS GRID
- $450,0003 bd2 ba1.8k sqft1740 E 96th Drive, Denver, CO 80229For SaleMLS ID #8155399, Sherrie Arellano, 360 Real Estate Inc. REcolorado as distributed by MLS GRID
- $489,0004 bd2 ba1.9k sqft9334 Bellaire Street, Thornton, CO 80229For SaleMLS ID #9060443, Kyley Ross, Workman & Associates. REcolorado as distributed by MLS GRID
- $445,0004 bd2 ba2.1k sqft10895 Grange Creek Dr, Thornton, CO 80233For Sale
 MLS ID #1061238, Paula Guercio, Coldwell Banker Realty-Boulder. IRES as distributed by MLS GRID
 - $515,0004 bd2 ba1.9k sqft1342 Beth Lane, Denver, CO 80234For SaleMLS ID #5879462, William Engleby, True Colorado Realty. REcolorado as distributed by MLS GRID
- $539,9003 bd2 ba1.5k sqft8960 Cody Court, Broomfield, CO 80021For SaleMLS ID #5519834, Sarah Buch, HomeSmart Realty. REcolorado as distributed by MLS GRID
- $525,0004 bd2 ba1.8k sqft10029 Alcott Street, Denver, CO 80260For SaleMLS ID #4734710, Corinne Playfair, Peak Real Estate Ltd. REcolorado as distributed by MLS GRID
- $525,0003 bd3 ba1.9k sqft10469 Ronald Lane, Northglenn, CO 80234For SaleMLS ID #5298156, Heather McNurney, JPAR Modern Real Estate. REcolorado as distributed by MLS GRID
- $489,9005 bd2 ba1.9k sqft546 Leona Drive, Denver, CO 80221For SaleMLS ID #5053945, Erik Carman, Compass - Denver. REcolorado as distributed by MLS GRID
- $442,0003 bd2 ba1.2k sqft1364 Nueva Vista Drive, Denver, CO 80229For SaleMLS ID #7252479, Alejandro Leyva, PAK Home Realty. REcolorado as distributed by MLS GRID
- $459,9003 bd2 ba1.9k sqft9820 Croke Drive, Northglenn, CO 80260For SaleMLS ID #7510058, Rick Crompton, Coldwell Banker Realty 56. REcolorado as distributed by MLS GRID
- $425,0003 bd2 ba1.4k sqft1181 Rowena Street, Denver, CO 80229For SaleMLS ID #5549778, Felicia Garrison, Allure Realty. REcolorado as distributed by MLS GRID
