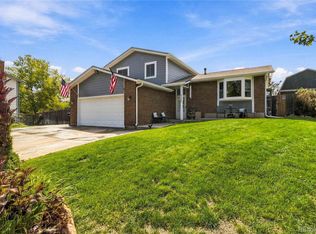
$10,000 SELLER CONCESSION OFFERED! USE IT TO BUY DOWN YOUR INTEREST RATE OR APPLY TOWARD CLOSING COSTS! Welcome to 10615 Albion, a beautifully updated home offering the perfect combination of space, comfort, and freedom with no HOA. Situated on an expansive 9,100 square foot lot, this property provides plenty of room to relax, entertain, and enjoy the outdoors. Ideally located just steps from Margaret W. Carpenter Park, you'll have easy access to miles of walking trails, community events, and the unique opportunity to watch the park's spectacular fireworks from your own backyard.
This spacious home features four bedrooms and three and a half bathrooms, including a finished basement with a large bedroom and an oversized full bathroom, making it an ideal space for guests, extended family, or a private retreat. Fresh interior paint throughout gives the home a bright, move in ready feel, while the updated kitchen provides a modern space for cooking and gathering. The inviting living room features a cozy, rustic wood-burning fireplace, creating the perfect place to relax and unwind year-round.
Outdoor living is just as impressive. Enjoy your morning coffee on the inviting front patio or spend evenings around the backyard fire pit. The oversized backyard offers endless possibilities for entertaining, gardening, pets, or play.
One of the standout features of this property is NO HOA, giving you the freedom to bring your RV, boat, trailer, or other recreational vehicles. A dedicated parking area next to the driveway provides convenient off-street parking, in addition to the spacious attached two car garage. Two storage sheds offer even more room for tools, lawn equipment, and outdoor gear.
With its generous living space, thoughtful updates, oversized lot, exceptional outdoor amenities, and prime location near one of the area's most popular parks, this home offers a rare opportunity to enjoy both convenience and flexibility in an established neighborhood.
For sale
Price cut: $500 (10/5)
$514,500
10615 Albion Street, Denver, CO 80233
4beds
2,028sqft
Single Family Residence
Built in 1979
9,100 Square Feet Lot
$513,900 Zestimate®
$254/sqft
$-- HOA
What's special
- 76 days
- 343
- 57
Zillow last checked:
Listing updated:
Listed by:
Brandi Harvey 720-662-4900 Brandi.Harvey@brilliantconceptproperties.com,
Compass - Denver
Source: REcolorado as distributed by MLS GRID,MLS#: 6333633
Facts & features
Interior
Bedrooms & bathrooms
- Bedrooms: 4
- Bathrooms: 4
- Full bathrooms: 3
- 1/2 bathrooms: 1
- Main level bathrooms: 1
Bedroom
- Level: Upper
Bedroom
- Level: Upper
Bedroom
- Features: Primary Suite
- Level: Upper
Bedroom
- Description: Non Conforming
- Level: Basement
Bathroom
- Features: En Suite Bathroom
- Level: Main
Bathroom
- Level: Upper
Bathroom
- Level: Basement
Bathroom
- Level: Upper
Heating
- Forced Air
Cooling
- Central Air
Appliances
- Included: Cooktop, Dishwasher, Dryer, Microwave, Oven, Refrigerator, Washer
Features
- Ceiling Fan(s), Eat-in Kitchen, Primary Suite, Quartz Counters, Smart Thermostat
- Flooring: Tile, Vinyl
- Windows: Double Pane Windows
- Basement: Finished
- Number of fireplaces: 1
- Fireplace features: Family Room
Interior area
- Total structure area: 2,028
- Total interior livable area: 2,028 sqft
- Finished area above ground: 1,378
- Finished area below ground: 500
Property
Parking
- Total spaces: 2
- Parking features: Garage - Attached
- Attached garage spaces: 2
Features
- Levels: Two
- Stories: 2
- Patio & porch: Covered, Deck, Front Porch
- Exterior features: Balcony, Private Yard, Rain Gutters
Lot
- Size: 9,100 Square Feet
Details
- Parcel number: R0074478
- Special conditions: Standard
Construction
Type & style
- Home type: SingleFamily
- Property subtype: Single Family Residence
Materials
- Brick, Frame, Vinyl Siding
- Roof: Composition
Condition
- Year built: 1979
Utilities & green energy
- Sewer: Public Sewer
- Utilities for property: Electricity Connected
Community & HOA
Community
- Security: Smart Locks, Smoke Detector(s), Video Doorbell
- Subdivision: Wyndemere Filing 1
HOA
- Has HOA: No
Location
- Region: Thornton
Financial & listing details
- Price per square foot: $254/sqft
- Tax assessed value: $508,000
- Annual tax amount: $3,888
- Date on market: 7/28/2026
- Listing terms: Cash,Conventional,FHA,VA Loan
- Exclusions: Seller's Personal Property And Staging Items
- Ownership: Individual
- Electric utility on property: Yes
- Road surface type: Paved
Estimated market value
$513,900
$488,000 - $540,000
$3,000/mo
Price history
| Date | Event | Price |
|---|---|---|
| 10/5/2026 | Price change | $514,500-0.1%$254/sqft |
Source:  REcolorado as distributed by MLS GRID #6333633 Report a problem REcolorado as distributed by MLS GRID #6333633 Report a problem | ||
| 9/11/2026 | Price change | $515,000-1.9%$254/sqft |
Source: REcolorado as distributed by MLS GRID #6333633 Report a problem | ||
| 8/20/2026 | Price change | $524,900-1.9%$259/sqft |
Source: REcolorado as distributed by MLS GRID #6333633 Report a problem | ||
| 7/28/2026 | Listed for sale | $534,900-3.6%$264/sqft |
Source: REcolorado as distributed by MLS GRID #6333633 Report a problem | ||
| 5/17/2022 | Sold | $555,000+5.7%$274/sqft |
Source: Public Record Report a problem | ||
| 5/9/2022 | Pending sale | $525,000$259/sqft |
Source:  RE/MAX International #2338029 Report a problem RE/MAX International #2338029 Report a problem | ||
| 5/9/2022 | Listing removed | -- |
Source: RE/MAX International Report a problem | ||
| 4/11/2022 | Pending sale | $525,000$259/sqft |
Source: RE/MAX International #2338029 Report a problem | ||
| 4/7/2022 | Listed for sale | $525,000+56.7%$259/sqft |
Source: RE/MAX International #2338029 Report a problem | ||
| 7/22/2019 | Pending sale | $335,000$165/sqft |
Source: Berkshire Hathaway HomeServices Innovative RE #8849238 Report a problem | ||
| 7/22/2019 | Listed for sale | $335,000$165/sqft |
Source: Berkshire Hathaway HomeServices Innovative RE #8849238 Report a problem | ||
| 7/11/2019 | Sold | $335,000+62.6%$165/sqft |
Source: Public Record Report a problem | ||
| 2/17/2004 | Sold | $206,000+96.2%$102/sqft |
Source: Public Record Report a problem | ||
| 6/13/1995 | Sold | $105,000$52/sqft |
Source: Public Record Report a problem | ||
Public tax history
| Year | Property taxes | Tax assessment |
|---|---|---|
| 2025 | $3,502 +1% | $31,760 -15.4% |
| 2024 | $3,466 +32.6% | $37,550 |
| 2023 | $2,613 -3.2% | $37,550 +58.3% |
| 2022 | $2,700 | $23,720 -2.8% |
| 2021 | -- | $24,400 -3.9% |
| 2020 | $2,825 | $25,400 -0.2% |
| 2019 | $2,825 +18% | $25,440 +22.2% |
| 2018 | $2,395 | $20,810 |
| 2017 | $2,395 | $20,810 +33.5% |
| 2016 | -- | $15,590 |
| 2015 | $1,675 | $15,590 +15.2% |
| 2014 | -- | $13,530 |
| 2013 | -- | $13,530 -10.9% |
| 2012 | -- | $15,190 |
| 2011 | -- | $15,190 +7.3% |
| 2010 | -- | $14,150 |
| 2009 | -- | $14,150 -15.8% |
| 2008 | -- | $16,800 |
| 2007 | -- | $16,800 +6.5% |
| 2006 | -- | $15,770 |
| 2005 | -- | $15,770 +14.9% |
| 2004 | -- | $13,730 |
| 2003 | $1,368 +2.2% | $13,730 +2.8% |
| 2002 | $1,338 +13.7% | $13,360 +19.8% |
| 2001 | $1,177 | $11,150 |
| 2000 | -- | $11,150 |
Find assessor info on the county website
Monthly payment
Est. payment
Payment breakdown
Explore the cost of this home by adjusting the details. Changes won't be saved.Climate risks
Neighborhood: Wyndemere
Nearby schools
Schools provided by the listing agent
- Elementary: Riverdale
- Middle: Shadow Ridge
- High: Thornton
- District: Adams 12 5 Star Schl
Source: REcolorado as distributed by MLS GRID. This data may not be complete. We recommend contacting the local school district to confirm school assignments for this home.


Similar homes
- $498,0004 bd3 ba1.8k sqft11734 Elizabeth Circle, Thornton, CO 80233For Sale

 MLS ID #8816230, Robert Constable, American Heritage Realty. REcolorado as distributed by MLS GRID
 - $539,0004 bd4 ba2.4k sqft2322 E 101st Place, Thornton, CO 80229For Sale
 MLS ID #6588804, Samantha Dardano, Compass - Denver. REcolorado as distributed by MLS GRID
 - $525,0004 bd2 ba1.9k sqft10642 Brewer Drive, Northglenn, CO 80234For Sale
 MLS ID #4472405, Kyle Blanton, NAV Real Estate. REcolorado as distributed by MLS GRID
 - $520,0003 bd3 ba2.2k sqft4520 E 128th Place, Thornton, CO 80241For Sale
 MLS ID #7281785, Adam Maxey, Real Broker, LLC DBA Real. REcolorado as distributed by MLS GRID
 - $465,0003 bd2 ba1.6k sqft10880 Mildred Drive, Northglenn, CO 80233For SaleMLS ID #7077228, Phuong Smith, Brokers Guild Real Estate. REcolorado as distributed by MLS GRID
- $469,9004 bd2 ba2k sqft8831 Monroe Street, Denver, CO 80229For SaleMLS ID #4768608, Raymond Tomsick, Berkshire Hathaway HomeServices RE of the Rockies. REcolorado as distributed by MLS GRID
- $514,9003 bd3 ba1.9k sqft10469 Ronald Lane, Northglenn, CO 80234For SaleMLS ID #5298156, Heather McNurney, JPAR Modern Real Estate. REcolorado as distributed by MLS GRID
- $485,0003 bd2 ba1.8k sqft12429 Ash Drive, Thornton, CO 80241For SaleMLS ID #8564587, Robert Isabell, Keller Williams Avenues Realty. REcolorado as distributed by MLS GRID
- $494,5003 bd2 ba2.1k sqft400 Leo Lane, Denver, CO 80260For SaleMLS ID #9445651, Jon Paul Matzke, Blue Yeti Homes. REcolorado as distributed by MLS GRID
- $470,0003 bd2 ba1.5k sqft1855 E 98th Avenue, Denver, CO 80229For SaleMLS ID #4342371, Nicole Karpinski, Berkshire Hathaway HomeServices Colorado Real Estate, LLC - Brighton. REcolorado as distributed by MLS GRID
- $445,0003 bd2 ba1.2k sqft10147 Saint Paul Street, Thornton, CO 80229For SaleMLS ID #1914042, Gretchen Gentry, HomeSmart. REcolorado as distributed by MLS GRID
- $425,0004 bd2 ba1.9k sqft8441 Edison Drive, Denver, CO 80229For SaleMLS ID #9031273, Nancy Schaack, Milehimodern. REcolorado as distributed by MLS GRID
- $545,0005 bd3 ba2.4k sqft8450 Turnpike Drive, Westminster, CO 80031For SaleMLS ID #9624659, Miguel Gonzalez, You 1st Realty - Unity. REcolorado as distributed by MLS GRID
- $428,0003 bd2 ba1.2k sqft10992 Grant Drive, Northglenn, CO 80233For SaleMLS ID #5862936, Matthew Lasater, Light On Realty. REcolorado as distributed by MLS GRID
- $519,9003 bd2 ba2.3k sqft8853 Princeton St, Westminster, CO 80031For Sale
 MLS ID #1069647, Evan Noyes, Market Masters Real Estate. IRES as distributed by MLS GRID
 - $455,0005 bd2 ba1.9k sqft546 Leona Drive, Denver, CO 80221For SaleMLS ID #5053945, Erik Carman, Compass - Denver. REcolorado as distributed by MLS GRID
- $425,0003 bd2 ba1.4k sqft1181 Rowena Street, Denver, CO 80229For SaleMLS ID #5549778, Felicia Garrison, Allure Realty. REcolorado as distributed by MLS GRID
- $405,0003 bd2 ba1.5k sqft12731 Eudora Drive, Thornton, CO 80241For SaleMLS ID #1640732, Rich Smith, RE/MAX Alliance. REcolorado as distributed by MLS GRID
- $450,0003 bd2 ba2k sqft9491 E 106th Avenue, Commerce City, CO 80640For SaleMLS ID #9721095, Ernie Duran, Keller Williams Integrity Real Estate LLC. REcolorado as distributed by MLS GRID
- $475,0004 bd2 ba2k sqft8283 Depew Way, Arvada, CO 80003For SaleMLS ID #7341546, Kevin Hays, LOGO Real Estate. REcolorado as distributed by MLS GRID
