Very nice totally remodeled 2 story with an attached garage and full basement partially finished ** New kitchen with granite counters and all new appliances ** Vinyl windows ** Living room with a wood burning fireplace ** Nice sized yard and covered patio ** Great location with easy access to E-470 or I-25
For sale
$405,000
12731 Eudora Drive, Thornton, CO 80241
3beds
1,575sqft
:
Get pre-qualified$2,741/mo
Duplex
Built in 1984
4,176 Square Feet Lot
$402,500 Zestimate®
$257/sqft
$242/mo HOA
What's special
- 4 days |
- 452 |
- 32 |
Zillow last checked:
Listing updated:
Listed by:
Rich Smith 303-327-6507 rich@soldbysmith.com,
RE/MAX Alliance
Source: REcolorado as distributed by MLS GRID,MLS#: 1640732
Facts & features
Interior
Bedrooms & bathrooms
- Bedrooms: 3
- Bathrooms: 2
- Full bathrooms: 1
- 1/2 bathrooms: 1
- Main level bathrooms: 1
Bedroom
- Features: Primary Suite
- Level: Upper
- Area: 132 Square Feet
- Dimensions: 11 x 12
Bedroom
- Level: Upper
- Area: 80 Square Feet
- Dimensions: 8 x 10
Bedroom
- Level: Upper
- Area: 90 Square Feet
- Dimensions: 9 x 10
Bathroom
- Level: Main
Bathroom
- Level: Upper
Dining room
- Level: Main
- Area: 90 Square Feet
- Dimensions: 9 x 10
Family room
- Level: Basement
- Area: 264 Square Feet
- Dimensions: 11 x 24
Kitchen
- Description: All New Appliances Included
- Level: Main
- Area: 121 Square Feet
- Dimensions: 11 x 11
Laundry
- Level: Upper
Living room
- Level: Main
- Area: 154 Square Feet
- Dimensions: 11 x 14
Heating
- Forced Air
Cooling
- Central Air
Appliances
- Included: Cooktop, Dishwasher, Disposal, Refrigerator
Features
- Ceiling Fan(s), Granite Counters, Smoke Free
- Flooring: Carpet
- Windows: Double Pane Windows
- Basement: Finished
- Number of fireplaces: 1
- Fireplace features: Living Room
- Common walls with other units/homes: 1 Common Wall
Interior area
- Total structure area: 1,575
- Total interior livable area: 1,575 sqft
- Finished area above ground: 1,050
- Finished area below ground: 0
Video & virtual tour
Property
Parking
- Total spaces: 2
- Parking features: Garage - Attached
- Attached garage spaces: 2
Features
- Levels: Two
- Stories: 2
- Patio & porch: Covered
- Fencing: Full
Lot
- Size: 4,176 Square Feet
Details
- Parcel number: R0010742
- Zoning: PD
- Special conditions: Standard
Construction
Type & style
- Home type: SingleFamily
- Property subtype: Duplex
- Attached to another structure: Yes
Materials
- Brick, Frame, Wood Siding
- Roof: Composition
Condition
- Updated/Remodeled
- Year built: 1984
Utilities & green energy
- Sewer: Public Sewer
- Water: Public
Community & HOA
Community
- Subdivision: Deer Run
HOA
- Has HOA: Yes
- Services included: Maintenance Grounds, Trash
- HOA fee: $242 monthly
- HOA name: Summer Creek
- HOA phone: 303-926-5604
Location
- Region: Thornton
Financial & listing details
- Price per square foot: $257/sqft
- Tax assessed value: $365,000
- Annual tax amount: $2,793
- Date on market: 7/25/2026
- Listing terms: Cash,Conventional,FHA,VA Loan
- Exclusions: None
- Ownership: Individual
Estimated market value
$402,500
$382,000 - $423,000
$2,389/mo
Price history
| Date | Event | Price |
|---|---|---|
| 7/25/2026 | Listed for sale | $405,000+177.4%$257/sqft |
Source:  REcolorado as distributed by MLS GRID #1640732 Report a problem REcolorado as distributed by MLS GRID #1640732 Report a problem | ||
| 6/7/2000 | Sold | $146,000+46%$93/sqft |
Source: Public Record Report a problem | ||
| 4/29/1997 | Sold | $100,000$63/sqft |
Source: Public Record Report a problem | ||
Public tax history
| Year | Property taxes | Tax assessment |
|---|---|---|
| 2025 | $2,241 +1% | $22,810 -10.1% |
| 2024 | $2,218 -0.9% | $25,370 |
| 2023 | $2,238 -3.2% | $25,370 +24.9% |
| 2022 | $2,314 | $20,320 -2.8% |
| 2021 | -- | $20,910 +5.4% |
| 2020 | $2,204 | $19,830 -0.1% |
| 2019 | $2,204 +19.7% | $19,850 +24.1% |
| 2018 | $1,841 | $16,000 |
| 2017 | $1,841 | $16,000 +26.2% |
| 2016 | -- | $12,680 |
| 2015 | $1,363 | $12,680 +38.9% |
| 2014 | -- | $9,130 |
| 2013 | -- | $9,130 -1.8% |
| 2012 | -- | $9,300 |
| 2011 | -- | $9,300 -11.5% |
| 2010 | -- | $10,510 |
| 2009 | -- | $10,510 -22.9% |
| 2008 | -- | $13,630 |
| 2007 | -- | $13,630 -1.9% |
| 2006 | -- | $13,900 |
| 2005 | -- | $13,900 +10.1% |
| 2004 | -- | $12,620 |
| 2003 | $1,191 +2.2% | $12,620 +8.4% |
| 2002 | $1,166 +6.4% | $11,640 +12.1% |
| 2001 | $1,096 | $10,380 |
Find assessor info on the county website
Monthly payment
Est. payment
Payment breakdown
Explore the cost of this home by adjusting the details. Changes won't be saved.Climate risks
Neighborhood: Summer Creek
Nearby schools
GreatSchools rating
- 5/10Skyview Elementary SchoolGrades: K-5Distance: 0.5 mi
- 3/10Shadow Ridge Middle SchoolGrades: 6-8Distance: 0.4 mi
- 8/10Horizon High SchoolGrades: 9-12Distance: 1.3 mi
Schools provided by the listing agent
- Elementary: Skyview
- Middle: Shadow Ridge
- High: Horizon
- District: Adams 12 5 Star Schl
Source: REcolorado as distributed by MLS GRID. This data may not be complete. We recommend contacting the local school district to confirm school assignments for this home.
- $353,4003 bd1 ba1k sqft12735 Eudora Dr, Thornton, CO 80241Off Market
- $381,5003 bd2 ba1.3k sqft12727 Eudora Dr, Thornton, CO 80241Off Market

- $364,5003 bd1 ba1k sqft12739 Eudora Dr, Thornton, CO 80241Off Market
- $361,8003 bd1 ba1k sqft12723 Eudora Dr, Thornton, CO 80241Off Market
- $332,1002 bd1 ba990 sqft12719 Eudora Dr, Thornton, CO 80241Off Market
- $375,0003 bd2 ba1k sqft12743 Eudora Dr, Thornton, CO 80241Sold
- $377,2003 bd3 ba1.5k sqft12712 Elm St, Thornton, CO 80241Off Market
- $410,5004 bd2 ba1.5k sqft12708 Elm St, Thornton, CO 80241Off Market
A local agent can set up tours, give advice and negotiate with sellers.
Similar homes
- $--3 bd3 ba1.4k sqft2371 E 127th Ave, Thornton, CO 80241Auction
 Auction.com 2
 - $500,0003 bd2 ba1.9k sqft4381 E 126th Pl, Thornton, CO 80241For Sale

 MLS ID #1064963, Michael Larkin, RE/MAX Alliance-Wadsworth. IRES as distributed by MLS GRID
 - $389,0002 bd2 ba1k sqft12506 Forest Dr, Thornton, CO 80241For Sale
 MLS ID #1063344, Robbin Merta, RE/MAX Elevate. IRES as distributed by MLS GRID
 - $439,0003 bd2 ba1.6k sqft4187 E 134th Drive, Thornton, CO 80241For Sale
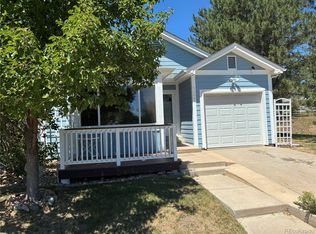
 MLS ID #4652924, Robert Sampson, Pro Alliance Elite. REcolorado as distributed by MLS GRID
 - $412,0003 bd2 ba1.6k sqft12704 Forest Street, Thornton, CO 80241For SaleMLS ID #2086199, Kevin Nydam, Compass - Denver. REcolorado as distributed by MLS GRID
- $477,0003 bd2 ba1.5k sqft5241 E 128th Way, Thornton, CO 80241For SaleMLS ID #1062704, Bradly Willems, RE/MAX Momentum Frederick. IRES as distributed by MLS GRID
- $--4 bd4 ba1.8k sqft11496 Cherry Dr, Thornton, CO 80233AuctionServiceLink Auction
- $425,0004 bd3 ba1.8k sqft12756 Forest Street, Thornton, CO 80241For SaleMLS ID #2235087, Austin Hurt, Gold Compass Real Estate, LLC. REcolorado as distributed by MLS GRID
- $495,0003 bd3 ba1.9k sqft5028 E 127th Way, Thornton, CO 80241For SaleMLS ID #9611600, Bobby Ross, MODUS Real Estate. REcolorado as distributed by MLS GRID
- $560,0004 bd3 ba2k sqft12924 St Paul Ct, Thornton, CO 80241For SaleMLS ID #6565081, Cory Thornton, Carlson Associates. REcolorado as distributed by MLS GRID
- $465,0003 bd2 ba1.5k sqft12175 Bellaire Street, Thornton, CO 80241For SaleMLS ID #4604819, Ray Brienza, Coldwell Banker Realty 18. REcolorado as distributed by MLS GRID
- $--3 bd3 ba1.8k sqft6387 E 121st Pl, Thornton, CO 80602AuctionAuction.com 2
- $480,0003 bd3 ba1.8k sqft4051 E 126th Place, Thornton, CO 80241For SaleMLS ID #9190421, Rachel Palko, Priority Realty. REcolorado as distributed by MLS GRID
- $--3 bd2 ba1.4k sqft12127 Monaco Dr, Brighton, CO 80602AuctionAuction.com 2
- $530,0003 bd3 ba2.2k sqft4520 E 128th Place, Thornton, CO 80241For SaleMLS ID #7281785, Adam Maxey, Real Broker, LLC DBA Real. REcolorado as distributed by MLS GRID
- $398,0003 bd4 ba1.9k sqft12870 Jasmine Street #A, Brighton, CO 80602For SaleMLS ID #5018557, Tobias Trujillo, Ed Prather Real Estate. REcolorado as distributed by MLS GRID
- $--3 bd3 ba1.2k sqft5780 E 120th Pl, Brighton, CO 80602AuctionServiceLink Auction
- $498,0003 bd2 ba1.5k sqft12127 Hudson Court, Thornton, CO 80241For SaleMLS ID #4748651, Alfredo Rodriguez, RE/MAX Professionals. REcolorado as distributed by MLS GRID
- $375,0002 bd3 ba1k sqft12573 Eudora Street, Thornton, CO 80241For SaleMLS ID #2498675, Karri Goscinski, Keller Williams Preferred Realty. REcolorado as distributed by MLS GRID
- $379,9002 bd3 ba1.3k sqft12704 Jasmine Street #C, Brighton, CO 80602For SaleMLS ID #5153259, Chelsea Harold, Golba Group Real Estate. REcolorado as distributed by MLS GRID
