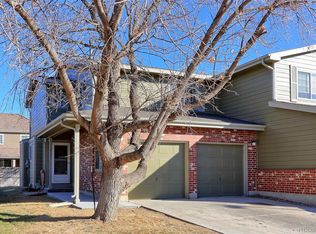
Don’t miss the opportunity to make this spacious 4-bedroom, 2.5-bathroom home your own! This well-designed home offers plenty of space, comfort, and flexibility, along with a 2-car garage and a private, fenced backyard.
The main level features durable plank flooring throughout, a comfortable living room with a gas fireplace, and central air conditioning for year-round comfort. The kitchen and living areas provide a great space for everyday living or entertaining.
Upstairs, you’ll find three bedrooms, including a spacious primary suite, along with a full guest bathroom and convenient laundry area with full-size washer and dryer hookups.
The finished basement adds even more versatility with a spacious flex area that can be used as a family room, home office, guest space, or additional bedroom to fit your needs.
Step outside to enjoy the privacy-fenced backyard and patio—perfect for relaxing, entertaining, or enjoying Colorado’s beautiful weather.
For sale
Price cut: $14.9K (10/7)
$385,000
12756 Forest Street, Thornton, CO 80241
4beds
1,899sqft
Duplex
Built in 1995
3,484 Square Feet Lot
$384,000 Zestimate®
$203/sqft
$254/mo HOA
What's special
- 19 days
- 2,767
- 291
Zillow last checked:
Listing updated:
Listed by:
Patricia Gonzales 720-602-9470 trishg@rentgrace.com,
Grace Management & Invest.
Source: REcolorado as distributed by MLS GRID,MLS#: 9394752
Facts & features
Interior
Bedrooms & bathrooms
- Bedrooms: 4
- Bathrooms: 3
- Full bathrooms: 2
- 1/2 bathrooms: 1
- Main level bathrooms: 1
Bedroom
- Level: Upper
Bedroom
- Level: Upper
Bedroom
- Level: Upper
Bedroom
- Level: Basement
Bathroom
- Level: Main
Bathroom
- Features: En Suite Bathroom
- Level: Upper
Bathroom
- Features: Primary Suite
- Level: Upper
Dining room
- Level: Main
Kitchen
- Level: Main
Laundry
- Level: Upper
Living room
- Level: Main
Heating
- Forced Air
Cooling
- Central Air
Appliances
- Included: Dishwasher, Disposal, Microwave, Oven, Range, Refrigerator
- Laundry: In Unit
Features
- Ceiling Fan(s), Granite Counters
- Basement: Finished
- Has fireplace: Yes
- Fireplace features: Living Room
- Common walls with other units/homes: 1 Common Wall
Interior area
- Total structure area: 1,899
- Total interior livable area: 1,899 sqft
- Finished area above ground: 1,340
- Finished area below ground: 503
Property
Parking
- Total spaces: 2
- Parking features: Carport
- Carport spaces: 2
Features
- Levels: Two
- Stories: 2
- Entry location: Ground
- Patio & porch: Front Porch
- Exterior features: Private Yard
- Fencing: Full
Lot
- Size: 3,484 Square Feet
- Features: Landscaped
Details
- Parcel number: R0010883
- Special conditions: Standard
Construction
Type & style
- Home type: SingleFamily
- Architectural style: Contemporary
- Property subtype: Duplex
- Attached to another structure: Yes
Materials
- Brick, Frame, Wood Siding
- Foundation: Slab
- Roof: Composition
Condition
- Year built: 1995
Utilities & green energy
- Sewer: Public Sewer
- Water: Public
- Utilities for property: Electricity Connected, Natural Gas Available, Natural Gas Connected
Community & HOA
Community
- Security: Radon Detector, Smoke Detector(s)
- Subdivision: Deer Run
HOA
- Has HOA: Yes
- HOA fee: $254 monthly
- HOA name: Summer Creek
- HOA phone: 303-926-1884
Location
- Region: Thornton
Financial & listing details
- Price per square foot: $203/sqft
- Tax assessed value: $454,000
- Annual tax amount: $3,475
- Date on market: 9/25/2026
- Listing terms: 1031 Exchange,Cash,Conventional,FHA,VA Loan
- Exclusions: Personal Property
- Ownership: Individual
- Electric utility on property: Yes
- Road surface type: Paved
Estimated market value
$384,000
$365,000 - $403,000
$2,889/mo
Price history
| Date | Event | Price |
|---|---|---|
| 10/7/2026 | Price change | $385,000-3.7%$203/sqft |
Source:  REcolorado as distributed by MLS GRID #9394752 Report a problem REcolorado as distributed by MLS GRID #9394752 Report a problem | ||
| 10/7/2026 | Price change | $2,395-4%$1/sqft |
Source: Zillow Rentals Report a problem | ||
| 9/30/2026 | Price change | $2,495-3.1%$1/sqft |
Source: Zillow Rentals Report a problem | ||
| 9/25/2026 | Listed for sale | $399,900+48.1%$211/sqft |
Source: REcolorado as distributed by MLS GRID #9394752 Report a problem | ||
| 9/23/2026 | Listed for rent | $2,575-1%$1/sqft |
Source: Zillow Rentals Report a problem | ||
| 9/14/2026 | Listing removed | $2,600$1/sqft |
Source: Zillow Rentals Report a problem | ||
| 8/11/2026 | Listed for rent | $2,600+30%$1/sqft |
Source: Zillow Rentals Report a problem | ||
| 3/24/2021 | Listing removed | -- |
Source: Zillow Rental Manager Report a problem | ||
| 3/17/2021 | Listed for rent | $2,000+17.6%$1/sqft |
Source: Zillow Rental Manager Report a problem | ||
| 8/22/2017 | Sold | $270,000+49.8%$142/sqft |
Source: Public Record Report a problem | ||
| 7/27/2015 | Listing removed | $1,700$1/sqft |
Source: Owner Report a problem | ||
| 7/19/2015 | Listed for rent | $1,700$1/sqft |
Source: Owner Report a problem | ||
| 8/28/2006 | Sold | $180,300-5.1%$95/sqft |
Source: Public Record Report a problem | ||
| 9/8/2005 | Sold | $190,035+2.7%$100/sqft |
Source: Public Record Report a problem | ||
| 3/4/2004 | Sold | $185,000+61.8%$97/sqft |
Source: Public Record Report a problem | ||
| 10/23/1995 | Sold | $114,330+39.5%$60/sqft |
Source: Public Record Report a problem | ||
| 2/22/1995 | Sold | $81,950$43/sqft |
Source: Public Record Report a problem | ||
Public tax history
| Year | Property taxes | Tax assessment |
|---|---|---|
| 2025 | $2,696 +1% | $28,380 -4.7% |
| 2024 | $2,668 +2% | $29,770 -5.2% |
| 2023 | $2,615 -3.3% | $31,390 +32.2% |
| 2022 | $2,703 | $23,740 -2.8% |
| 2021 | -- | $24,430 +3.5% |
| 2020 | $2,624 | $23,610 -0.1% |
| 2019 | $2,624 +23.3% | $23,630 +27.8% |
| 2018 | $2,128 | $18,490 |
| 2017 | $2,128 | $18,490 +22.9% |
| 2016 | -- | $15,050 |
| 2015 | $1,617 | $15,050 +27.4% |
| 2014 | -- | $11,810 |
| 2013 | -- | $11,810 -4.8% |
| 2012 | -- | $12,410 |
| 2011 | -- | $12,410 -10.9% |
| 2010 | -- | $13,930 |
| 2009 | -- | $13,930 -18.2% |
| 2008 | -- | $17,030 |
| 2007 | -- | $17,030 -3.2% |
| 2006 | -- | $17,600 |
| 2005 | -- | $17,600 +7.4% |
| 2004 | -- | $16,390 |
| 2003 | $1,567 +2.2% | $16,390 +7.1% |
| 2002 | $1,533 +22.7% | $15,310 +29.3% |
| 2001 | $1,250 | $11,840 |
Find assessor info on the county website
Monthly payment
Est. payment
Payment breakdown
Explore the cost of this home by adjusting the details. Changes won't be saved.Climate risks
Neighborhood: Summer Creek
Nearby schools
Schools provided by the listing agent
- Elementary: Skyview
- Middle: Shadow Ridge
- High: Horizon
- District: Adams 12 5 Star Schl
Source: REcolorado as distributed by MLS GRID. This data may not be complete. We recommend contacting the local school district to confirm school assignments for this home.


Similar homes

- $499,0004 bd3 ba2.7k sqft1440 E 128th Court, Thornton, CO 80241For Sale
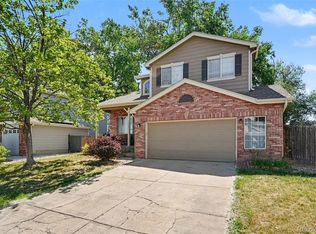
 MLS ID #7738196, Mark Brautigam, Alpine Real Estate. REcolorado as distributed by MLS GRID
 - $549,9004 bd3 ba2.4k sqft4645 E 135th Avenue, Thornton, CO 80241For Sale
 MLS ID #4105491, Jatinder Dureja, Brokers Guild Real Estate. REcolorado as distributed by MLS GRID
 - $500,0004 bd3 ba2.3k sqft12087 Ivy Court, Brighton, CO 80602For Sale
 MLS ID #3210311, Tammy Biles, Keller Williams Preferred Realty. REcolorado as distributed by MLS GRID
 - $399,0002 bd1 ba1.2k sqft6655 Monaco Drive, Brighton, CO 80602For Sale
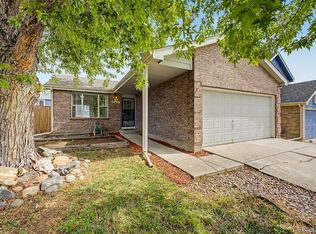 MLS ID #7305852, Mayra Bernal, West and Main Homes Inc. REcolorado as distributed by MLS GRID
 - $425,0003 bd2 ba1.2k sqft10147 Saint Paul Street, Thornton, CO 80229For SaleMLS ID #1914042, Gretchen Gentry, HomeSmart. REcolorado as distributed by MLS GRID
- $389,9004 bd2 ba1.6k sqft7530 Hilltop Circle, Denver, CO 80221For SaleMLS ID #5071970, Bryant Henderson, Keller Williams DTC. REcolorado as distributed by MLS GRID
- $379,0003 bd3 ba1.7k sqft3155 E 104th Ave #5B, Thornton, CO 80233For Sale
 MLS ID #1066763, Paul Schnaitter, Group Centerra. IRES as distributed by MLS GRID
 - $498,0004 bd3 ba1.8k sqft11734 Elizabeth Circle, Thornton, CO 80233For SaleMLS ID #8816230, Robert Constable, American Heritage Realty. REcolorado as distributed by MLS GRID
- $419,0002 bd2 ba1.8k sqft11819 Grant Street, Northglenn, CO 80233For SaleMLS ID #6061995, James Ayala, Redfin Corporation. REcolorado as distributed by MLS GRID
- $407,0004 bd2 ba2k sqft14451 Andrews Drive, Denver, CO 80239For SaleMLS ID #2167579, Bill Mathisen, Mathisen Real Estate. REcolorado as distributed by MLS GRID
- $425,0003 bd3 ba1.7k sqft20000 Mitchell Place #80, Denver, CO 80249For SaleMLS ID #5366411, Michael Jones, LoKation. REcolorado as distributed by MLS GRID
- $499,9903 bd2 ba2.5k sqft11381 Jersey Lane, Thornton, CO 80233For SaleMLS ID #2077217, Stevane McKay, Your Castle Realty LLC. REcolorado as distributed by MLS GRID
- $419,0004 bd2 ba1.5k sqft21316 E 55th Place, Denver, CO 80249For SaleMLS ID #1878060, Cynthia Munson, MB Metro Brokers Realty Oasis. REcolorado as distributed by MLS GRID
- $375,0003 bd3 ba1.7k sqft15698 E 51st Drive, Denver, CO 80239For SaleMLS ID #9534756, Vanessa Guzman, Telos Real Estate Advisors, LLC. REcolorado as distributed by MLS GRID
- $370,0002 bd2 ba2.2k sqft1030 W 112th Avenue #203, Northglenn, CO 80234For SaleMLS ID #3251088, Carey Skains, West and Main Homes Inc. REcolorado as distributed by MLS GRID
- $499,9994 bd4 ba2.7k sqft10003 Wyandott Circle S, Thornton, CO 80260For SaleMLS ID #2612912, Hope Sawyer, Keller Williams Preferred Realty. REcolorado as distributed by MLS GRID
- $375,0003 bd1 ba1.2k sqft4763 Chandler Court, Denver, CO 80239For SaleMLS ID #9359303, Lisa Cybyske, Coldwell Banker Realty 56. REcolorado as distributed by MLS GRID
- $329,9002 bd3 ba1.2k sqft9778 Cherry Lane, Denver, CO 80229For SaleMLS ID #3962749, Larry Elwood, City West Real Estate. REcolorado as distributed by MLS GRID
- $425,0003 bd2 ba1.6k sqft20788 E 38th Place, Denver, CO 80249For SaleMLS ID #4571365, William Hobbs, Real Broker, LLC DBA Real. REcolorado as distributed by MLS GRID
- $455,0003 bd3 ba1.9k sqft8012 Decatur Court, Westminster, CO 80031For SaleMLS ID #2440312, Anthony Rael, RE/MAX Alliance. REcolorado as distributed by MLS GRID
