Charming 3-bedroom home with a 2-car garage, located on a quiet street. The home has been refreshed with new laminate flooring, new carpet, and brand-new exterior paint. The bright living room features vaulted ceilings and skylights that bring in plenty of natural light. The spacious family room offers a cozy fireplace, perfect for relaxing or entertaining. Double-pane vinyl windows provide added energy efficiency. Outside, enjoy a back patio and a large yard with plenty of space to enjoy the outdoors. A great combination of comfortable living, thoughtful updates, and a convenient setting.
For sale
Price cut: $4K (10/2)
$375,000
4763 Chandler Court, Denver, CO 80239
3beds
1,240sqft
Single Family Residence
Built in 1985
6,320 Square Feet Lot
$-- Zestimate®
$302/sqft
$-- HOA
What's special
- 53 days
- 801
- 96
Zillow last checked:
Listing updated:
Listed by:
Lisa Cybyske 303-635-1100 Lisa@Cybyske.com,
Coldwell Banker Realty 56,
Bryan Cybyske 303-635-1100,
Coldwell Banker Realty 56
Source: REcolorado as distributed by MLS GRID,MLS#: 9359303
Facts & features
Interior
Bedrooms & bathrooms
- Bedrooms: 3
- Bathrooms: 1
- Full bathrooms: 1
Bedroom
- Level: Upper
Bedroom
- Level: Upper
Bedroom
- Level: Upper
Bathroom
- Level: Upper
Family room
- Level: Lower
Kitchen
- Level: Main
Living room
- Level: Main
Heating
- Forced Air, Natural Gas
Cooling
- None
Appliances
- Included: Dishwasher, Microwave, Range, Refrigerator
Features
- Eat-in Kitchen, Vaulted Ceiling(s)
- Flooring: Carpet, Laminate
- Windows: Skylight(s)
- Has basement: No
- Number of fireplaces: 1
- Fireplace features: Family Room, Wood Burning
Interior area
- Total structure area: 1,240
- Total interior livable area: 1,240 sqft
- Finished area above ground: 1,240
Property
Parking
- Total spaces: 2
- Parking features: Garage - Attached
- Attached garage spaces: 2
Features
- Levels: Tri-Level
Lot
- Size: 6,320 Square Feet
- Features: Level
Details
- Parcel number: 124114019
- Zoning: R-1
- Special conditions: Standard
Construction
Type & style
- Home type: SingleFamily
- Property subtype: Single Family Residence
Materials
- Frame
- Roof: Composition
Condition
- Year built: 1985
Utilities & green energy
- Sewer: Public Sewer
- Water: Public
Community & HOA
Community
- Subdivision: Montbello
HOA
- Has HOA: No
Location
- Region: Denver
Financial & listing details
- Price per square foot: $302/sqft
- Tax assessed value: $417,800
- Annual tax amount: $2,254
- Date on market: 8/27/2026
- Listing terms: 1031 Exchange,Cash,Conventional,FHA,VA Loan
- Exclusions: None
- Ownership: Corporation/Trust
Estimated market value
Not available
Estimated sales range
Not available
Not available
Price history
| Date | Event | Price |
|---|---|---|
| 10/2/2026 | Price change | $375,000-1.1%$302/sqft |
Source:  REcolorado as distributed by MLS GRID #9359303 Report a problem REcolorado as distributed by MLS GRID #9359303 Report a problem | ||
| 9/22/2026 | Price change | $379,000-2.6%$306/sqft |
Source: REcolorado as distributed by MLS GRID #9359303 Report a problem | ||
| 9/1/2026 | Price change | $389,000-2.8%$314/sqft |
Source: REcolorado as distributed by MLS GRID #9359303 Report a problem | ||
| 8/27/2026 | Listed for sale | $400,000+373.4%$323/sqft |
Source: REcolorado as distributed by MLS GRID #9359303 Report a problem | ||
| 3/7/2008 | Sold | $84,500-39.8%$68/sqft |
Source: Public Record Report a problem | ||
| 5/1/2000 | Sold | $140,425$113/sqft |
Source: Public Record Report a problem | ||
Public tax history
| Year | Property taxes | Tax assessment |
|---|---|---|
| 2025 | $2,036 +2.2% | $29,460 +14.6% |
| 2024 | $1,992 +12% | $25,710 -10.3% |
| 2023 | $1,779 +3.6% | $28,670 +28.2% |
| 2022 | $1,717 +10.6% | $22,370 -2.8% |
| 2021 | $1,552 +2.9% | $23,010 +10% |
| 2020 | $1,509 +18% | $20,921 -0.7% |
| 2019 | $1,279 | $21,067 +27.4% |
| 2018 | $1,279 +0.3% | $16,530 |
| 2017 | $1,275 +52.8% | $16,530 +54.8% |
| 2016 | $834 +25.3% | $10,680 |
| 2015 | $666 0% | $10,680 +33.2% |
| 2014 | $666 -28.2% | $8,020 -39% |
| 2007 | $928 +1.1% | $13,140 -5.2% |
| 2006 | $918 +6.6% | $13,860 |
| 2005 | $861 +13% | $13,860 +0.9% |
| 2003 | $762 +1.9% | $13,740 +7.9% |
| 2002 | $748 | $12,730 +21.2% |
| 2001 | -- | $10,500 |
Find assessor info on the county website
Monthly payment
Est. payment
Payment breakdown
Explore the cost of this home by adjusting the details. Changes won't be saved.Climate risks
Neighborhood: Montbello
Nearby schools
Schools provided by the listing agent
- Elementary: Maxwell
- Middle: DSST: Conservatory Green
- High: DCIS at Montbello
- District: Denver 1
Source: REcolorado as distributed by MLS GRID. This data may not be complete. We recommend contacting the local school district to confirm school assignments for this home.
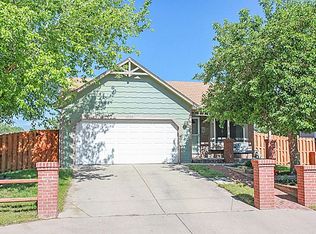
Similar homes
- $418,0003 bd2 ba1.5k sqft4684 Chandler Court, Denver, CO 80239For Sale
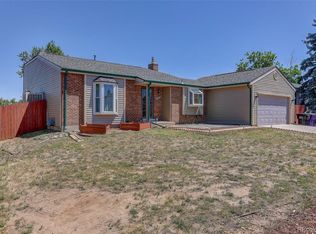
 MLS ID #4014308, Adam France, Coldwell Banker Realty 28. REcolorado as distributed by MLS GRID
 - $399,0003 bd1 ba1.3k sqft1852 Eagle Street, Aurora, CO 80011For Sale
 MLS ID #2661611, Maria Lopez, Brokers Guild Homes. REcolorado as distributed by MLS GRID
 - $374,9003 bd2 ba1.2k sqft1297 Worchester Street, Aurora, CO 80011For Sale
 MLS ID #4832844, Steve Westfall, RE/MAX Professionals. REcolorado as distributed by MLS GRID
 - $410,0003 bd2 ba1.4k sqft4528 Andes Street, Denver, CO 80249For Sale
 MLS ID #9992087, Lance Watson, HomeSmart Realty. REcolorado as distributed by MLS GRID
 - $438,0003 bd2 ba1.3k sqft20490 E 45th Avenue, Denver, CO 80249For SaleMLS ID #8352495, Sam Neumann, Compass - Denver. REcolorado as distributed by MLS GRID
- $425,0003 bd3 ba1.7k sqft20000 Mitchell Place #80, Denver, CO 80249For SaleMLS ID #5366411, Michael Jones, LoKation. REcolorado as distributed by MLS GRID
- $375,0002 bd1 ba1k sqft1425 Wabash Street, Denver, CO 80220For SaleMLS ID #8555159, Bianka Gutierrez, Orchard Brokerage LLC. REcolorado as distributed by MLS GRID
- $445,0003 bd3 ba1.4k sqft18671 Mitchell Place, Denver, CO 80249For SaleMLS ID #9629724, Fariba Keshavarz, Brokers Guild Homes. REcolorado as distributed by MLS GRID
- $465,0003 bd3 ba1.4k sqft15038 E Archer Circle, Aurora, CO 80012For SaleMLS ID #2329746, Jennifer Young, Camber Realty, LTD. REcolorado as distributed by MLS GRID
- $449,9004 bd2 ba1.8k sqft4480 N Jebel Street, Denver, CO 80249For SaleMLS ID #5618402, Heather Aragon, Your Castle Real Estate Inc. REcolorado as distributed by MLS GRID
- $440,0002 bd4 ba1.8k sqft4555 N Gibraltar Street, Denver, CO 80249For SaleMLS ID #9700476, Derek Maul, One Stop Realty, LLC. REcolorado as distributed by MLS GRID
- $439,9003 bd3 ba1.5k sqft5559 Netherland Street, Denver, CO 80249For SaleMLS ID #2565794, Benjamin Bear, RE/MAX Professionals. REcolorado as distributed by MLS GRID
- $429,9993 bd2 ba1.1k sqft3927 S Pitkin Way, Aurora, CO 80013For SaleMLS ID #5452663, Esdrel Peinado-Ogaz, American Home Agents. REcolorado as distributed by MLS GRID
- $389,9004 bd2 ba1.6k sqft7530 Hilltop Circle, Denver, CO 80221For SaleMLS ID #5071970, Bryant Henderson, Keller Williams DTC. REcolorado as distributed by MLS GRID
- $395,0003 bd2 ba1.6k sqft3034 S Laredo Circle, Aurora, CO 80013For SaleMLS ID #8969928, Euna Klein, Your Castle Realty LLC. REcolorado as distributed by MLS GRID
- $415,0004 bd2 ba1.4k sqft1672 S Cathay Street, Aurora, CO 80017For SaleMLS ID #9780088, Nadine Kirk, RE/MAX Alliance. REcolorado as distributed by MLS GRID
- $445,0003 bd2 ba1.4k sqft12816 E Wyoming Circle, Aurora, CO 80012For SaleMLS ID #5933921, Rachel Chaparro, Your Castle Real Estate Inc. REcolorado as distributed by MLS GRID
- $360,0004 bd4 ba1.8k sqft147 Paris Circle, Aurora, CO 80011For SaleMLS ID #7298980, Ananiya Gebretsadik, Brokers Guild Homes. REcolorado as distributed by MLS GRID
- $415,0002 bd2 ba1.2k sqft18098 E Bails Place, Aurora, CO 80017For SaleMLS ID #3320288, Jennifer Reitsema, The Agency - Denver. REcolorado as distributed by MLS GRID
- $435,0004 bd2 ba1.7k sqft14302 E Villanova Pl, Aurora, CO 80014For Sale
 MLS ID #1068254, Janet Borchert, WK Real Estate. IRES as distributed by MLS GRID
