Great opportunity to add your personal touches to this spacious bi-level home in Woodrim! With over 1,700 square feet, four bedrooms, two bathrooms, and a functional layout, this home offers plenty of space. The main level features a large living room, eat-in kitchen with access to the backyard, full bathroom, and two spacious bedrooms. The lower level includes a family room with fireplace and bar area, which is plumbed for a sink, plus two additional bedrooms, a bathroom, and laundry area. The expansive backyard features a Trex deck, patio, fruit trees, and grapevines, providing plenty of room for outdoor enjoyment and gardening. The low-maintenance front yard includes xeriscaping and turf. An oversized two-car garage offers abundant storage and convenient access to the backyard. A newer swamp cooler, approximately two years old, provides added comfort during the warmer months. Conveniently located near restaurants, shopping, Cherry Creek State Park, the Denver Tech Center, and DIA.
For sale
$435,000
14302 E Villanova Pl, Aurora, CO 80014
4beds
1,740sqft
Single Family Residence
Built in 1977
9,148 Square Feet Lot
$-- Zestimate®
$250/sqft
$-- HOA
What's special
Low-maintenance front yardFruit treesOversized two-car garageTrex deckFamily room with fireplaceExpansive backyardFour bedrooms
- 7 hours
- 80
- 8
Zillow last checked:
Listing updated:
Listed by:
Janet Borchert 303-263-3215,
WK Real Estate
Source: IRES as distributed by MLS GRID,MLS#: 1068254
Facts & features
Interior
Bedrooms & bathrooms
- Bedrooms: 4
- Bathrooms: 2
- Full bathrooms: 1
- 3/4 bathrooms: 1
- Main level bathrooms: 1
Primary bedroom
- Description: Carpet
- Level: Main
- Area: 168 Square Feet
- Dimensions: 12 x 14
Bedroom 2
- Description: Carpet
- Level: Main
- Area: 99 Square Feet
- Dimensions: 9 x 11
Bedroom 3
- Description: Carpet
- Level: Lower
- Area: 132 Square Feet
- Dimensions: 11 x 12
Bedroom 4
- Description: Carpet
- Level: Lower
- Area: 99 Square Feet
- Dimensions: 9 x 11
Family room
- Description: Parquet
- Level: Lower
- Area: 360 Square Feet
- Dimensions: 15 x 24
Kitchen
- Description: Tile
- Level: Main
- Area: 160 Square Feet
- Dimensions: 10 x 16
Laundry
- Description: Other
- Level: Lower
- Area: 30 Square Feet
- Dimensions: 5 x 6
Living room
- Description: Carpet
- Level: Main
- Area: 252 Square Feet
- Dimensions: 12 x 21
Heating
- Baseboard
Cooling
- Evaporative Cooling
Appliances
- Included: Electric Range, Refrigerator, Washer, Dryer
- Laundry: Washer/Dryer Hookup
Features
- Eat-in Kitchen, Walk-In Closet(s)
- Basement: None
- Has fireplace: Yes
- Fireplace features: Family Room
Interior area
- Total structure area: 1,740
- Total interior livable area: 1,740 sqft
- Finished area above ground: 1,740
Video & virtual tour
Property
Parking
- Total spaces: 2
- Parking features: Garage Door Opener, Attached
- Attached garage spaces: 2
- Details: Attached
Features
- Levels: Bi-Level
- Patio & porch: Patio, Deck
- Fencing: Fenced,Wood
Lot
- Size: 9,148 Square Feet
- Features: Paved, Curbs, Gutters, Sidewalks, Street Light, Fire Hydrant within 500 Feet
Details
- Parcel number: 197530303023
- Zoning: RES
- Special conditions: Private Owner
Construction
Type & style
- Home type: SingleFamily
- Architectural style: Contemporary
- Property subtype: Single Family Residence
Materials
- Frame, Vinyl Siding
- Roof: Composition
Condition
- New construction: No
- Year built: 1977
Utilities & green energy
- Sewer: Public Sewer
- Water: City
- Utilities for property: Natural Gas Available, Electricity Available
Community & HOA
Community
- Subdivision: Woodrim Sub 1st Flg
HOA
- Has HOA: No
Location
- Region: Aurora
Financial & listing details
- Price per square foot: $250/sqft
- Tax assessed value: $393,500
- Annual tax amount: $2,646
- Date on market: 9/9/2026
- Listing terms: Cash,Conventional,FHA,VA Loan
- Electric utility on property: Yes
- Road surface type: Asphalt
Estimated market value
Not available
Estimated sales range
Not available
Not available
Price history
| Date | Event | Price |
|---|---|---|
| 9/9/2026 | Listed for sale | $435,000+115.8%$250/sqft |
Source:  IRES as distributed by MLS GRID #1068254 Report a problem IRES as distributed by MLS GRID #1068254 Report a problem | ||
| 7/24/2001 | Sold | $201,584$116/sqft |
Source: Public Record Report a problem | ||
Public tax history
| Year | Property taxes | Tax assessment |
|---|---|---|
| 2025 | $1,827 +3.1% | $24,594 -4.5% |
| 2024 | $1,772 +27.4% | $25,762 -13.4% |
| 2023 | $1,391 -3.1% | $29,732 +42.9% |
| 2022 | $1,436 | $20,801 -2.8% |
| 2021 | -- | $21,400 +2.2% |
| 2020 | $1,437 +49.2% | $20,949 |
| 2019 | $963 | $20,949 +28.5% |
| 2018 | $963 +14.9% | $16,308 |
| 2017 | $838 | $16,308 +11.2% |
| 2016 | -- | $14,670 |
| 2015 | -- | $14,670 +56.6% |
| 2014 | $665 +50.8% | $9,369 -14.7% |
| 2013 | $441 | $10,990 |
| 2012 | -- | $10,990 |
| 2011 | $887 +1.1% | $10,990 +0.5% |
| 2010 | $877 +63.2% | $10,940 |
| 2009 | $538 | $10,940 -18.4% |
| 2008 | -- | $13,412 |
| 2007 | -- | $13,412 -5.7% |
| 2006 | -- | $14,217 |
| 2005 | -- | $14,217 +7.5% |
| 2002 | $1,015 +8.6% | $13,220 +11.7% |
| 2001 | $935 | $11,840 |
Find assessor info on the county website
Monthly payment
Est. payment
Payment breakdown
Explore the cost of this home by adjusting the details. Changes won't be saved.Climate risks
Neighborhood: Chaddsford
Nearby schools
Schools provided by the listing agent
- Elementary: Century
- Middle: Aurora Hills
- High: Gateway
Source: IRES as distributed by MLS GRID. This data may not be complete. We recommend contacting the local school district to confirm school assignments for this home.


Similar homes
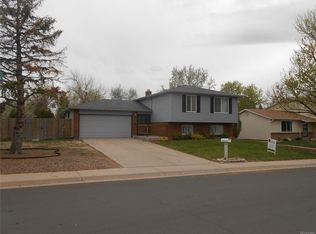
- $475,0004 bd3 ba2.5k sqft14835 E Caspian Place, Aurora, CO 80014For Sale

 MLS ID #2129637, Leo Rowen, RE/MAX of Cherry Creek. REcolorado as distributed by MLS GRID
 - $465,0004 bd2 ba2.1k sqft2591 S Eagle Cir, Aurora, CO 80014For Sale

 MLS ID #7400256, Lauren Jerden MRP , Exp Realty LLC. elevateMLS
 - $454,9004 bd4 ba2.3k sqftHeather Ridge, Aurora, CO 80014For Sale
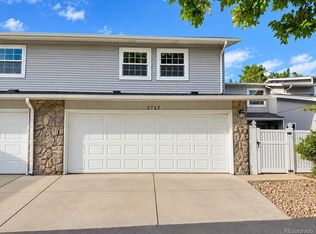 MLS ID #8578361, Jose Julian Acosta Mercado, Megastar Realty. REcolorado as distributed by MLS GRID
 - $--4 bd4 ba2k sqft2124 S Eagle Ct, Aurora, CO 80014Auction
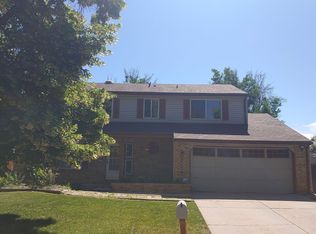 ServiceLink Auction
 - $525,0004 bd2 ba1.7k sqft2503 S Crystal Street, Aurora, CO 80014For SaleMLS ID #1712379, Debbie Fraser-Larsen, Brokers Guild Homes. REcolorado as distributed by MLS GRID
- $460,0003 bd2 ba1.6k sqft3089 S Evanston Way, Aurora, CO 80014For SaleMLS ID #6207596, Son Bui, Signature Real Estate Corp.. REcolorado as distributed by MLS GRID
- $375,0002 bd2 ba1.5k sqftSomerset, Aurora, CO 80014For SaleMLS ID #9305296, Nancy N Henson, Heather Gardens Brokers. REcolorado as distributed by MLS GRID
- $439,0003 bd3 ba2.3k sqft13930 E Linvale Place, Aurora, CO 80014For SaleMLS ID #4993705, Sheila Gossen, HomeSmart. REcolorado as distributed by MLS GRID
- $399,9903 bd4 ba2.3k sqft2630 S Vaughn Way #C, Aurora, CO 80014For Sale
 MLS ID #1062616, Ruzlan Shamaev, Brokers Guild Homes. IRES as distributed by MLS GRID
 - $439,0004 bd4 ba2.4k sqft2528 S Vaughn Way #C, Aurora, CO 80014For SaleMLS ID #8595821, Jane Pearson, 1 Percent Lists Mile High. REcolorado as distributed by MLS GRID
- $505,0003 bd3 ba2.3k sqft14820 E Evans Avenue, Aurora, CO 80014For SaleMLS ID #7242971, Mark Jessop, Keller Williams DTC. REcolorado as distributed by MLS GRID
- $415,0004 bd3 ba2.4k sqft13922 E Linvale Place, Aurora, CO 80014For SaleMLS ID #2177244, Wendy L Conder, Windemere Realty. REcolorado as distributed by MLS GRID
- $478,5004 bd4 ba2.3k sqft2813 S Xanadu Way, Aurora, CO 80014For SaleMLS ID #8133678, Theron Johnson, Thrive Real Estate Group. REcolorado as distributed by MLS GRID
- $449,0254 bd4 ba2.4k sqft2496 S Vaughn Way #D, Aurora, CO 80014For SaleMLS ID #2538459, Natasha Balabanova, Brokers Guild Real Estate. REcolorado as distributed by MLS GRID
- $490,5003 bd2 ba1.6k sqft3021 S Helena Street, Aurora, CO 80013For SaleMLS ID #4113958, Tania Carter, Keller Williams DTC. REcolorado as distributed by MLS GRID
