Skip main navigation
Sold for $453,000
  • $453,000

    2683 S Carson Way, Aurora, CO 80014

    5beds
    1,740sqft
    Single Family Residence
    Built in 1978
    9,104 Square Feet Lot
    $449,600 Zestimate®
    $260/sqft
    $2,909 Estimated rent

    Home value

    $449,600

    $423,000 - $481,000

    $2,909/mo

    Zestimate® history
    Loading
    Loading...

    Owner options

    List your home for rent

    $2,909/mo

    Rent Zestimate®

    Find your next renter with Zillow Rental Manager. Plus, with online applications, you can quickly screen prospective tenants – for free.

    Learn more

    $2,909/mo

    Rent Zestimate®

    Refinance and save

    $2,614/mo

    Est. payment

    Refinancing to a lower rate could help reduce your monthly payments and save thousands over the life of the loan.

    See today's rates

    $2,614/mo

    Est. payment

    Explore your selling options

    Work with a Zillow partner agent

    Leverage their expertise and Zillow's premium Showcase listings to get your home seen by more buyers.

    Get started

    List with your own agent

    Get your home in front of millions of buyers by listing it on Zillow.

    Learn how to do it

    Sell it yourself

    Take full control of how buyers see your home on Zillow by listing For Sale by Owner (FSBO).

    List your home

    What's special

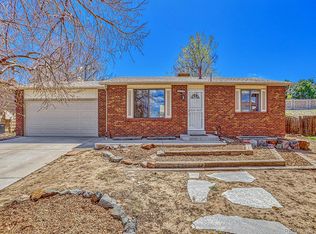
    *** MOTIVATED SELLER! BRING US AN OFFER!***Welcome to 2683 S Carson Way! Where comfort meets convenience in the heart of Aurora’s Woodrim neighborhood. This spacious 5-bedroom, 3-bath home has over 1,700 square feet above ground and a layout that offers both flexibility and function, perfect for anyone who needs a little room to spread out (or just finally wants that home office and guest room). Step inside to find fresh updates throughout, including newly refreshed bathrooms, stylish new flooring in key areas, and a new coat of paint that makes everything feel light, bright, and move-in ready. The kitchen flows seamlessly to a brand-new deck overlooking a private, fully fenced backyard: ideal for barbecues, playtime, or those rare moments of peace with your morning coffee. Outside your doorstep, you’ll find unbeatable convenience: quick access to I-225, nearby restaurants, shopping, gyms, and groceries. Love the outdoors? You’re just 5 minutes from Cherry Creek State Park and Kennedy Golf Course. Need to commute? You’ll be at the Denver Tech Center in 10 minutes, downtown Denver in 25, or at DIA in 25. This one checks all the boxes! Updated, spacious, and priced to sell! Don’t wait, schedule your showing today to call this home yours!

    Zillow last checked:

    Listing updated:

    Listed by:

    Kyle Petersen 712-249-9530 kpetersen@thrivedenver.com,

    Thrive Real Estate Group

    Bought with:

    Martin Sanchez, 100107225

    Megastar Realty

    Source: REcolorado as distributed by MLS GRID,MLS#: 4437245MLS Logo

    Facts & features

    Interior

    Bedrooms & bathrooms
    • Bedrooms: 5
    • Bathrooms: 3
    • Full bathrooms: 1
    • 3/4 bathrooms: 2
    Bedroom
    • Level: Upper
    Bedroom
    • Level: Upper
    Bedroom
    • Level: Lower
    Bedroom
    • Level: Lower
    Bedroom
    • Level: Lower
    Bathroom
    • Level: Upper
    Bathroom
    • Level: Upper
    Bathroom
    • Level: Lower
    Dining room
    • Level: Upper
    Family room
    • Level: Upper
    Kitchen
    • Level: Upper
    Laundry
    • Level: Lower
    Living room
    • Level: Upper
    Heating
    • Forced Air, Natural Gas
    Cooling
    • Central Air
    Appliances
    • Included: Dishwasher, Disposal, Dryer, Gas Water Heater, Humidifier, Microwave, Oven, Refrigerator, Self Cleaning Oven, Washer
    Features
    • Ceiling Fan(s), Laminate Counters, Smoke Free, Walk-In Closet(s)
    • Flooring: Laminate, Tile, Vinyl
    • Has basement: No
    • Number of fireplaces: 1
    • Fireplace features: Basement
    Interior area
    • Total structure area: 1,740
    • Total interior livable area: 1,740 sqft
    • Finished area above ground: 1,740

    Property

    Parking
    • Total spaces: 2
    • Parking features: Concrete, Dry Walled
    • Attached garage spaces: 2
    Features
    • Patio & porch: Deck, Front Porch
    • Exterior features: Balcony, Rain Gutters, Private Yard
    • Fencing: Full
    Lot
    • Size: 9,104 sqft
    • Features: Near Public Transit
    Details
    • Parcel number: 031474191
    • Special conditions: Standard

    Construction

    Type & style
    • Home type: SingleFamily
    • Property subtype: Single Family Residence
    Materials
    • Brick, Wood Siding
    Condition
    • Updated/Remodeled
    • Year built: 1978

    Utilities & green energy

    • Sewer: Public Sewer
    • Water: Public
    • Utilities for property: Cable Available, Electricity Connected, Internet Access (Wired), Natural Gas Available, Natural Gas Connected

    Community & neighborhood

    Security
    • Security features: Carbon Monoxide Detector(s), Smoke Detector(s)
    Location
    • Region: Aurora
    • Subdivision: Woodrim

    Other

    Other facts
    • Listing terms: Cash,Conventional,FHA,VA Loan
    • Ownership: Individual

    Price history

    DateEventPrice
    4/2/2026Sold$453,000+0.7%$260/sqft
    Source: REcolorado as distributed by MLS GRID #4437245 Report a problem
    2/17/2026Pending sale$450,000$259/sqft
    Source: REcolorado as distributed by MLS GRID #4437245 Report a problem
    2/16/2026Price change$450,000-3.2%$259/sqft
    Source: REcolorado as distributed by MLS GRID #4437245 Report a problem
    2/11/2026Price change$465,000-0.9%$267/sqft
    Source: REcolorado as distributed by MLS GRID #4437245 Report a problem
    1/29/2026Price change$469,000-1.3%$270/sqft
    Source: REcolorado as distributed by MLS GRID #4437245 Report a problem
    1/7/2026Price change$475,000-2.1%$273/sqft
    Source: REcolorado as distributed by MLS GRID #4437245 Report a problem
    11/13/2025Listed for sale$485,000+177.1%$279/sqft
    Source: REcolorado as distributed by MLS GRID #4437245 Report a problem
    1/8/2003Sold$175,000+28.7%$101/sqft
    Source: Public Record Report a problem
    10/4/1999Sold$136,000$78/sqft
    Source: Public Record Report a problem

    Public tax history

    YearProperty taxesTax assessment
    2025$2,430 +3.1%$29,256 +15.4%
    2024$2,357 +9.1%$25,360 -13.5%
    2023$2,161 -3.1%$29,326 +36.2%
    2022$2,231 $21,524 -2.8%
    2021-- $22,144 -3.6%
    2020$2,391 +12.8%$22,966
    2019$2,120 $22,966 +14.6%
    2018$2,120 +15%$20,045
    2017$1,844 $20,045 +26.8%
    2016-- $15,808
    2015-- $15,808 +43.2%
    2014$1,434 +37.9%$11,040 -21%
    2013$1,040 $13,980
    2012-- $13,980
    2011$943 +1.1%$13,980 +20.1%
    2010$933 -20.6%$11,640
    2009$1,175 $11,640 -20.6%
    2008-- $14,662
    2007-- $14,662 -7.3%
    2006-- $15,817
    2005-- $15,817 +5.2%
    2002$1,154 +18%$15,030 +21.3%
    2001$978 $12,390

    Find assessor info on the county website

    Neighborhood: Chaddsford

    Nearby schools

    GreatSchools rating
    Schools provided by the listing agent
    • Elementary: Yale
    • Middle: Aurora Hills
    • High: Gateway
    • District: Adams-Arapahoe 28J

    Source: REcolorado as distributed by MLS GRID. This data may not be complete. We recommend contacting the local school district to confirm school assignments for this home.

    Get a cash offer in 3 minutes
    Find out how much your home could sell for in as little as 3 minutes with a no-obligation cash offer.
    Estimated market value
    $449,600
    Get a cash offer in 3 minutes
    Find out how much your home could sell for in as little as 3 minutes with a no-obligation cash offer.
    Estimated market value
    $449,600