Don't miss out on this charming ranch-style home, situated on a spacious lot full of potential. The expansive backyard offers plenty of room for gardening, outdoor games like horseshoes and ladder ball, and more! A convenient storage shed is available for your mower and gardening tools, while the covered patio provides the perfect spot for relaxing or entertaining.
Step inside to discover an updated kitchen featuring abundant cabinet space and recessed lighting that continues into the cozy living room. Enjoy the spacious master walk-in closet for extra storage.
The lower level provides even more living space, with two additional bedrooms (both with closets and egress windows), a 3/4 bath, and a spacious family room—ideal for hosting guests or creating a home office.
This home is equipped with modern updates, including a one-year-old furnace, a 50-gallon hot water heater, and a newer upgraded electrical panel (with a possible electric car charging system breaker). The laundry room features a sprinkler drain for winterizing your system, along with an evaporative cooler drain for easy seasonal maintenance. The sewer line has also been recently replaced from the house to the street for added peace of mind. New garage door just installed.
Located just minutes from light rail, shopping, bike trails, restaurants, and more, this home offers both comfort and convenience. Schedule a showing today to experience all this property has to offer!
Sold for $449,000
$449,000
2675 S Carson Way, Aurora, CO 80014
4beds
1,632sqft
Single Family Residence
Built in 1977
0.32 Acres Lot
$429,800 Zestimate®
$275/sqft
$2,807 Estimated rent
Home value
$429,800
$400,000 - $460,000
$2,807/mo
Zestimate® history
Owner options
List your home for rent
$2,807/mo
Rent Zestimate®
Find your next renter with Zillow Rental Manager. Plus, with online applications, you can quickly screen prospective tenants – for free.
$2,807/mo
Rent Zestimate®
Refinance and save
$2,615/mo
Est. payment
Refinancing to a lower rate could help reduce your monthly payments and save thousands over the life of the loan.
$2,615/mo
Est. payment
Explore your selling options
Work with a Zillow partner agent
Leverage their expertise and Zillow's premium Showcase listings to get your home seen by more buyers.
Get startedList with your own agent
Get your home in front of millions of buyers by listing it on Zillow.
Learn how to do itSell it yourself
Take full control of how buyers see your home on Zillow by listing For Sale by Owner (FSBO).
List your homeWhat's special
Spacious lotSpacious master walk-in closetExpansive backyardOutdoor gamesCovered patioSpacious family roomAdditional bedrooms
Zillow last checked:
Listing updated:
Listed by:
Lynn Strobel 303-589-8503 porterlynn@msn.com,
Realty One Group Premier Colorado
Bought with:
Brenda Moore, 100034338
Century 21 Moore Real Estate
Source: REcolorado as distributed by MLS GRID,MLS#: 9010864
Facts & features
Interior
Bedrooms & bathrooms
- Bedrooms: 4
- Bathrooms: 2
- Full bathrooms: 1
- 3/4 bathrooms: 1
- Main level bathrooms: 1
- Main level bedrooms: 2
Bedroom
- Level: Main
Bedroom
- Level: Main
Bedroom
- Level: Basement
Bedroom
- Level: Basement
Bathroom
- Level: Main
Bathroom
- Level: Basement
Family room
- Level: Basement
Kitchen
- Level: Main
Laundry
- Level: Basement
Living room
- Level: Main
Heating
- Forced Air
Cooling
- Evaporative Cooling
Appliances
- Included: Dishwasher, Disposal, Gas Water Heater, Microwave, Oven, Refrigerator
Features
- Ceiling Fan(s), Eat-in Kitchen, Laminate Counters
- Flooring: Carpet
- Windows: Window Coverings
- Basement: Bath/Stubbed,Finished,Full
Interior area
- Total structure area: 1,632
- Total interior livable area: 1,632 sqft
- Finished area above ground: 816
- Finished area below ground: 0
Property
Parking
- Total spaces: 2
- Parking features: Concrete
- Attached garage spaces: 2
Features
- Levels: One
- Stories: 1
- Patio & porch: Covered, Patio
- Exterior features: Private Yard
Lot
- Size: 0.32 Acres
- Features: Sloped, Sprinklers In Front, Sprinklers In Rear
Details
- Parcel number: 031474183
- Special conditions: Standard
Construction
Type & style
- Home type: SingleFamily
- Architectural style: Traditional
- Property subtype: Single Family Residence
Materials
- Brick, Wood Siding
- Roof: Composition
Condition
- Year built: 1977
Details
- Warranty included: Yes
Utilities & green energy
- Electric: 220 Volts
- Sewer: Public Sewer
- Water: Public
- Utilities for property: Cable Available, Electricity Connected, Internet Access (Wired)
Community & HOA
Community
- Security: Carbon Monoxide Detector(s)
- Subdivision: Woodrim
HOA
- Has HOA: No
Location
- Region: Aurora
Financial & listing details
- Price per square foot: $275/sqft
- Tax assessed value: $386,200
- Annual tax amount: $2,347
- Date on market: 3/5/2025
- Listing terms: Cash,Conventional,FHA,VA Loan
- Exclusions: None
- Ownership: Individual
- Electric utility on property: Yes
Price history
| Date | Event | Price |
|---|---|---|
| 6/20/2025 | Sold | $449,000$275/sqft |
Source:  REcolorado as distributed by MLS GRID #9010864 Report a problem REcolorado as distributed by MLS GRID #9010864 Report a problem | ||
| 5/25/2025 | Pending sale | $449,000$275/sqft |
Source: REcolorado as distributed by MLS GRID #9010864 Report a problem | ||
| 5/7/2025 | Price change | $449,000-5.5%$275/sqft |
Source: REcolorado as distributed by MLS GRID #9010864 Report a problem | ||
| 3/5/2025 | Listed for sale | $475,000+327.9%$291/sqft |
Source: REcolorado as distributed by MLS GRID #9010864 Report a problem | ||
| 10/26/1998 | Sold | $111,000$68/sqft |
Source: Public Record Report a problem | ||
Public tax history
| Year | Property taxes | Tax assessment |
|---|---|---|
| 2025 | $2,347 +3.1% | $24,137 -1.4% |
| 2024 | $2,276 +8.6% | $24,489 -13.9% |
| 2023 | $2,095 -3.1% | $28,447 +36.3% |
| 2022 | $2,163 | $20,864 -2.8% |
| 2021 | -- | $21,464 -4.1% |
| 2020 | $2,329 +24.9% | $22,372 |
| 2019 | $1,865 | $22,372 +26.8% |
| 2018 | $1,865 +15% | $17,640 |
| 2017 | $1,623 | $17,640 +14.1% |
| 2016 | -- | $15,459 |
| 2015 | -- | $15,459 +56.5% |
| 2014 | $1,402 +50.7% | $9,879 -15.7% |
| 2013 | $930 | $11,720 |
| 2012 | -- | $11,720 |
| 2011 | $899 +1.1% | $11,720 +5.7% |
| 2010 | $889 -16.5% | $11,090 |
| 2009 | $1,065 | $11,090 -16.6% |
| 2008 | -- | $13,293 |
| 2007 | -- | $13,293 -1.2% |
| 2006 | -- | $13,453 |
| 2005 | -- | $13,453 +0.6% |
| 2002 | $1,027 +16.5% | $13,370 +19.8% |
| 2001 | $881 | $11,160 |
Find assessor info on the county website
Neighborhood: Chaddsford
Nearby homes
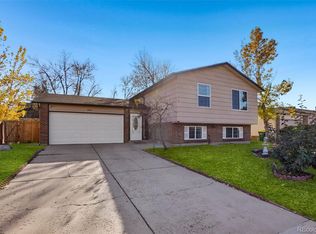
- $453,0005 bd3 ba1.7k sqft2683 S Carson Way, Aurora, CO 80014Sold
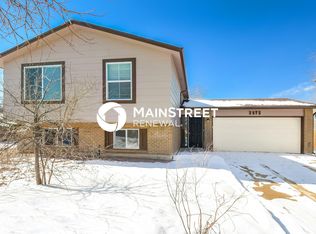
- $494,0005 bd3 ba2.6k sqft2673 S Carson Way, Aurora, CO 80014Off Market
- $435,0003 bd2 ba2.1k sqft2685 S Carson Way, Aurora, CO 80014Sold

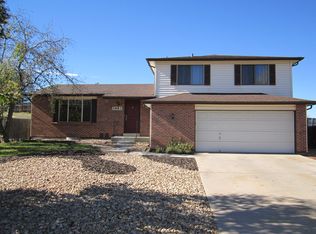
- $465,4003 bd3 ba1.7k sqft2663 S Carson Way, Aurora, CO 80014Off Market
- $454,7003 bd3 ba1.7k sqft2674 S Carson Way, Aurora, CO 80014Off Market
- $383,6002 bd2 ba816 sqft2693 S Carson Way, Aurora, CO 80014Off Market
- $410,9003 bd2 ba904 sqft2653 S Carson Way, Aurora, CO 80014Off Market
- $--2 bd2 ba-- sqft2337-2367 S Blackhawk St #F320A52C6, Aurora, CO 80014Off Market
Nearby schools
GreatSchools rating
- 2/10Yale Elementary SchoolGrades: PK-5Distance: 1.1 mi
- 2/10Aurora Hills Middle SchoolGrades: 6-8Distance: 2.3 mi
- 2/10Gateway High SchoolGrades: 9-12Distance: 1.6 mi
Schools provided by the listing agent
- Elementary: Yale
- Middle: Aurora Hills
- High: Gateway
- District: Adams-Arapahoe 28J
Source: REcolorado as distributed by MLS GRID. This data may not be complete. We recommend contacting the local school district to confirm school assignments for this home.
Get a cash offer in 3 minutes
Find out how much your home could sell for in as little as 3 minutes with a no-obligation cash offer.
Estimated market value
$429,800
Get a cash offer in 3 minutes
Find out how much your home could sell for in as little as 3 minutes with a no-obligation cash offer.
Estimated market value
$429,800
- Colorado
- Arapahoe County
- Aurora
- 80014
- Chaddsford
- 2675 S Carson Way
Nearby cities
Nearby neighborhoods
Nearby zip codes
Other Aurora Topics
